
Powered by 
- 0
- 7
- Overview
- Description
- Property Details
- Location
- HOA Management
- Facts & Features
- Getting Around
- Nearby Homes

Street View
$725,926
Monthly Est:$3,613
 3 Beds
 3 Baths
2 full baths + 1 half bath
 2,802sqft
19739 W Huron Ln, Buckeye, AZ 85326
$725,926
$3,613/moEst:
Get Pre-Approved
Single Family Residence
Built in 2026
$68/mo HOA
1.08 acres lot
$259/sq.ft
Description
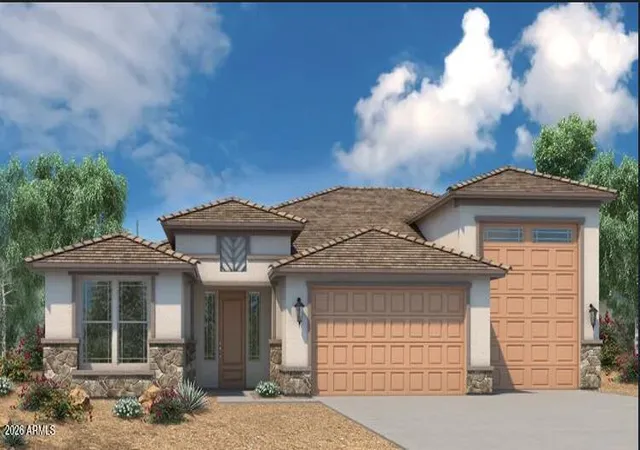
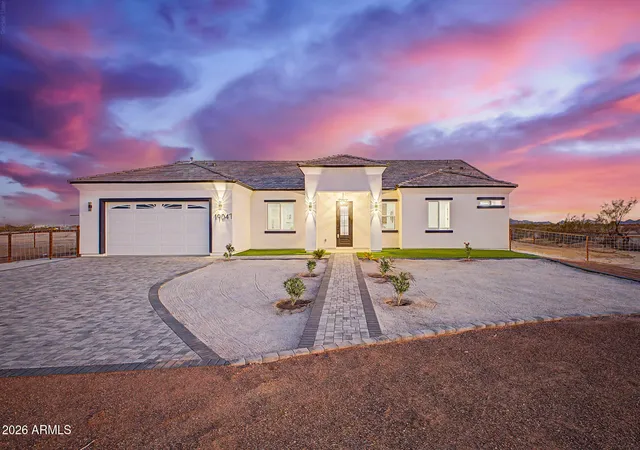
To Be Built | Willow Plan | Estrella Estates
Luxury Acreage Living Begins Here!
Build your dream home on an expansive 1+ acre homesite at Estrella Estates by Courtland Communities, where stunning desert landscapes, panoramic mountain views, and thoughtfully designed homes create the perfect Arizona lifestyle.
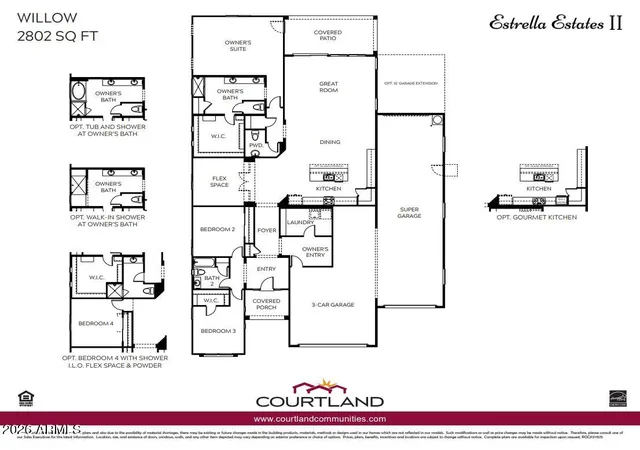
The Willow floor plan offers approximately 2,802 square feet of beautifully designed single-level living with an open-concept layout that blends elegance, comfort, and functionality.
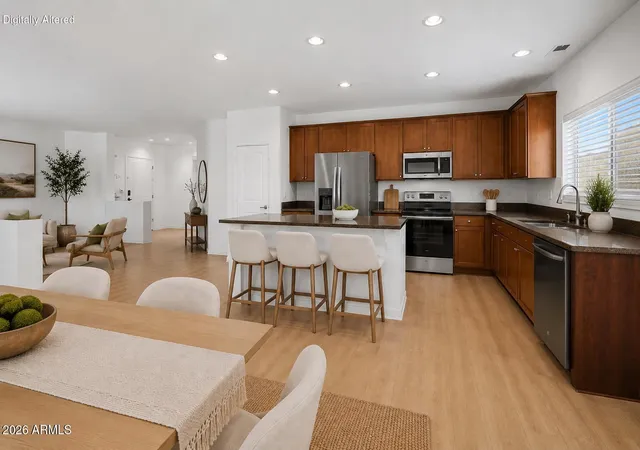
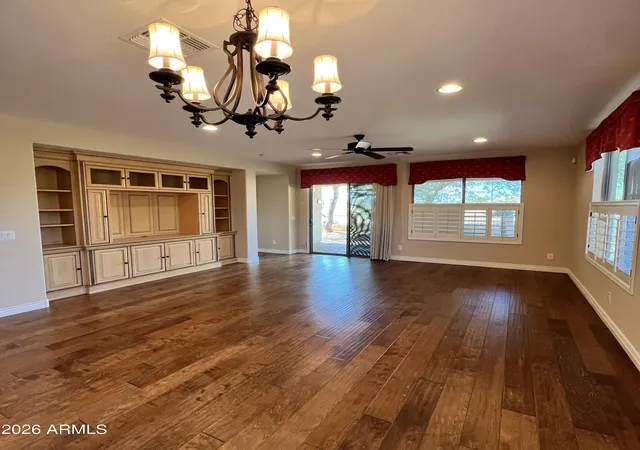
The spacious great room flows seamlessly into the gourmet kitchen and dining area, creating an ideal setting for entertaining family and friends. The luxurious owner's suite provides a private retreat with a spa-inspired bath, oversized walk-in closet, and convenient access to the laundry room Two generously sized secondary bedrooms and a versatile flex space offer endless possibilities for a home office, media room, fitness area, or optional fourth bedroom.
Home Features:
Approximately 2,802 sq. ft.
3 Bedrooms plus Flex Space (optional 4th Bedroom)
2.5 Bathrooms
Spacious open-concept great room
Gourmet kitchen with oversized island
Luxurious owner's suite with spa-inspired bath and oversized walk-in closet
Large covered patio for year-round Arizona outdoor living
3-car garage with available garage extension options
Expansive 1+ acre homesite with room for a pool, detached garage, workshop, RV parking, and more
This home is To Be Built, offering the rare opportunity to customize your dream home while enjoying the privacy and freedom of acreage living in one of Buckeye's premier luxury communities.
Courtland Communities - Your Vision. Your Selections. Your Home.
- Houzeo last checked: 8 minutes ago
- Listing updated: September 26, 2026 at 11:57 pm
- Listing Provided by: Ron Nixon (623) 826-0624 , Colleen Caruso (602) 586-8784 | Caruso Real Estate (602) 586-8784
- Source: Arizona Regional Multiple Listing Service-AZ | MLS#: 7056128

Property Details
Status
Active
Type
Single Family Residence
No. of Stories
1
County
City
Neighborhood
--
Year Built
2026
HOA Fees
$68/mo
Finished Area
2,802 sqft
Lot Size
1.08 acres lot
Basement Area
- sqft
MLS Name
Arizona Regional Multiple Listing Service
MLS Number
7056128
MLS Status
Active
Days on Market
82

Continue Your Journey in App
Find your dream home, receive real-time updates, and many more!
Download App
Continue Your Journey in App
Find your dream home, receive real-time updates, and many more!
Location
HOA Management
Estrella Estates II
HOA Fees
$68/ Monthly
Amenities
 Amenities and services may be covered by one or multiple associations and service providers.
 Other (See Remarks)
Disclaimer: Amenities are based on third-party information and may vary; buyers must independently verify all amenities, as information is deemed reliable but not guaranteed.
Facts & Features
Rooms
Bedrooms & bathrooms
Bedrooms: 3
Bathrooms: 3
Interior
Window Features
Energy Star Qualified Windows, Vinyl Frame, Dual Pane, Low Emissivity Windows
Interior Features
Full Bth Master Bdrm, Double Vanity, Eat In Kitchen, 9+ Flat Ceilings
Heating
Electric, Energy Star Qualified Equipment, Forced Air, Zoned, Heat Pump
Cooling
Central Air, Programmable Thmstat, Energy Star Qualified Equipment
Exterior Features
Rv Hookup
Flooring
Carpet, Tile
Sewer
Sewer In & Connected, Septic Tank
Appliances
Electric Oven, Electric Range
Construction
Year Built
Year Built: 2026
Home type
Single Family Residence
Construction Materials
Wood Frame, Spray Foam Insulation, Blown Cellulose, Painted, Stucco, Stone
Property Condition
Under Construction
Architectural Style
Ranch
Roof
Tile, Concrete
Foundation Details
Slab
Utilities & Energy
Water Source
Pvt Water Company
Laundry Features
Washer Hookup
Parking Features
Rv Access/parking, Rv Gated, Tandem, Over Height Garage, Extended Length Garage, Garage Door Opener, Rv Garage, Attached Garage
Other Features
Lot Features
North/south Exposure, Rural, None
Patio And Porch Features
Covered Patio(s)
Disclosures
Seller Discl Avail, Agency Discl Req
Subdivision Name
Estrella Estates 2
Price History
| Date | Event | Price |
|---|---|---|
07/19/2026 Source: | Price Increased | $725,926 +2.40% $259/sqft |
07/19/2026 Source: | Listed for Sale | $708,926 $253/sqft |

Nearby Homes


Find Homes by Property Features in Buckeye, AZ
Nearby New Homes For Sale

Based on information from the Arizona Regional Multiple Listing Service through Oct 10, 2026, 04:15PM. All information should be verified by the recipient and none is guaranteed as accurate by ARMLS. Listing Information presented by local MLS brokerage: Sell Your Home Services, local REALTOR®- Dan Demers (774) 265-0879. Information is provided exclusively for personal, non-commercial use. It may not be used for any purpose other than to identify prospective properties consumers may be interested in purchasing. This website may not include listings or property addresses of sellers who have directed their listing brokers to withhold their listing or their property address from display on the Internet. © 2026 Arizona Regional Multiple Listing Service, Inc. All rights reserved.
 Advertising Broker: Daniel Demers (267) 341-8337 | Sell Your Home Services