- Overview
- Description
- Property Details
- Location
- Facts & Features
- Getting Around
- Nearby Homes


$559,000
Monthly Est:$2,782
 3 Beds
 2 Baths
2 full baths
 2,430sqft
1974 Jana Way, Caddo Mills, TX 75135
$559,000
$2,782/moEst:
Get Pre-Approved
Single Family Residence
Built in 2018
$-- HOA
1.51 acres lot
$230/sq.ft
Description
Welcome to Caddo Fork Estates with NO HOA and NO CITY TAXES!! Discover the perfect blend of country charm and modern comfort in this exquisite 3-bedroom, 2-bath home with FRESH EXTERIOR and recent interior PAINT, and nestled on a corner lot just outside the city limits of Caddo Mills, TX. A spacious 530 sq. ft. front porch sets the tone, inviting you to relax and take in the peaceful surroundings and lovely views of your pipe fenced back yard—The additional side and rear covered porches provides even more outdoor living space. Inside, the open floor plan boasts lovely solid wood floors, a 15x20 great room centered around a warm and cozy wood-burning fireplace The chef-inspired kitchen offers a stunning 8x5 granite island with electric, farmhouse sink, granite countertops, abundant cabinetry, a large pantry, and an electric range—open to the breakfast and living areas for seamless entertaining. The master bedroom is spacious and offers carpeted floors, ceiling fan, & a HUGE CUSTOM walk in closet and flows effortlessly into the spa-like master bath with skylight, Garden tub, separate tile shower and his and her vanities. The secondary bedrooms are roomy with ample closet space, lovely carpet and ceiling fans. In addition, the property offers an electric gate for privacy and is nestled on 1.509 acres, with the backyard enclosed by pipe fencing and two gates for access. For the hobbyist, craftsman, or extra storage needs, you’ll find NOT ONE, but TWO INSULATED WORKSHOPS: a 24x24 workshop with electric & a 10' RU door, 2 exterior doors & an extended 20X24 front covered carport with concrete parking; and ANOTHER 23x20 workshop with electric, a 10' roll-up door with a 20x11 rear overhang for outside parking or storage. This home checks every box for luxury, comfort, function, while country living makes it perfect for the kids and pets with plenty of room to romp! Just minutes from town, yet offering the tranquility you deserve. A MUST SEE!
- Houzeo last checked: 2 hours ago
- Listing updated: October 27, 2026 at 1:34 pm
- Listing Provided by: Susan Zachary (903) 456-3623 | eXp Realty LLC (888) 519-7431
- Source: NTREIS MLS-TX | MLS#: 21030479

Property Details
Status
Active Under Contract
Type
Single Family Residence
No. of Stories
1
County
City
Neighborhood
--
Year Built
2018
HOA Fees
-
Finished Area
2,430 sqft
Lot Size
1.51 acres lot
Basement Area
- sqft
MLS Name
NTREIS MLS
MLS Number
21030479
MLS Status
ActiveUnderContract
Cumulative Days on Market
429

Continue Your Journey in App
Find your dream home, receive real-time updates, and many more!
Continue Your Journey in App
Find your dream home, receive real-time updates, and many more!
Location
Facts & Features
Rooms
Bedrooms & bathrooms
Bedrooms: 3
Bathrooms: 2
Workshop
Level: First
Area: 460.00 Square Feet
Dimensions: 23 x 20
Workshop
Level: First
Area: 576.00 Square Feet
Dimensions: 24 x 24
Bedroom
Level: First
Area: 182.00 Square Feet
Dimensions: 14 x 13
Bedroom
Level: First
Area: 187.00 Square Feet
Dimensions: 17 x 11
PrimaryBedroom
Level: First
Area: 225.00 Square Feet
Dimensions: 15 x 15
DiningRoom
Level: First
Area: 364.00 Square Feet
Dimensions: 26 x 14
LivingRoom
Level: First
Area: 300.00 Square Feet
Dimensions: 20 x 15
Kitchen
Level: First
Area: 220.00 Square Feet
Dimensions: 20 x 11
Library
Level: First
Area: 132.00 Square Feet
Dimensions: 12 x 11
Interior
Window Features
Skylights, Window Coverings
Heating
Central, Electric, Energy Star Qualified Equipment, Fireplaces
Sewer
Aerobic Septic
Flooring
Carpet, Ceramic Tile, Wood
Interior Features
Chandelier, Eat In Kitchen, Granite Counters, High Speed Internet, Kitchen Island, Open Floorplan, Pantry, Vaulted Ceilings, Walk In Closets, Wired For Sound
Exterior Features
Private Entrance, Rain Gutters, Storage
Cooling
Attic Fan, Central Air, Ceiling Fans, Electric, Roof Turbines
Appliances
Dishwasher, Electric Cooktop, Electric Oven, Electric Water Heater, Disposal, Microwave, Vented Exhaust Fan
Construction
Year Built
Year Built: 2018
Home type
Single Family Residence
Roof
Composition
Foundation Details
Slab
Architectural Style
Traditional, Detached
Construction Materials
Brick
Utilities & Energy
Water Source
Community Coop
Parking Features
Attached Carport, Additional Parking, Boat, Concrete, Covered, Carport, Detached Carport, Door Single, Driveway, Electric Gate, Garage, Garage Door Opener, Gated, Outside, Garage Faces Side, Storage
Security Features
Security System Owned, Security System, Carbon Monoxide Detectors, Smoke Detectors
Laundry Features
Washer Hookup, Electric Dryer Hookup, In Garage
Pool Features
None
Fireplace Features
Glass Doors, Masonry, Stone, Wood Burning
Utilities
Electricity Available, Electricity Connected, None, Septic Available, Separate Meters, Underground Utilities, Water Available
Other Features
Lot Features
Acreage, Back Yard, Corner Lot, Lawn, Landscaped, Subdivision, Sprinkler System, Few Trees
Subdivision Name
Caddo Fork Estates
Patio And Porch Features
Front Porch, Side Porch, Covered
Disclosures
Deed Restriction
Price History
| Date | Event | Price |
|---|---|---|
10/27/2026 Source: | Contingent (Active Under Contract) | $559,000 $230/sqft |
08/14/2026 Source: | Price Decreased | $559,000 -7.60% $230/sqft |
06/01/2026 Source: #21030479 | Price Decreased | $605,000 -3.95% $249/sqft |
02/28/2026 Source: | Price Decreased | $629,900 -2.34% $259/sqft |
09/25/2025 Source: | Price Decreased | $645,000 -6.36% $265/sqft |

Show more
Nearby Homes


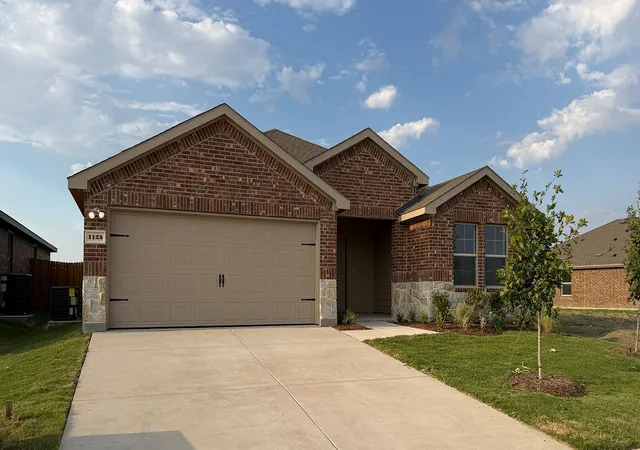

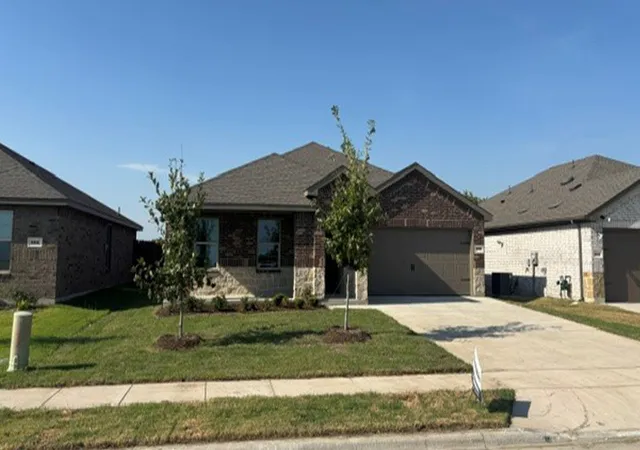
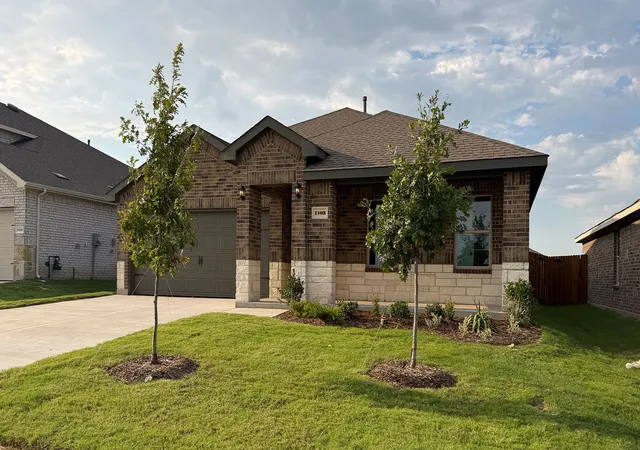
Find Homes by Property Features in Caddo Mills, TX
Nearby New Homes For Sale

Based on information from the North Texas Real Estate Information Systems, Inc., through Oct 29, 2026, 06:30AM. Information is provided exclusively for consumers’ personal, non-commercial use. It may not be used for any purpose other than to identify prospective properties consumers may be interested in purchasing. Data is deemed reliable but is not guaranteed accurate. This website may not include listings or property addresses of sellers who have directed their listing brokers to withhold their listing or their property address from display on the Internet. ©2026 North Texas Real Estate Information Systems, Inc. All Rights Reserved.
 Advertising Broker: Michelle Brecker | Pathway To Home Realty
