Realty Solution
Powered by 
- 10
- Overview
- Description
- Property Details
- Location
- HOA Management
- Facts & Features
- Getting Around
- Nearby Homes




Listed by: Cloretta Banks (619) 227-1104 DRE #02002484 | Coldwell Banker West (619) 271-9500
$869,999
Monthly Est:$4,330
 3 Beds
 4 Baths
3 full baths + 1 half bath
 2,670sqft
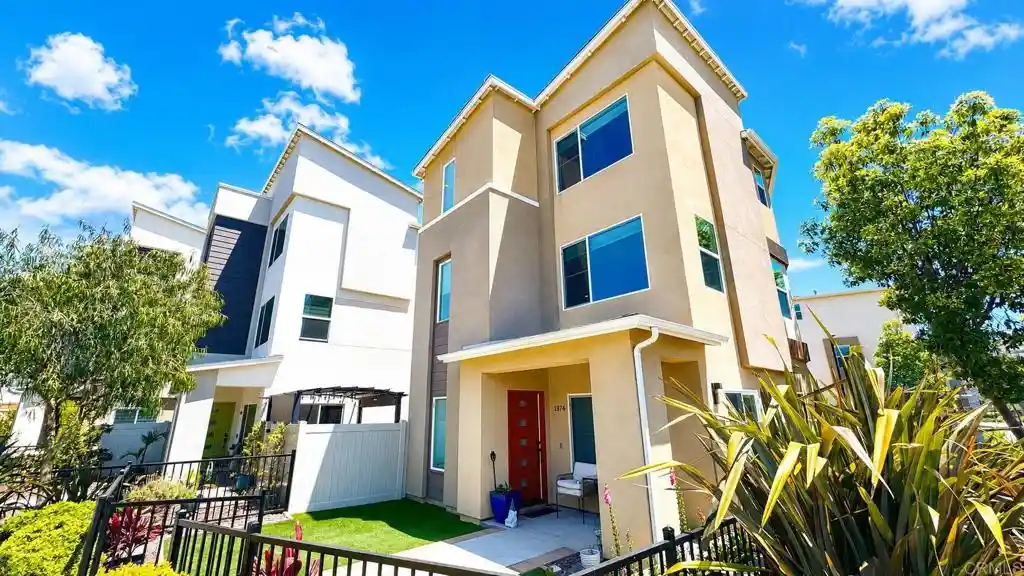
1974 Strata St, Chula Vista, CA 91915
$869,999
$4,330/moEst:
Get Pre-Approved
Single Family Residence
Built in 2020
$227/mo HOA
-- sqft lot
$326/sq.ft
Description
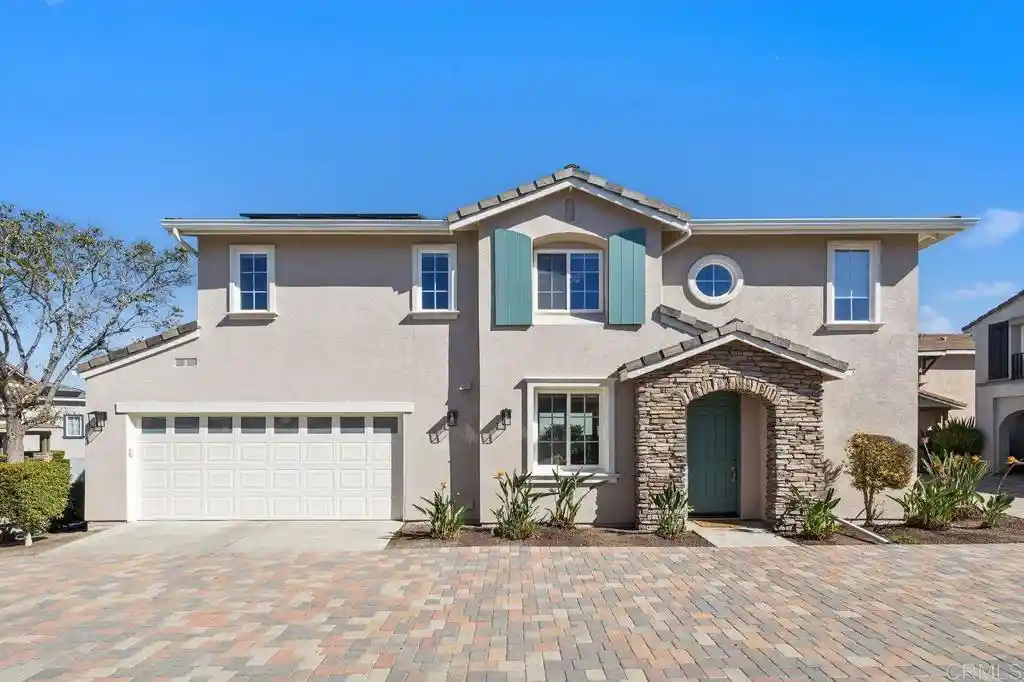
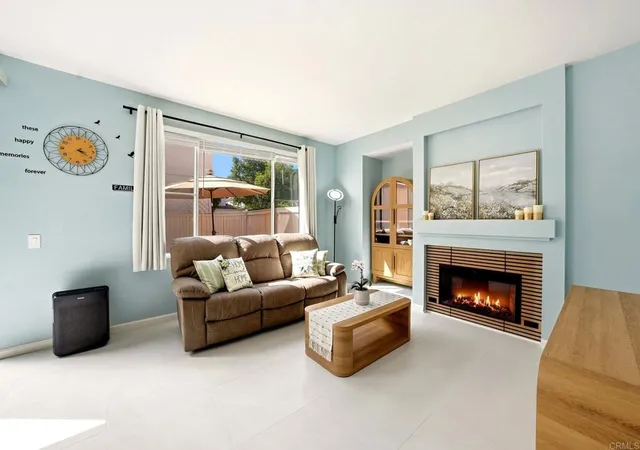
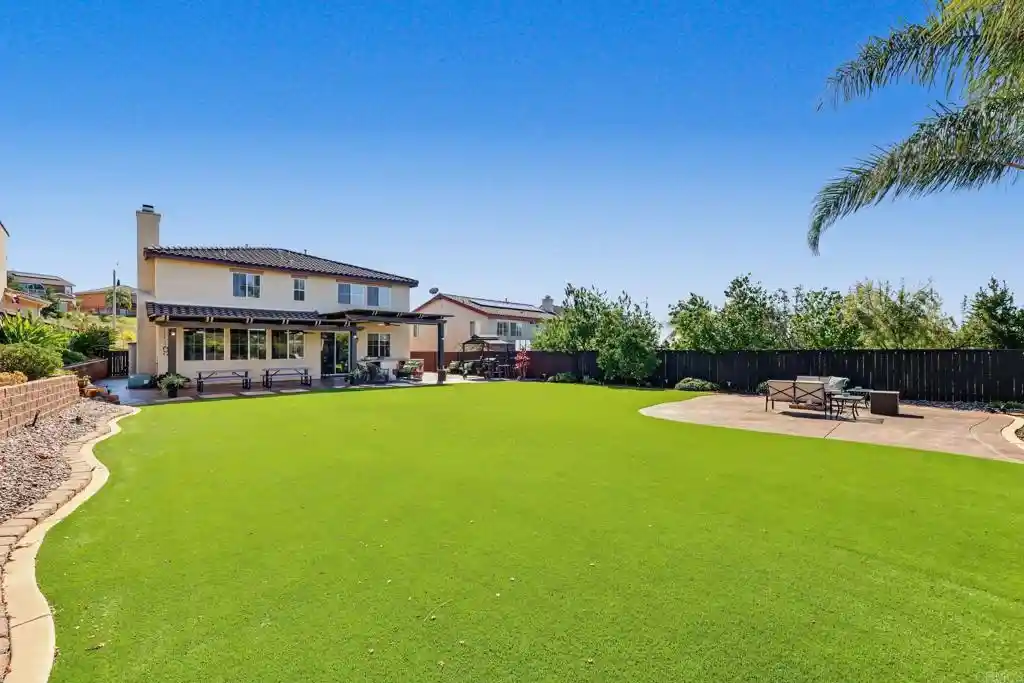
This turn key move in ready home is on a premium corner lot!! 17 paid solar panels!!! Park five vehicles off-street !! This is unheard of in Otay Ranch!!!! This detached home offers standout features inside and out. With over 2,600 square feet, and 3.5 baths. This flexible layout includes a first-floor space that can serve as a fourth bedroom, guest retreat, or office, complete with a full bath, walk-in closet, and side-yard access with potential for a private entrance. The second level brings together an open-concept kitchen, dining area, and living space. Its enough space for a 12-seater sectional and larger dining room table, and even room for the kids to build a fort and still space to move around. The kitchen features a island, a crazy amount of cabinets and drawers, a walk-in pantry, great appliances, custom backsplash, and an upgraded refrigerator with interchangeable panels. A custom wet bar transforms an otherwise open space into a distinctive entertaining feature, complete with a beverage refrigerator, wine storage, glass display, and serving counter. The spacious primary suite features high ceilings, a custom-closet so your walk-in closet is organized; with 10 places to hang clothes !! You even have places to display jewelry. hats, purses, and shoes; the options are countless. The primary a bathroom features with dual sinks, a soaking tub, and a separate glass-enclosed shower. Additional highlights include custom closet systems throughout, upgraded lighting, bathroom tile upgrades. Fully fenced front and side yards offer low-maintenance landscaping and pet-friendly turf. . Enjoy park views and proximity to shopping, dining, and neighborhood amenities, plus an HOA that is under $250 per month that decreased this year. 17 minutes to the Navy base and 18 minutes to downtown . You can walk to award wining schools Wolf Canyon and Olympian High School. This home VA and FHA approved. Inquiry about other incentives and this home can qualify for home buying programs!! The owners are a military family that has to transition to another state. Please help them out!!
- Houzeo last checked: 8 minutes ago
- Listing updated: October 20, 2026 at 4:55 pm
- Source: California Regional MLS-CA | MLS#: PTP2607583

Property Details
Status
Active
Type
Single Family Residence
No. of Stories
3
County
City
Neighborhood
Year Built
2020
HOA Fees
$227/mo
Finished Area
2,670 sqft
Lot Size
-- sqft lot
Basement Area
- sqft
MLS Name
California Regional MLS
MLS Number
PTP2607583
MLS Status
Active
Days on Market
22
Cumulative Days on Market
142

Continue Your Journey in App
Find your dream home, receive real-time updates, and many more!
Continue Your Journey in App
Find your dream home, receive real-time updates, and many more!
Location
HOA Management
FIRST RES
HOA Fees
$227/ Monthly
Amenities
 Amenities and services may be covered by one or multiple associations and service providers.
 Pool
 Park Playground
Disclaimer: Amenities are based on third-party information and may vary; buyers must independently verify all amenities, as information is deemed reliable but not guaranteed.
Facts & Features
Rooms
Bedrooms & bathrooms
Bedrooms: 3
Bathrooms: 4
Interior
Sewer
Public Sewer
Cooling
Central Air
Utilities & Energy
Pool Features
Community, Association
Fireplace Features
Family Room
Association Amenities
Playground, Pool
Laundry Features
Inside
Other Features
Lot Features
Corner Lot
Community Features
Street Lights, Suburban, Sidewalks, Pool
Price History
| Date | Event | Price |
|---|---|---|
10/08/2026 Source: | Listed for Sale | $869,999 -0.57% $326/sqft |
10/06/2026 Source: | Coming Soon | $874,999 $328/sqft |
10/06/2026 Source: | Listed for Sale | $874,999 +0.86% $328/sqft |
08/30/2026 Source: | Price Decreased | $867,500 -0.05% $325/sqft |
08/26/2026 Source: | Price Decreased | $867,900 -0.01% $325/sqft |

Show more
Nearby Homes
Find Homes by Property Features in Chula Vista, CA


Based on information from California Regional Multiple Listing Service, Inc. as of Nov 01, 2026, 06:00AM and /or other sources. All data, including all measurements and calculations of area, is obtained from various sources and has not been, and will not be, verified by broker or MLS. All information should be independently reviewed and verified for accuracy. Properties may or may not be listed by the office/agent presenting the information. Information being provided is for consumers’ personal, non-commercial use and may not be used for any purpose other than to identify prospective properties consumers may be interested in purchasing. This website may not include listings or property addresses of sellers who have directed their listing brokers to withhold their listing or their property address from display on the Internet. © 2026 California Regional Multiple Listing Service. All Rights Reserved.
 Advertising Broker: William Johnson DRE #01463271 | William Johnson Brokerage
