- Overview
- Description
- Property Details
- Location
- Facts & Features
- Getting Around
- Nearby Homes

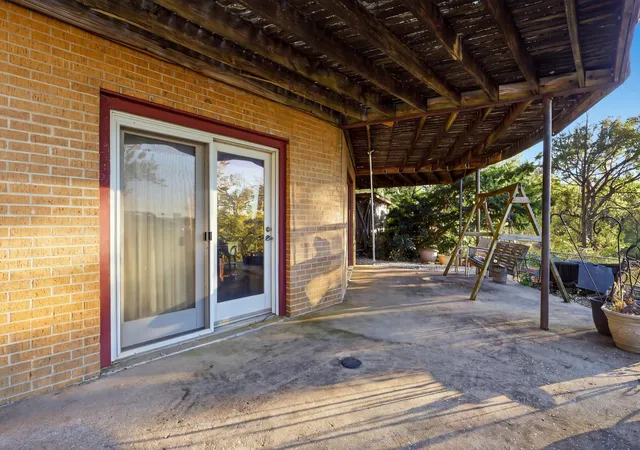

Street View
$829,975
Monthly Est:$4,131
 4 Beds
 3 Baths
2 full baths + 1 half bath
 2,745sqft
1975 Burke Holw Rd, Nolensville, TN 37135
$829,975
$4,131/moEst:
Get Pre-Approved
Single Family Residence
Built in 1976
$-- HOA
8.4 acres lot
$302/sq.ft
Description
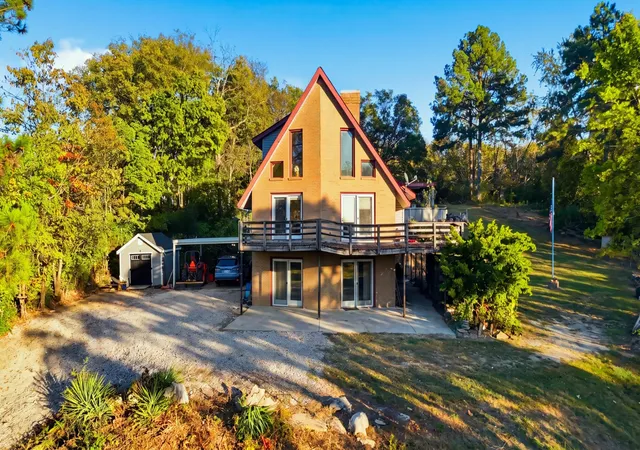
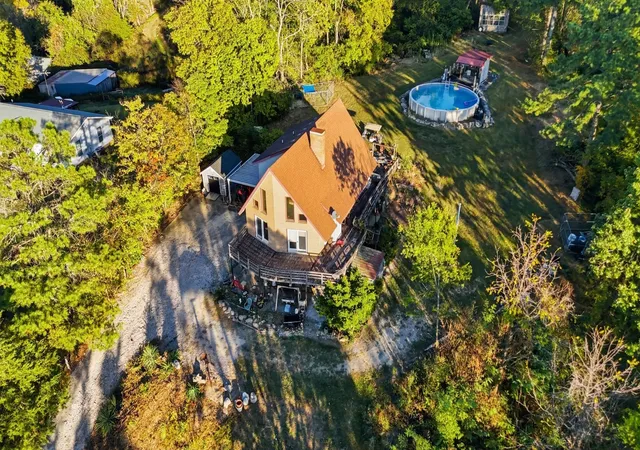
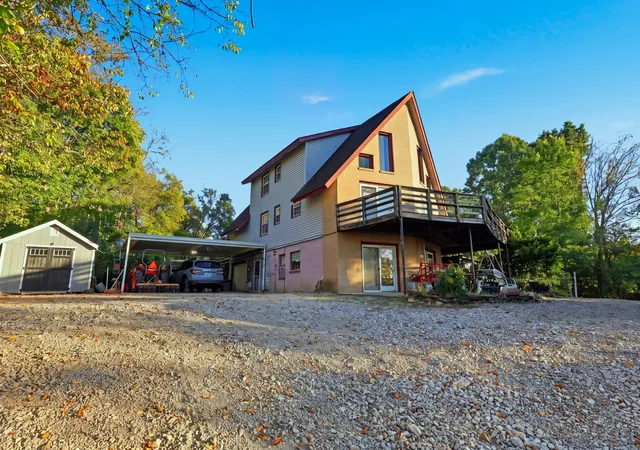
Tucked away on 8.4 beautiful acres in Nolensville, this classic A-frame cabin sits on a hill, more than 700 feet off a quiet, winding road, offering exceptional privacy, peaceful surroundings, and spectacular sunrise and sunset views! With over 2,745 professionally measured square feet and two kitchens, this one-of-a-kind property is filled with character, charm, and endless possibilities.
The first level features beautiful honed stone flooring sourced right from the property, along with a kitchen, pool table area, and half bath—perfect for entertaining! The second level offers another kitchen, three bedrooms, a full bath, and a two-story great room with High ceilings and LOTS of windows that fill the space with natural light. Overlooking the great room, the third level provides a spacious retreat that could serve as a primary suite or bonus room, complete with an oversized walk-in closet and private bath.
Outside, the possibilities continue! Enjoy the semi-above-ground pool with a covered poolside entertaining area/open shed, perfect for keeping your drinks cold and catching the game on TV. A light-filled, barn-framed greenhouse is just waiting for someone to bring it back to its former glory. With 8.4 acres to explore, there's room to ride your side-by-side, enjoy the outdoors, or clear your own trails toward the back of the property.
Whether you're looking for a private retreat, a unique place to call home, or a property you can truly make your own, this Nolensville cabin offers an incredible opportunity to bring your vision to life. A little imagination and some TLC could make this hidden gem something truly special!
No unscheduled appointments or driving onto the property or driveway without your agent AND prior approval. See room dimensions and layout under Documents. Home is sold AS-IS but inspections are welcome.
- Houzeo last checked: 11 minutes ago
- Listing updated: November 1, 2026 at 5:03 am
- Listing Provided by: Valerie Clarke (615) 578-0074 DRE #299756, Brendan Logan Clarke DRE #386887 | Corcoran Reverie (615) 250-7880
- Source: Nashville (RealTracs Mid) MLS-TN as distributed by MLS GRID | MLS#: 3627203

Property Details
Status
Active
Type
Single Family Residence
No. of Stories
3
County
City
Neighborhood
--
Year Built
1976
HOA Fees
-
Finished Area
2,745 sqft
Lot Size
8.4 acres lot
Basement Area
- sqft
MLS Name
Nashville (RealTracs Mid) MLS
MLS Number
3627203
MLS Status
Active
Days on Market
1

Continue Your Journey in App
Find your dream home, receive real-time updates, and many more!
Continue Your Journey in App
Find your dream home, receive real-time updates, and many more!
Location
Facts & Features
Rooms
Bedrooms & bathrooms
Bedrooms: 4
Bathrooms: 3
Interior
Cooling
Central Air
Appliances
Built In Electric Range
Sewer
Septic Tank
Flooring
Carpet, Other, Tile, Vinyl
Interior Features
Built In Features, Ceiling Fan(s), Extra Closets, High Ceilings
Heating
Central
Construction
Year Built
Year Built: 1976
Home type
Single Family Residence
Roof
Asphalt
Construction Materials
Aluminum Siding, Brick
Architectural Style
A Frame
Foundation Details
Block
Utilities & Energy
Laundry Features
Electric Dryer Hookup, Washer Hookup
Fireplace Features
Gas, Great Room, Living Room
Water Source
Well
Pool Features
Above Ground
Parking Features
Boat, Attached
Basement
Exterior Entry
Other Features
Patio And Porch Features
Patio, Covered, Deck
Lot Features
Cleared, Hilly, Private, Rolling Slope, Views, Wooded
Subdivision Name
None
Price History
| Date | Event | Price |
|---|---|---|
11/01/2026 Source: | Listed for Sale | $829,975 $302/sqft |
10/27/2026 Source: | Coming Soon | $829,975 $302/sqft |

Nearby Homes
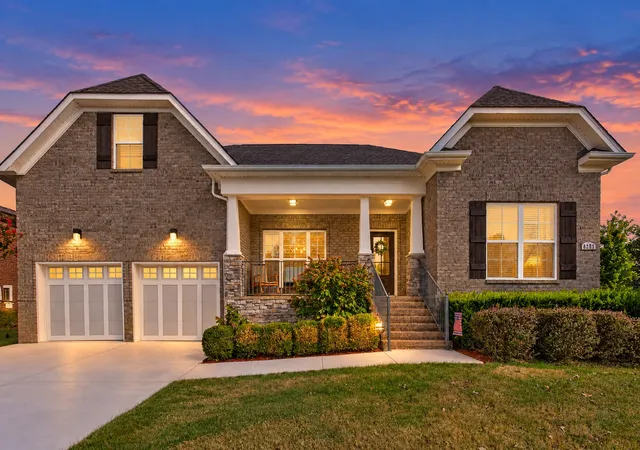
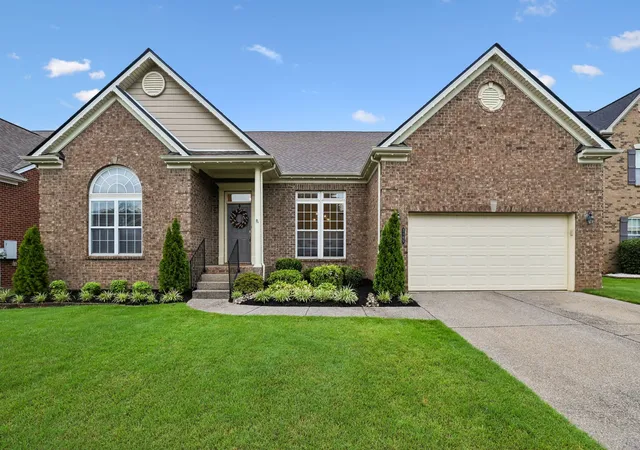
Find Homes by Property Features in Nolensville, TN
Nearby New Homes For Sale

Based on information from Realtracs® through Nov 01, 2026, 04:31PM. Data courtesy of Realtracs® MLS as distributed by MLS GRID. Some IDX listings have been excluded from this website. All data is obtained from various sources and may not have been verified by the broker or MLS GRID. Supplied Open House Information is subject to change without notice. All information should be independently reviewed and verified for accuracy. Properties may or may not be listed by the office/agent presenting the information. IDX information is provided exclusively for consumers’ personal, noncommercial use. It may not be used for any purpose other than to identify prospective properties consumers may be interested in purchasing. The data is deemed reliable but is not guaranteed by MLS GRID. The use of the MLS GRID Data may be subject to an end-user license agreement prescribed by Realtracs® MLS. © 2026 RealTracs Solutions. All Rights Reserved. Angela Fowler Real Estate, LLC | 423.320.4620 | afowler@catt.com Mailing Address: 452 Kailors Cove Cir, Ringgold, GA 30736
 Advertising Broker: Angela Fowler | Angela Fowler Real Estate, LLC.
