Realty Solution
Powered by 
- 0
- 8
- Overview
- Description
- Property Details
- Location
- Facts & Features
- Getting Around
- Nearby Homes
 No HOA


Street View
Listed by: Tanya Glasbrenner (909) 753-6554 DRE #01967017 | Elevate Real Estate Agency (951) 280-9832
$1,599,000
Monthly Est:$7,959
 4 Beds
 4 Baths
3 full baths + 1 half bath
 2,572sqft
1975 E Mark Leslie, Palm Springs, CA 92264
$1,599,000
$7,959/moEst:
Get Pre-Approved
Single Family Residence
Built in 1959
$-- HOA
10,454 sqft lot
$622/sq.ft
Description
Modern Organic Luxury Meets 1959 Mid-Century Design in South Palm Springs
Nestled on a private corner lot at the end of a cul-de-sac, this fully transformed 1959 mid-century home seamlessly blends classic desert architecture with refined organic modern style. Pass through the wood front entry into an expansive living room defined by high ceilings, a cozy fireplace, and sweeping aluminum bi-fold doors. Step outside to a private outdoor oasis featuring a fully remodeled pool, a spacious covered patio, and stunning mountain views. Interior Highlights begin with the Primary Retreat opening directly to the pool area and features a massive walk-in closet, curbless walk-in shower, and dedicated soaking tub. A second primary suite with a walk-in closet and curbless shower sits on the opposite wing alongside two additional guest bedrooms, a guest bath with a curbless shower, and a powder room. Chef's Kitchen outfitted with frameless soft-close cabinetry, sleek quartz countertops, and premier Zline appliances. Bright & Efficient new double-pane aluminum windows flood the home with natural light, paired with fully paid-off Tesla solar. Key Upgrades & Features include a New roof, HVAC, plumbing, and electrical systems. Fully updated landscaping with automated irrigation. Separate private laundry room. Fee-simple land (No Land Lease)Located just minutes from vibrant downtown Palm Springs, world-class dining, and shopping, this turn-key property is ideal as a primary sanctuary, luxury getaway, or rental investment.
- Houzeo last checked: 8 minutes ago
- Listing updated: September 25, 2026 at 1:16 pm
- Source: California Regional MLS-CA | MLS#: IG26208519

Property Details
Status
Active
Type
Single Family Residence
No. of Stories
1
County
City
Neighborhood
Year Built
1959
HOA Fees
-
Finished Area
2,572 sqft
Lot Size
10,454 sqft lot
Basement Area
- sqft
MLS Name
California Regional MLS
MLS Number
IG26208519
MLS Status
Active
Days on Market
17
Cumulative Days on Market
2

Continue Your Journey in App
Find your dream home, receive real-time updates, and many more!
Download App
Continue Your Journey in App
Find your dream home, receive real-time updates, and many more!
Location
Facts & Features
Rooms
Bedrooms & bathrooms
Bedrooms: 4
Bathrooms: 4
Interior
Interior Features
Breakfast Bar, Separate Formal Dining Room, Eat In Kitchen, High Ceilings, Open Floorplan, Recessed Lighting, All Bedrooms Down, Bedroom On Main Level, Main Level Primary, Multiple Primary Suites, Primary Suite, Walk In Closets
Heating
Central, Electric, Energy Star Qualified Equipment, See Remarks
Exterior Features
Lighting
Sewer
Public Sewer
Window Features
Double Pane Windows, Energy Star Qualified Windows, Screens
Appliances
Dishwasher, Energy Star Qualified Appliances, Energy Star Qualified Water Heater, Exhaust Fan, Free Standing Range, Gas Range, Gas Water Heater, High Efficiency Water Heater, Microwave, Refrigerator, Range Hood, Self Cleaning Oven, Tankless Water Heater, Vented Exhaust Fan, Water Heater
Cooling
Central Air, Energy Star Qualified Equipment
Flooring
Tile
Construction
Year Built
Year Built: 1959
Home type
Single Family Residence
Roof
Shingle
Property Condition
Updated Remodeled, Termite Clearance, Turnkey
Construction Materials
Drywall, Ducts Professionally Air Sealed, Stucco
Foundation Details
Slab
Architectural Style
Mid Century Modern
Utilities & Energy
Water Source
Public
Electric
Volts220
Utilities
Electricity Connected, Natural Gas Connected, Sewer Connected, Water Connected
Parking Features
Circular Driveway, Concrete, Driveway, Paved, Uncovered
Pool Features
Gas Heat, Heated, In Ground, Permits, Private
Fireplace Features
Gas, Living Room, Raised Hearth
Laundry Features
Gas Dryer Hookup, Inside, Laundry Room
Other Features
Lot Features
Corner Lot, Cul De Sac, Desert Back, Desert Front, Drip Irrigation Bubblers, Front Yard, Landscaped, Sprinkler System
Subdivision Name
Los Compadres (33459)
Patio And Porch Features
Covered, Open, Patio
Community Features
Preserve Public Land
Price History
| Date | Event | Price |
|---|---|---|
09/23/2026 Source: | Listed for Sale | $1,599,000 +3.23% $622/sqft |
05/19/2026 Source: | Pending | $1,549,000 $602/sqft |
05/19/2026 Source: | Off Market | $1,549,000 $602/sqft |
05/13/2026 Source: | Price Decreased | $1,549,000 -8.83% $602/sqft |
01/01/2026 Source: | Listed for Sale | $1,699,000 +6.25% $661/sqft |

Show more
Nearby Homes

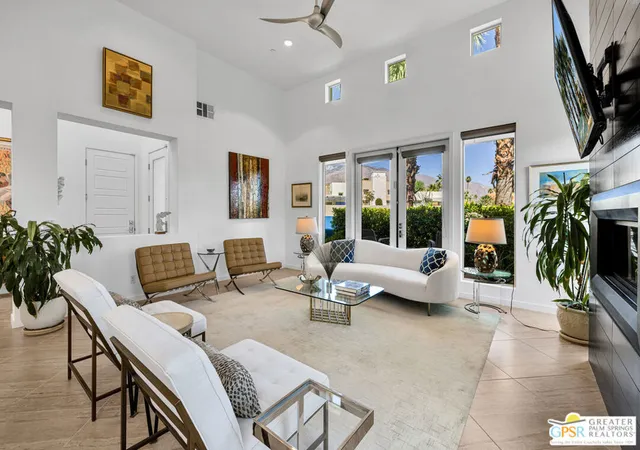
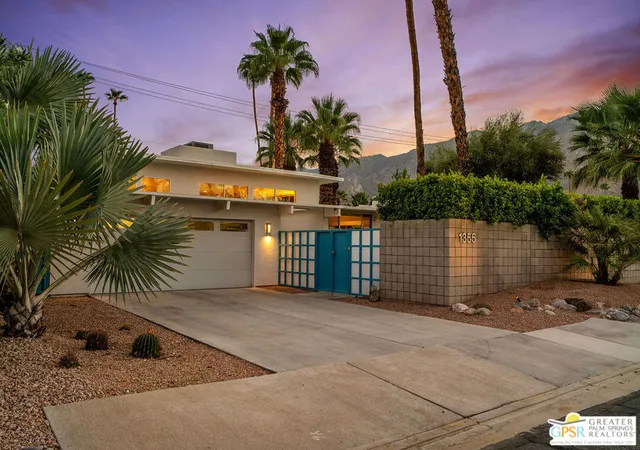
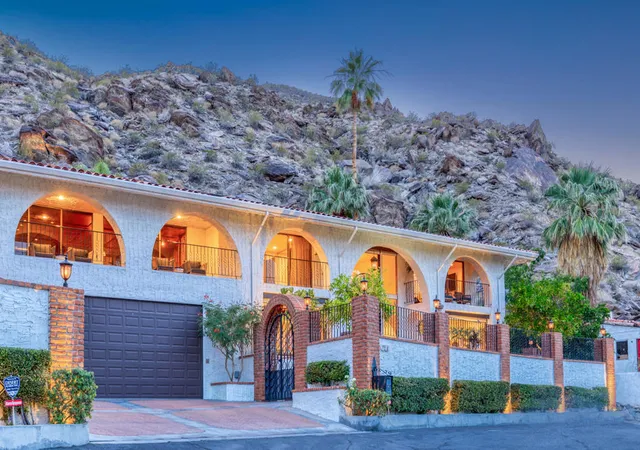

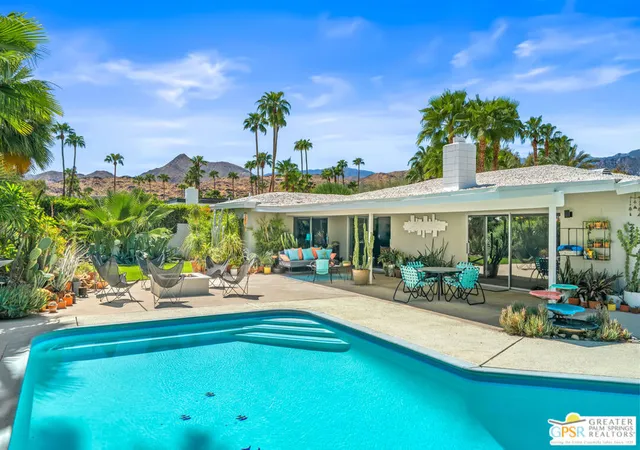
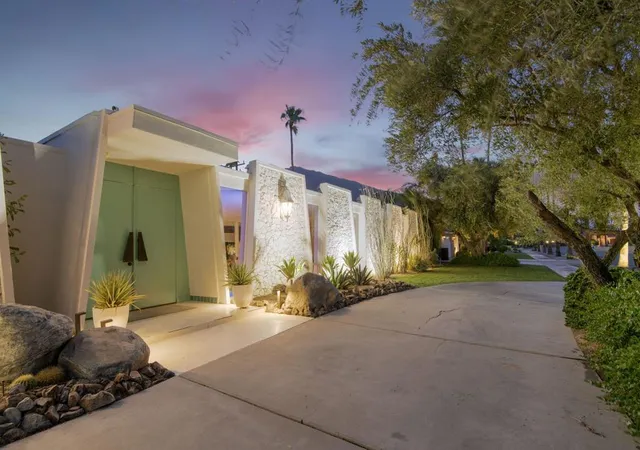

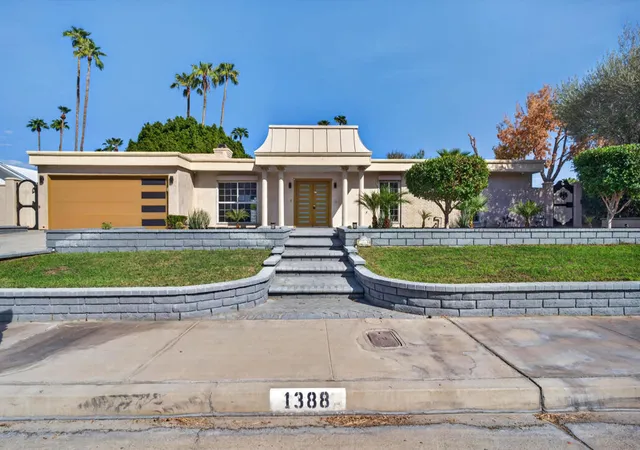
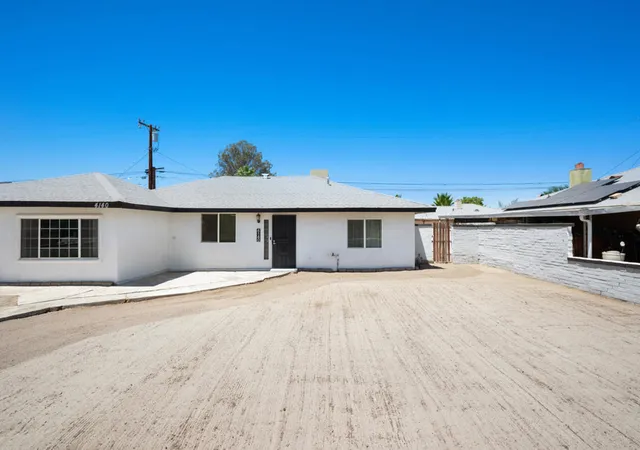
Find Homes by Property Features in Palm Springs, CA
Nearby New Homes For Sale


Based on information from California Regional Multiple Listing Service, Inc. as of Oct 12, 2026, 01:00AM and /or other sources. All data, including all measurements and calculations of area, is obtained from various sources and has not been, and will not be, verified by broker or MLS. All information should be independently reviewed and verified for accuracy. Properties may or may not be listed by the office/agent presenting the information. Information being provided is for consumers’ personal, non-commercial use and may not be used for any purpose other than to identify prospective properties consumers may be interested in purchasing. This website may not include listings or property addresses of sellers who have directed their listing brokers to withhold their listing or their property address from display on the Internet. © 2026 California Regional Multiple Listing Service. All Rights Reserved.
 Advertising Broker: William Johnson DRE #01463271 | William Johnson Brokerage