- Overview
- Description
- Property Details
- Location
- HOA Management
- Facts & Features
- Getting Around
- Nearby Homes


$1,125,000
Monthly Est:$5,600
 4 Beds
 4 Baths
4 full baths
 3,852sqft
19753 Beechcrest Pl, Estero, FL 33928
$1,125,000
$5,600/moEst:
Get Pre-Approved
Single Family Residence
Built in 2021
$456/mo HOA
0.27 acre lot
$292/sq.ft
Description
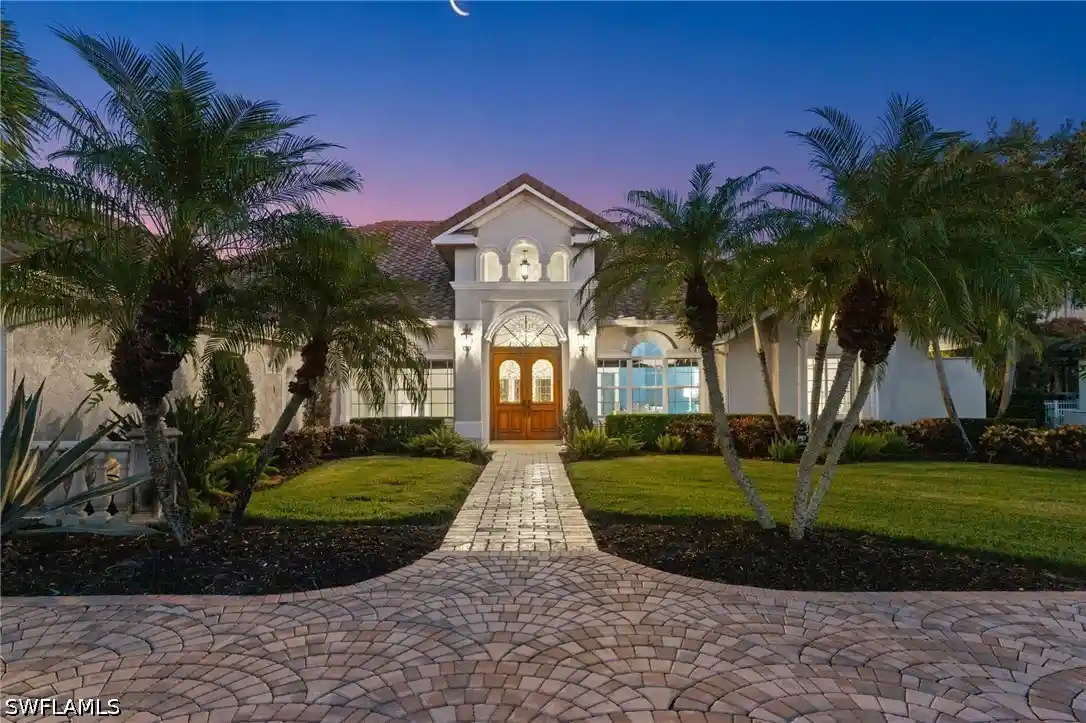
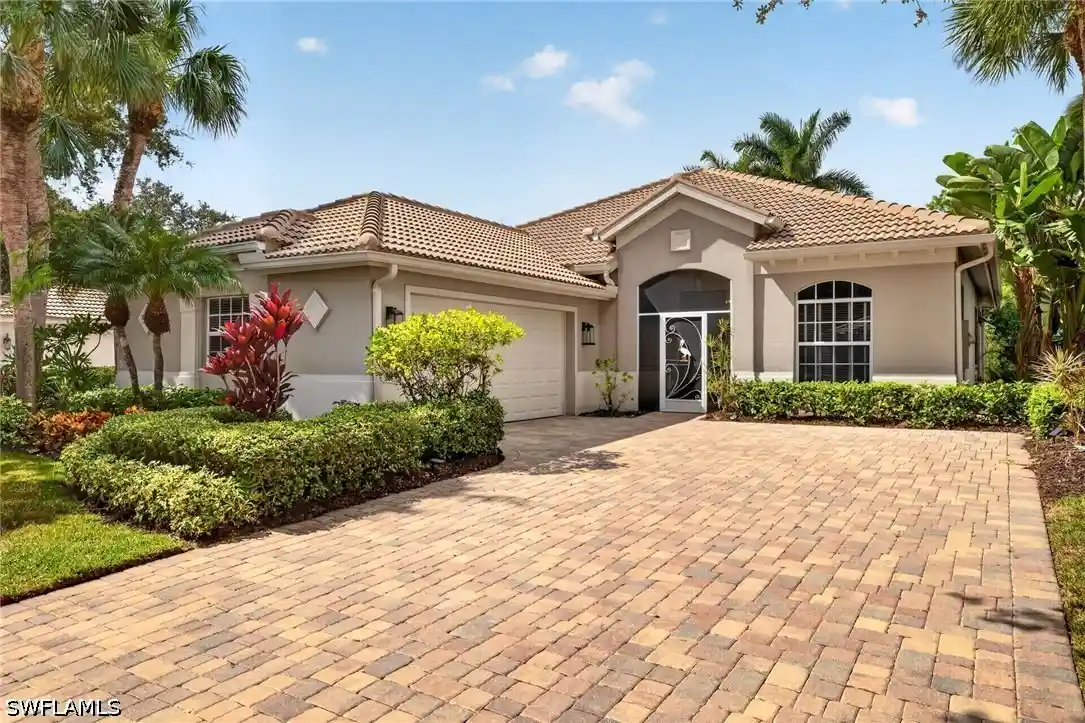
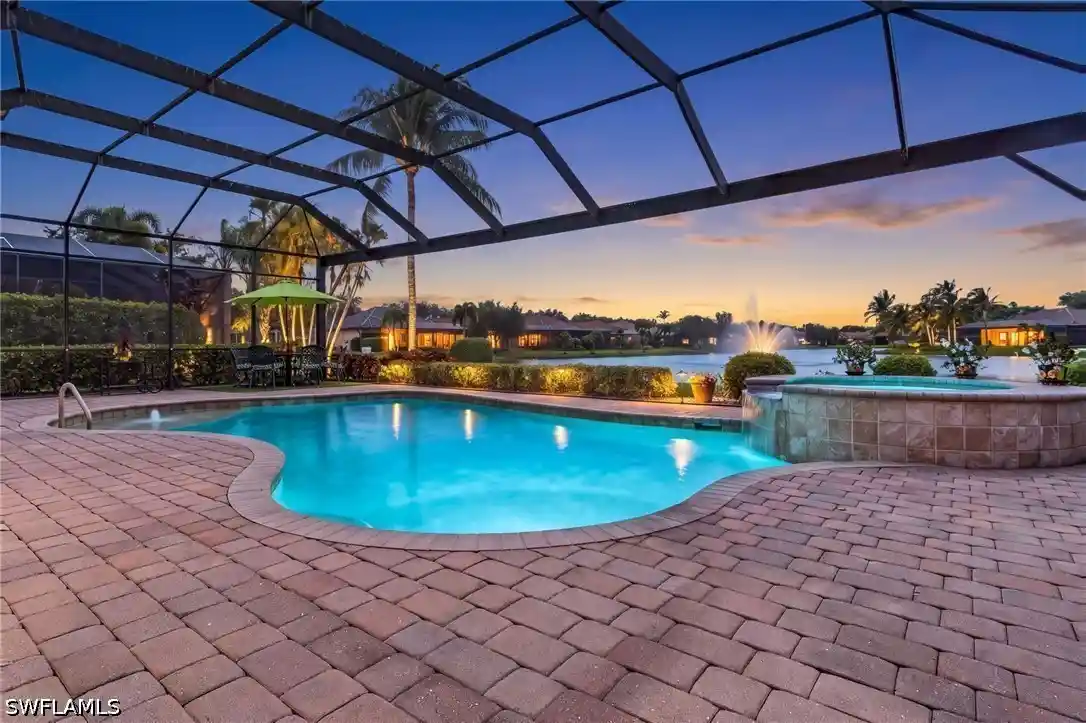
GORGEOUS (AND RARELY AVAILABLE) STONEWATER WITH LOFT RESIDENCE IS AVAILABLE NOW IN THE PLACE AT CORKSCREW! BREATHTAKING SOUTHERLY CENTER OF LAKE VIEWS! Built by Pulte Homes in 2021, this expansive home offers 4 Bedrooms + Den + Oversized Loft, 4 Full Baths, 3 Car Garage, 3,852sf of living area. The EXTENDED COVERED LANAI (13’ X 31’) provides endless outdoor living possibilities with dining and lounging spaces. The LANAI PRIVACY WALL is equipped with Electrical, Plumbing and Venting for your future CUSTOM OUTDOOR KITCHEN. The FULLY FENCED BACKYARD provides ample room for your kids and pets to play. There is tons of room to create your CUSTOM DREAM POOL OASIS if desired and still have room for a fence beyond the pool cage. From the moment you arrive, you are welcomed by a DECORATIVE DOUBLE DOOR ENTRY with Privacy Glass Inserts leading into a dramatic TWO-STORY FOYER with exquisite chandelier. Luxury Vinyl Flooring and Crown Molding accent the main living areas, Den and Primary Suite. The Greatroom boasts SOARING 12’ COFFERED CEILING, ACCENT WALL and GLASS SLIDING DOORS leading to your outdoor space. The GOURMET KITCHEN is a true showpiece appointed with the highest level "DIAMOND" DOVETAIL CABINETRY with SOFT CLOSE doors/drawers, ILLUMINATED STACKED UPPER CABINETS with glass inserts, QUARTZ COUNTERS with matching BACKSPLASH, UNDERCABINET LIGHTING, and STAINLESS STEEL APPLIANCES including a BUILT-IN REFRIGERATOR, microwave, wall oven, and cooktop. UPSCALE LIGHTING accents the KITCHEN ISLAND with end caps for additional storage. The WALK-IN PANTRY is complete with BUILT IN SHELVING and BEVERAGE REGRIGERATOR. The Den is accented by a TRAY CEILING, WOOD TRIM FEATURE WALL and CUSTOM BUILT-IN DESK AND CABINETRY. Retreat in the luxurious first floor Primary Suite with TRAY CEILING and joined by a SPA INSPIRED PRIMARY BATH with HEAVY GLASS ENCLOSED SHOWER, FLOOR-TO-CEILING CARRARA STYLE TILE, DUAL VANITIES with TRIMMED MIRRORS, QUARTZ COUNTERTOPS and a walk in closet with CUSTOM CLOSET ORGANIZERS. Guest accommodations include spacious secondary bedrooms and bathrooms. The front bedroom presents a BAY WINDOW with a BUILT-IN WINDOW SEAT. The Laundry Room is appointed with WHITE CABINETRY, SINK, QUARTZ COUNTERTOPS, HIGH END FRONT LOAD WASHER AND DRYER, and ACCENT WALL with HOOKS for added organization. Upstairs, the OVERSIZED LOFT offers flexibility for a media room, game room, fitness area or additional living space joined by an additional bedroom and full bath. The home is equipped with IMPACT RESISTANT WINDOWS AND DOORS, WHOLE HOME WATER FILTRATION and VITEX SECURITY SYSTEM. Amenities at The Place include: Resort Pool w/100' Waterslide, Indoor Restaurant, Bourbon Bar, Cafe, Outdoor Bar, Fitness Center, Movement Studio, Tennis, Pickleball, Bocce, Basketball, Playground, Dog Park, Childwatch and Spa Services. PUBLIX GROCERY STORE IS JUST 1.4 MILES AWAY. TENANTS INCLUDE DUNKIN, UPS STORE, LEGNO ITALIAN RESTAURANT, NAIL SALON, HEARTLAND DENTAL AND MORE!
- Houzeo last checked: 12 minutes ago
- Listing updated: July 7, 2026 at 4:41 pm
- Listing Provided by: Matt Bresee, PA (239) 287-0686 DRE #251500591, Maxwell Duffy (330) 760-2220 DRE #251553462 | Exp Realty, LLC (888) 883-8509
- Source: Florida Gulf Coast MLS, Fort Myers-FL | MLS#: 226023459

Property Details
Status
Pending
Type
Single Family Residence
No. of Stories
2
County
City
Neighborhood
--
Year Built
2021
HOA Fees
$456/mo
Finished Area
3,852 sqft
Lot Size
0.27 acre lot
Basement Area
- sqft
MLS Name
Florida Gulf Coast MLS, Fort Myers
MLS Number
226023459
MLS Status
Pending
Days on Market
133
Cumulative Days on Market
13

Continue Your Journey in App
Find your dream home, receive real-time updates, and many more!
Continue Your Journey in App
Find your dream home, receive real-time updates, and many more!
Location
HOA Management
N/A
HOA Fees
$456.33/ Monthly
Amenities
 Amenities and services may be covered by one or multiple associations and service providers.
 Road Maintenance
 Maintenance
 Tennis
 Insurance
 Spa
 Club House
 Basket Ball
 Pool
 Gym
 Security Guard
 Park Playground
 Walk path
Restaurant
Sports Court
PrivateMembership
IrrigationWater
AssociationManagement
ReserveFund
Management
Cabana
StreetLights
LegalAccounting
RecreationFacilities
PestControl
Disclaimer: Amenities are based on third-party information and may vary; buyers must independently verify all amenities, as information is deemed reliable but not guaranteed.
Facts & Features
Rooms
Bedrooms & bathrooms
Bedrooms: 4
Bathrooms: 4
Interior
Flooring
Carpet, Tile, Vinyl
Interior Features
Breakfast Bar, Built In Features, Bedroom On Main Level, Breakfast Area, Tray Ceilings, Closet Cabinetry, Coffered Ceilings, Dual Sinks, Entrance Foyer, French Doors Atrium Doors, High Ceilings, Kitchen Island, Living Dining Room, Main Level Primary, Pantry, Shower Only, Separate Shower, Cable Tv, Walk In Pantry, Walk In Closets, Window Treatments
Sewer
Public Sewer
Exterior Features
Fence, Security High Impact Doors, Sprinkler Irrigation, Privacy Wall, Room For Pool
Appliances
Built In Oven, Dryer, Dishwasher, Electric Cooktop, Disposal, Ice Maker, Microwave, Refrigerator, Refrigerator With Ice Maker, Self Cleaning Oven, Wine Cooler, Water Purifier, Washer
Cooling
Central Air, Ceiling Fans, Electric
Heating
Central, Electric
Window Features
Single Hung, Sliding, Impact Glass, Window Coverings
Construction
Year Built
Year Built: 2021
Home type
Single Family Residence
Property Condition
Resale
Architectural Style
Two Story
Construction Materials
Block, Concrete, Stucco
Roof
Tile
Utilities & Energy
Security Features
Security System Owned, Security Gate, Gated With Guard, Gated Community, Security System, Smoke Detectors
Laundry Features
Inside, Laundry Tub
Association Amenities
Basketball Court, Bocce Court, Cabana, Clubhouse, Sport Court, Dog Park, Fitness Center, Playground, Pickleball, Park, Private Membership, Pool, Restaurant, Spa Hot Tub, Sidewalks, Tennis Courts, Management
Utilities
Cable Available, Underground Utilities
Pool Features
Community
Water Source
Public
Parking Features
Attached, Garage, Garage Door Opener
Other Features
Disclosures
Seller Disclosure
Community Features
Gated, Tennis Courts, Street Lights
Lot Features
Rectangular Lot, Sprinklers Automatic
Subdivision Name
The Place At Corkscrew
Patio And Porch Features
Lanai, Porch, Screened
Price History
| Date | Event | Price |
|---|---|---|
07/04/2026 Source: | Pending | $1,125,000 $292/sqft |
06/24/2026 Source: | Listed for Sale | $1,125,000 $292/sqft |

Nearby Homes
Find Homes by Property Features in Estero, FL
Nearby New Homes For Sale


Based on information from the Florida Gulf Coast Multiple Listing Service, Inc. through Nov 04, 2026, 09:00PM. IDX information is provided exclusively for consumers’ personal, non-commercial use, that it may not be used for any purpose other than to identify prospective properties consumers may be interested in purchasing. All information provided is deemed reliable but is not guaranteed and should be independently verified. Some IDX listings have been excluded from this website. © 2026 Florida Gulf Coast Multiple Listing Service - All Rights Reserved.
 Advertising Broker: Moe Mossa (Savvy Avenue) | Savvy Avenue, LLC
