- Overview
- Description
- Property Details
- Location
- HOA Management
- Facts & Features
- Getting Around
- Nearby Homes


Street View
$530,000
Monthly Est:$2,638
 4 Beds
 4 Baths
3 full baths + 1 half bath
 3,668sqft
19757 Stoughton Dr, Strongsville, OH 44149
$530,000
$2,638/moEst:
Get Pre-Approved
Single Family Residence
Built in 1995
$35.42/mo HOA
0.28 acre lot
$144/sq.ft
Description
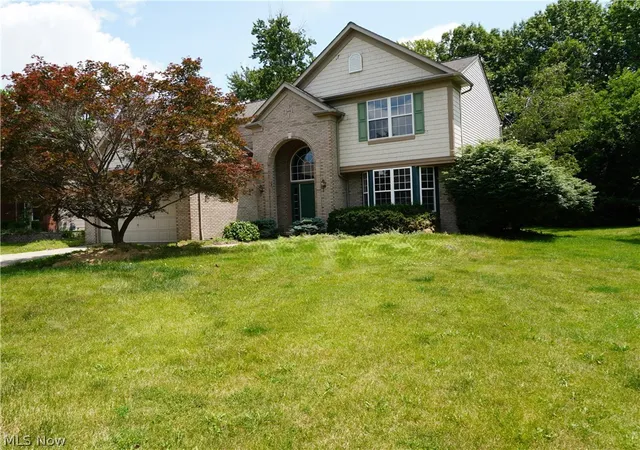
Welcome to this gorgeous Colonial in the highly sought-after Echo Lake community, offering exceptional curb appeal and thoughtfully designed living spaces throughout. A charming front porch, wood front door, and professional landscaping create a warm and inviting first impression. Inside, the spacious foyer features wood flooring and is flanked by the dining room with a tray ceiling and a home office with French doors, currently enjoyed as a sitting room. The living room showcases beautiful architectural detail, a gas fireplace and an open flow into the warm and inviting kitchen. The kitchen includes a breakfast bar, granite countertops, stainless steel appliances, and a walk-in pantry. A newly updated powder room and laundry room complete the main level. The thoughtfully designed split-staircase floor plan leads to the second floor. The primary suite has a tray ceiling, spacious walk-in closet, and luxuriously updated ensuite bathroom with a soaking tub, tiled shower with glass door, and dual vanity. Two additional bedrooms share a Jack-and-Jill bathroom, while the fourth bedroom offers its own private full bathroom. The nicely finished basement has a kitchenette, recreation area, and flexible-use room, while the unfinished portion offers excellent storage. Throughout the home, you'll find neutral paint colors, custom blinds, quality craftsmanship, and custom millwork that complement it's timeless Colonial character. The backyard is designed for effortless entertaining, a Trex deck directly off the kitchen and two brick paver patios on either side. Additional highlights include a deep two-car attached garage with custom floor coating and a sprinkler system. As an Echo Lake resident, you'll enjoy the community swimming pool, clubhouse, and park. Ideally located near schools, restaurants, fitness, entertainment, the airport, and major highways, with downtown Cleveland just 20 miles away. This one owner home is looking for a new owner, schedule your showing today!
- Houzeo last checked: 37 minutes ago
- Listing updated: October 8, 2026 at 8:04 pm
- Listing Provided by: Kim Kelly (440) 376-4987 DRE #2016004410 | Berkshire Hathaway HomeServices Professional Realty (440) 805-9098
- Source: MLS Now-OH | MLS#: 5251170

Property Details
Status
Active
Type
Single Family Residence
No. of Stories
2
County
City
Neighborhood
--
Year Built
1995
HOA Fees
$35.42/mo
Finished Area
3,668 sqft
Lot Size
0.28 acre lot
Basement Area
- sqft
MLS Name
MLS Now
MLS Number
5251170
MLS Status
Active
Days on Market
1
Cumulative Days on Market
1
Open House

Continue Your Journey in App
Find your dream home, receive real-time updates, and many more!
Download App
Continue Your Journey in App
Find your dream home, receive real-time updates, and many more!
Location
HOA Management
Echo Lake
HOA Fees
$425/ Annually
Amenities
 Amenities and services may be covered by one or multiple associations and service providers.
 AssociationManagement
Pools
CommonAreaMaintenance
Disclaimer: Amenities are based on third-party information and may vary; buyers must independently verify all amenities, as information is deemed reliable but not guaranteed.
Facts & Features
Rooms
Bedrooms & bathrooms
Bedrooms: 4
Bathrooms: 4
DiningRoom
Level: First
Area: NaN Square Feet
Dimensions: ND x ND
FamilyRoom
Level: Basement
Area: NaN Square Feet
Dimensions: ND x ND
Bedroom
Level: Second
Area: NaN Square Feet
Dimensions: ND x ND
Bedroom
Level: Second
Area: NaN Square Feet
Dimensions: ND x ND
Bedroom
Level: Second
Area: NaN Square Feet
Dimensions: ND x ND
PrimaryBedroom
Level: Second
Area: NaN Square Feet
Dimensions: ND x ND
Laundry
Level: First
Area: NaN Square Feet
Dimensions: ND x ND
Kitchen
Level: First
Area: NaN Square Feet
Dimensions: ND x ND
LivingRoom
Level: First
Area: NaN Square Feet
Dimensions: ND x ND
Office
Level: First
Area: NaN Square Feet
Dimensions: ND x ND
Interior
Exterior Features
Irrigation Sprinklers
Sewer
Public Sewer
Cooling
Central Air
Appliances
Dryer, Dishwasher, Disposal, Microwave, Range, Refrigerator, Washer
Heating
Forced Air
Interior Features
Tray Ceilings, Ceiling Fans, Double Vanity, Granite Counters, Pantry, Walk In Closets
Construction
Year Built
Year Built: 1995
Home type
Single Family Residence
Construction Materials
Brick, Vinyl Siding
Architectural Style
Colonial
Roof
Asphalt, Fiberglass
Utilities & Energy
Laundry Features
Main Level
Fireplace Features
Gas
Pool Features
Community
Water Source
Public
Basement
Full, Partially Finished
Parking Features
Attached, Garage
Other Features
Community Features
Playground, Shopping, Street Lights, Sidewalks, Tennis Courts, Pool
Subdivision Name
Echo Lake Village Ph V
Disclosures
Hoa Disclosure
Patio And Porch Features
Deck, Front Porch, Patio
Price History
| Date | Event | Price |
|---|---|---|
10/07/2026 Source: | Listed for Sale | $530,000 $144/sqft |

Nearby Homes




Find Homes by Property Features in Strongsville, OH
Nearby New Homes For Sale

Based on information from the Board/Association of REALTORS® (alternatively, from the Service) through Oct 09, 2026, 02:30PM. The data relating to real estate for sale on this website comes in part from the Internet Data Exchange program of MLS Now. Real estate listings held by brokerage firms other than Houzeo are marked with the Internet Data Exchange logo and detailed information about them includes the name of the listing broker(s). This website may not include listings or property addresses of sellers who have directed their listing brokers to withhold their listing or their property address from display on the Internet. Information is provided exclusively for personal, non-commercial use, and may not be used for any purpose other than to identify prospective properties consumers may be interested in purchasing. All information deemed reliable but not guaranteed. Houzeo participates in MLS Now IDX program, allowing us to display other IDXP’s’ listings on our website. However, Houzeo does not display the entire MLS Now IDX database on this website. The listings of some real estate brokerage firms have been excluded. The photos may be altered, edited, enhanced or virtually staged. © 2026 Multiple Listing Service, Inc. All Rights Reserved
 Advertising Broker: Nicholas Huscroft | Chosen Realty