- 0
- 7
- Overview
- Description
- Property Details
- Location
- Facts & Features
- Getting Around
- Nearby Homes

Street View
$210,000
Monthly Est:$1,045
 3 Beds
 2 Baths
2 full baths
 1,509sqft
1976 Buckskin Rd, Ardmore, OK 73401
$210,000
$1,045/moEst:
Get Pre-Approved
Single Family Residence
Built in 1992
$-- HOA
0.45 acre lot
$139/sq.ft
Description
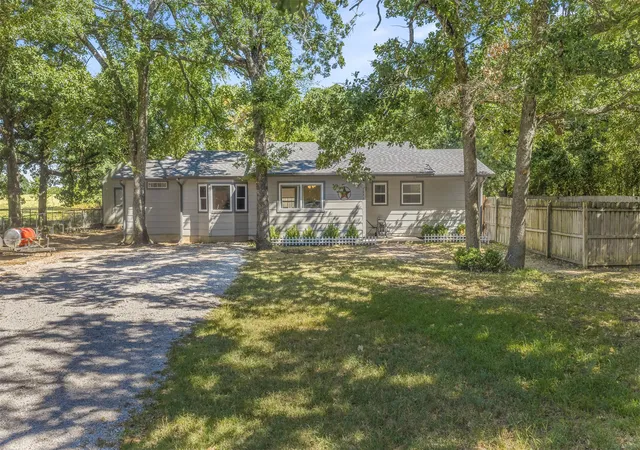
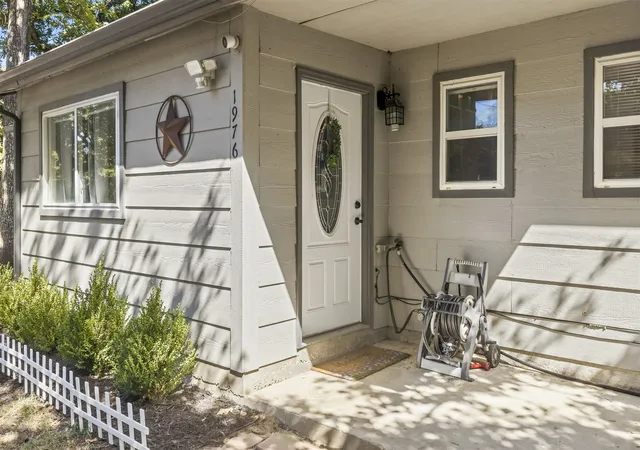
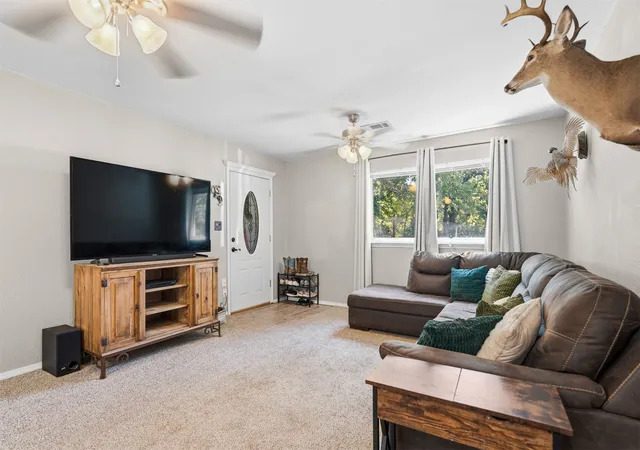
There is a lot to like about this one, starting with the setting. Tucked back into the trees on 0.45 acres in the Lone Grove School District, this 3 bedroom, 2 bathroom home has approximately 1,509 square feet (source: courthouse) and a yard that gives you a little more room than you usually find with an in-town home.
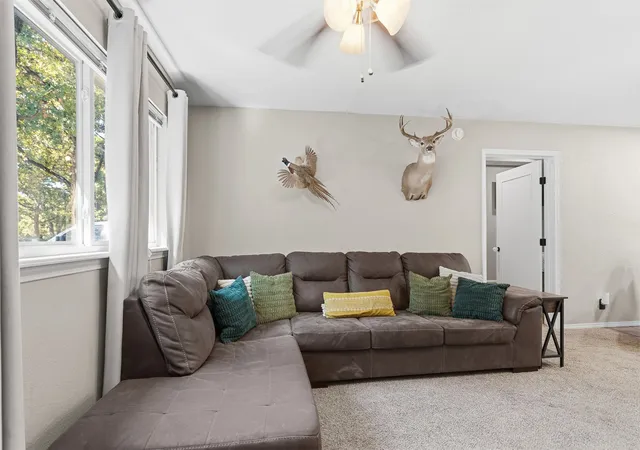
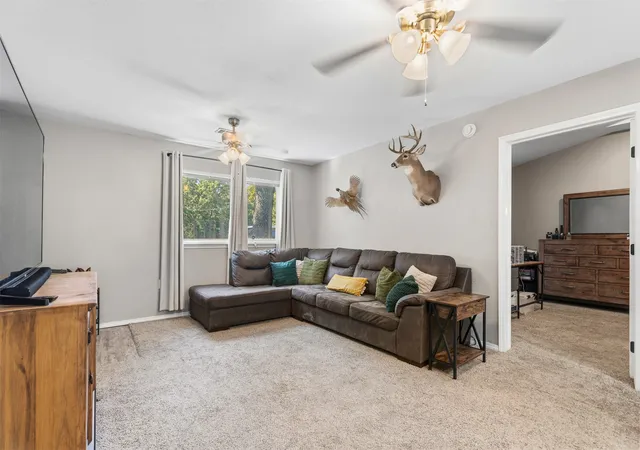
Inside, the layout is comfortable and functional with a large primary suite, plenty of closet space throughout, carpet and tile flooring, laminate countertops, total electric utilities, HVAC, and a smart thermostat. The primary bedroom is especially spacious with an open feel and enough closet space that you are not fighting for storage.
The backyard is pr...
- Houzeo last checked: 8 minutes ago
- Listing updated: September 4, 2026 at 8:01 am
- Listing Provided by: Krissie Gordon (580) 467-3396 DRE #181592 | Oklahoma Land & Realty, LLC (580) 657-8000
- Source: MLS Technology-OK | MLS#: 2632762

Property Details
Status
Active
Type
Single Family Residence
No. of Stories
1
County
City
Neighborhood
--
Year Built
1992
HOA Fees
-
Finished Area
1,509 sqft
Lot Size
0.45 acre lot
Basement Area
- sqft
MLS Name
MLS Technology
MLS Number
2632762
MLS Status
Active
Days on Market
16
Cumulative Days on Market
1

Continue Your Journey in App
Find your dream home, receive real-time updates, and many more!
Download App
Continue Your Journey in App
Find your dream home, receive real-time updates, and many more!
Location
Facts & Features
Rooms
Bedrooms & bathrooms
Bedrooms: 3
Bathrooms: 2
Interior
Heating
Central, Electric
Exterior Features
Gravel Driveway, Rain Gutters
Cooling
Central Air
Flooring
Carpet, Tile
Appliances
Dishwasher, Electric Water Heater, Oven, Range, Refrigerator
Interior Features
Laminate Counters, Ceiling Fans, Electric Range Connection
Window Features
Vinyl
Sewer
Septic Tank
Construction
Year Built
Year Built: 1992
Home type
Single Family Residence
Roof
Asphalt, Fiberglass
Construction Materials
Masonite, Wood Frame
Foundation Details
Slab
Utilities & Energy
Security Features
No Safety Shelter, Smoke Detectors
Pool Features
None
Water Source
Rural
Utilities
Electricity Available, Satellite Internet Available, Water Available
Laundry Features
Washer Hookup, Electric Dryer Hookup
Other Features
Patio And Porch Features
Covered, Deck, Porch
Lot Features
Corner Lot, Mature Trees, Other
Subdivision Name
Carter Co Unplatted
Community Features
Gutters
Price History
| Date | Event | Price |
|---|---|---|
09/03/2026 Source: | Listed for Sale | $210,000 +54.53% $139/sqft |
06/20/2019 Source: | Price Decreased | $135,900 -0.07% $90/sqft |
06/20/2019 Source: | Price Increased | $136,000 +106.06% $90/sqft |
10/07/2016 Source: | Price Increased | $66,000 +18.92% $44/sqft |
10/07/2016 Source: | Sold | $55,500 $37/sqft |

Nearby Homes


Find Homes by Property Features in Ardmore, OK

Based on information from MLS Technology, Inc. through Sep 20, 2026, 08:00AM. Information is provided exclusively for consumers’ personal, non-commercial use, that it may not be used for any purpose other than to identify prospective properties consumers may be interested in purchasing. Listing Information displayed on the IDX is deemed reliable but is not guaranteed accurate by the MLS. ©2026 MLS Technology, Inc. All Rights Reserved.
 Advertising Broker: Tomas Barrientos | Home Smart Stellar Realty

Love this home?
Here's 4 things you can do

Your local real estate expert. Speak directly with agent about the home & pricing.

Book your private tour
as early as Today at 09:00 AM

Rates starting from 6.3%. Secure financing early to move quickly when you're ready.

Fastest way to get your offer in. Speak directly with agent to negotiate the offer.
Houzeo Corp. holds real estate brokerage licenses in Alabama (License No. 000157023 - 0) and Texas (License No. 9013396)
TREC: Info About Brokerage Services, Consumer Protection Notice.
§ 442‑H New York Standard Operating Procedure.
New York State Fair Housing Notice.


