
- Overview
- Description
- Property Details
- Location
- HOA Management
- Facts & Features
- Getting Around
- Nearby Homes
 3D Tour

$336,000
Monthly Est:$1,672
 2 Beds

2 full baths
 1,203sqft
1977 Grays Peak Dr #201, Loveland, CO 80538
$336,000
$1,672/moEst:
Condominium
Built in 2006
$335/mo HOA
5,800 sqft lot
$279/sq.ft
Description
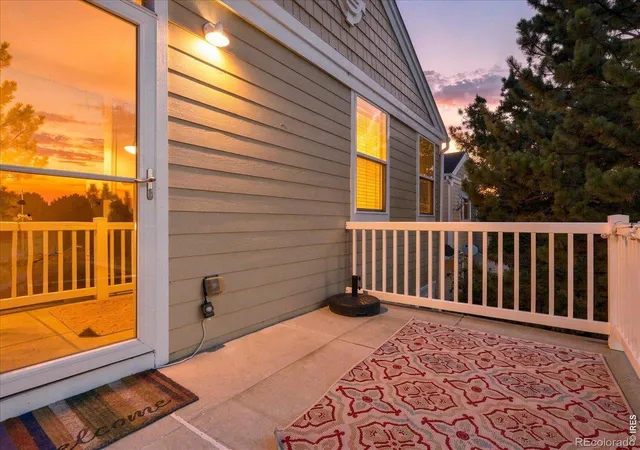
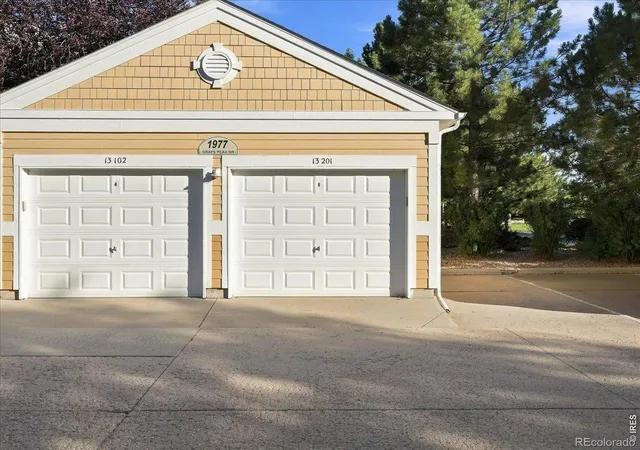
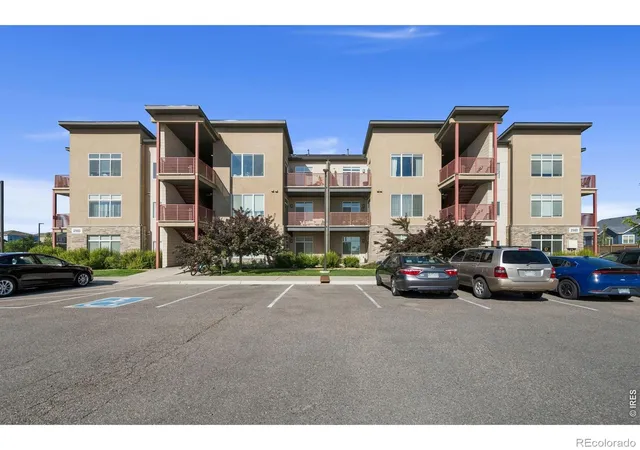
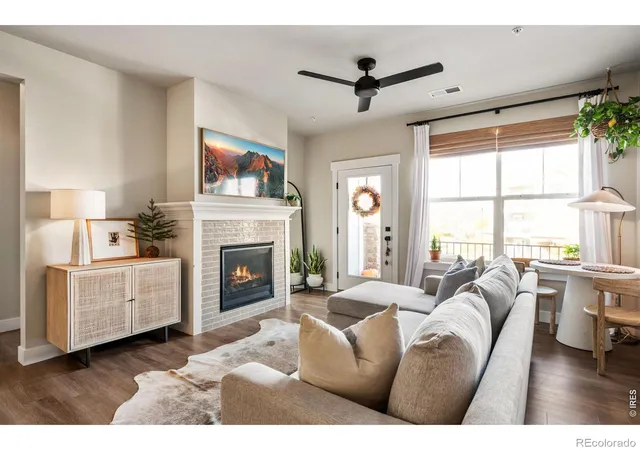
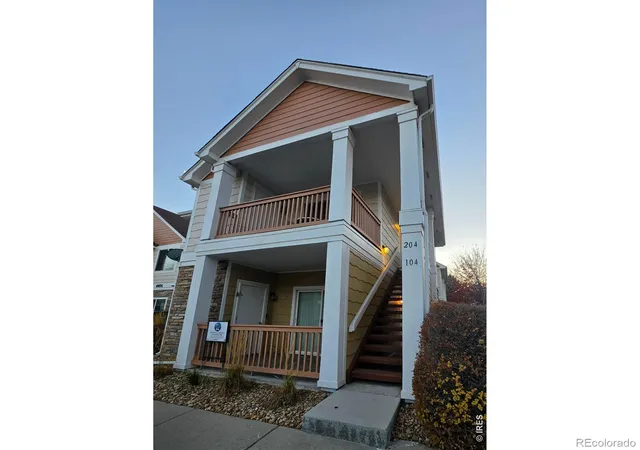
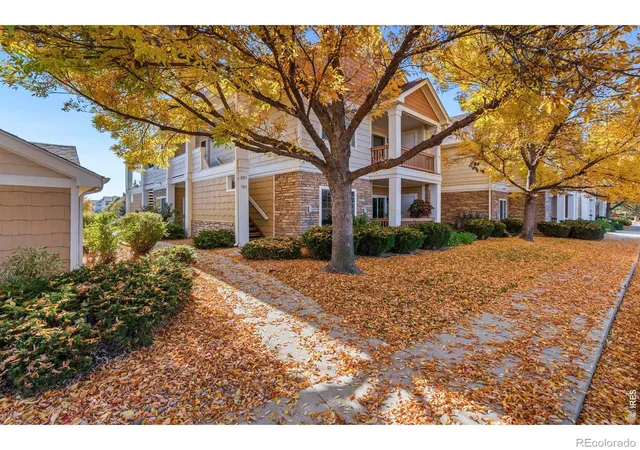
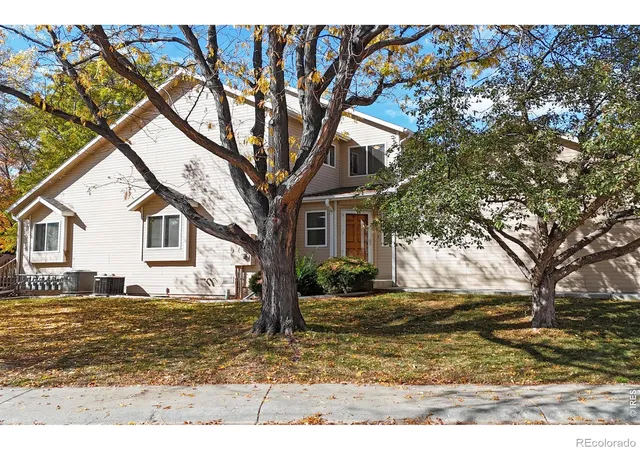
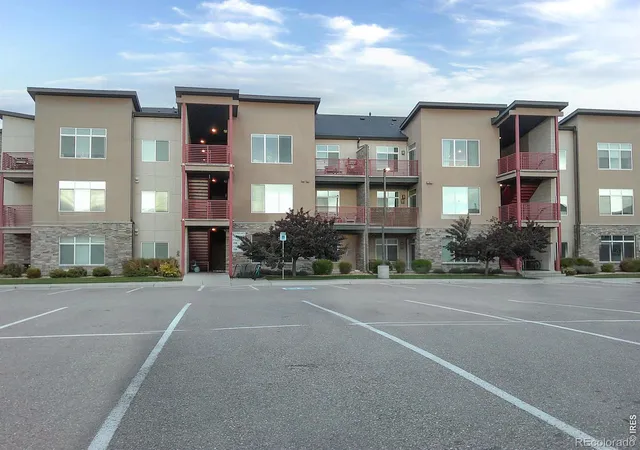
Location, location, location! This turnkey 2-bedroom, 2-bathroom unit offers low-maintenance living in a convenient location close to shopping, restaurants, Highway 34, and I-25. Enjoy plenty of natural light, a private deck, and a detached 1-car garage. A versatile flex space/office provides additional room for a home office, hobby area, or other uses. Move-in ready and ideally located, this unit offers comfort, convenience, and easy living! No Metro District!
- Houzeo last checked: 3 minutes ago
- Listing updated: September 17, 2026 at 4:13 pm
- Listing Provided by: Erin Brady (970) 978-8698 | C3 Real Estate Solutions, LLC (970) 225-5152
- Source: DENVER (RE COLORADO) MLS-CO as distributed by MLS GRID | MLS#:

This condo is in:
 Clubhouse
 Park / Green Space
 Playground
Property Details
Status
Active
Type
Condominium
No. of Stories
-
County
City
Neighborhood
--
Year Built
2006
HOA Fees
$335/mo
Finished Area
1,203 sqft
Lot Size
5,800 sqft lot
Basement Area
- sqft
MLS Name
DENVER (RE COLORADO) MLS
MLS Number
IR1068368
MLS Status
Active
Days on Market
72
Continue Your Journey in App
Find your dream home, receive real-time updates, and many more!
Location
HOA Management
N/A
HOA Fees
$260/ Monthly
N/A
HOA Fees
$75/ Monthly
Amenities
 Amenities and services may be covered by one or multiple associations and service providers.
Club House
 Club House
Water
 Water
Trash Pickup
 Trash Pickup
Reserves
 Reserves
Disclaimer: Amenities are based on third-party information and may vary; buyers must independently verify all amenities, as information is deemed reliable but not guaranteed.
Facts & Features
Rooms
Bedrooms & bathrooms
Bedrooms: 2
Bathrooms: 2
Bathroom Full
Level: Upper
Bedroom
Level: Upper
Area: Square Feet
Dimensions: 143.00
Bedroom
Level: Upper
Area: Square Feet
Dimensions: 110.00
Dining Room
Level: Upper
Area: Square Feet
Dimensions: 126.00
Kitchen
Level: Upper
Area: Square Feet
Dimensions: 80.00
Laundry
Level: Upper
Area: Square Feet
Dimensions: 35.00
Living Room
Level: Upper
Area: Square Feet
Dimensions: 180.00
Office
Level: Upper
Area: Square Feet
Dimensions: 63.00
Bathroom Full
Level: Upper
Interior
Sewer
Public Sewer
Cooling
Ceiling Fan(s), Central Air
Exterior Features
Balcony
Heating
Forced Air
Window Features
Window Coverings
Appliances
Dishwasher, Dryer, Microwave, Oven, Refrigerator, Washer
Construction
Year Built
Year Built: 2006
Home type
Condominium
Roof
Composition
Utilities & Energy
Fireplace Features
Living Room
Association Amenities
Clubhouse
Water Source
Public
Basement
None
Utilities
Electricity Available, Natural Gas Available
Other Features
Patio And Porch Features
Patio
Subdivision Name
High Plains Village At Centerra Condos 1 Ph 25
Price History
| Date | Event | Price |
|---|---|---|
09/11/2026 Source: | Listed for Sale | $336,000 $279/sqft |
09/10/2026 Source: | Coming Soon | $336,000 $279/sqft |


Find Homes by Property Features in Loveland, CO

Based on information from REcolorado®, Inc.through Nov 22, 2026, 07:00PM. Not all properties were listed and/or closed by Company. This representation is based in whole or in part on content supplied by REcolorado®, Inc. REcolorado®, Inc. does not guarantee nor is it in any way responsible for its accuracy. Content maintained by REcolorado®, Inc. may not reflect all real estate activity in the market. Some IDX listings have been excluded from this website. Any use search of data on the website, other than by a consumer looking to purchase real estate, is prohibited. If Houzeo suspect “scraping” of the data has occurred, the suspicion and any evidence will be reported to the MLS. IDX information is provided exclusively for consumers' personal non-commercial use. It may not be used for any purpose other than to identify prospective properties consumers may be interested in purchasing. The data is deemed reliable but is not guaranteed by REcolorado®. The use of the IDX Data may be subject to an end user license agreement prescribed by REcolorado® as amended from time to time.
Based on information submitted to the MLS GRID as of Nov 22, 2026, 07:00PM. All data is obtained from various sources and may not have been verified by broker or MLS GRID. Supplied Open House information is subject to change without notice. All information should be independently reviewed and verified for accuracy. Properties may or may not be listed by the office/agent presenting the information. ©2026 REcolorado®, Inc. All Rights Reserved.
 Advertising Broker: Albert Gollas | Gollas and Company, Inc.