- Overview
- Description
- Property Details
- Location
- Facts & Features
- Getting Around
- Nearby Homes
 No HOA
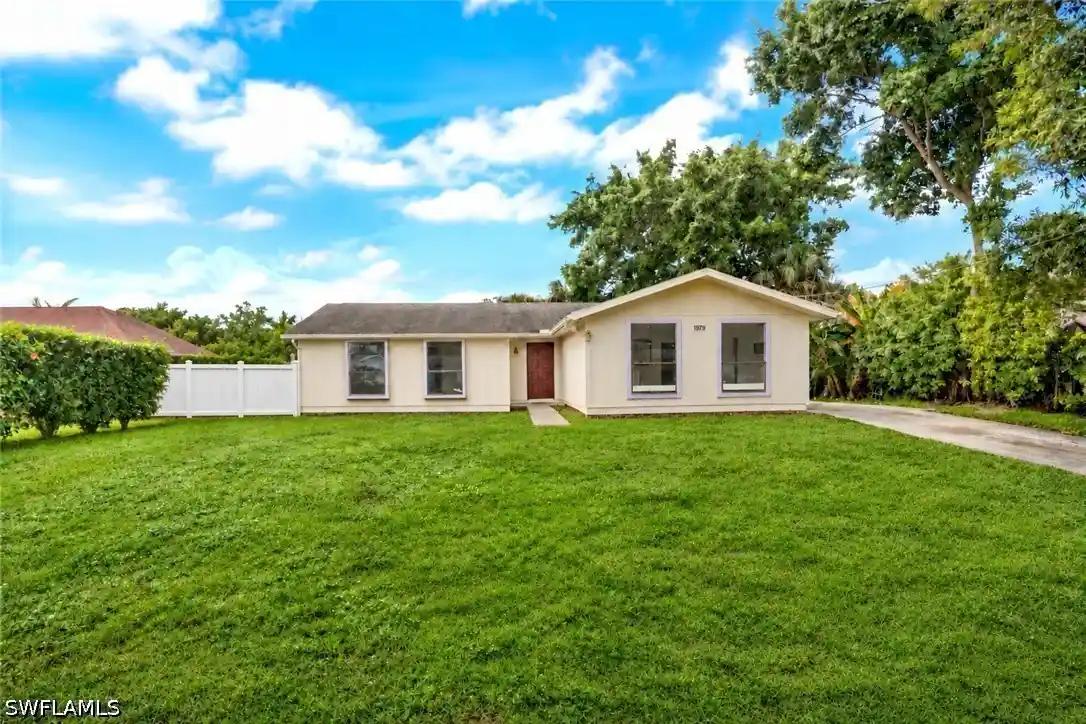


Street View
$469,000
Monthly Est:$2,334
 3 Beds
 2 Baths
2 full baths
 1,822sqft
1979 50th Street SW, Naples, FL 34116
$469,000
$2,334/moEst:
Get Pre-Approved
Single Family Residence
Built in 1983
$-- HOA
0.23 acre lot
$257/sq.ft
Description
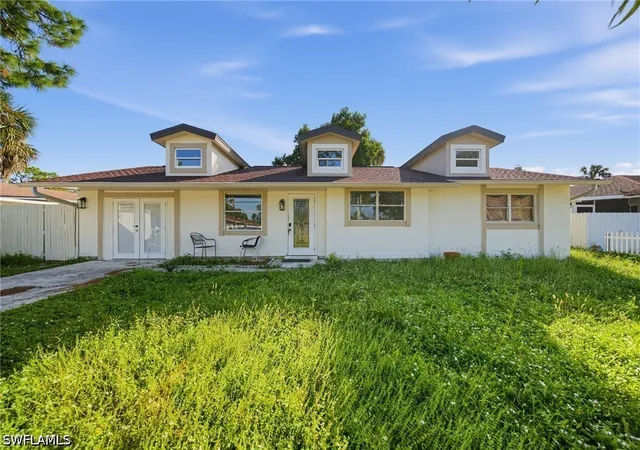
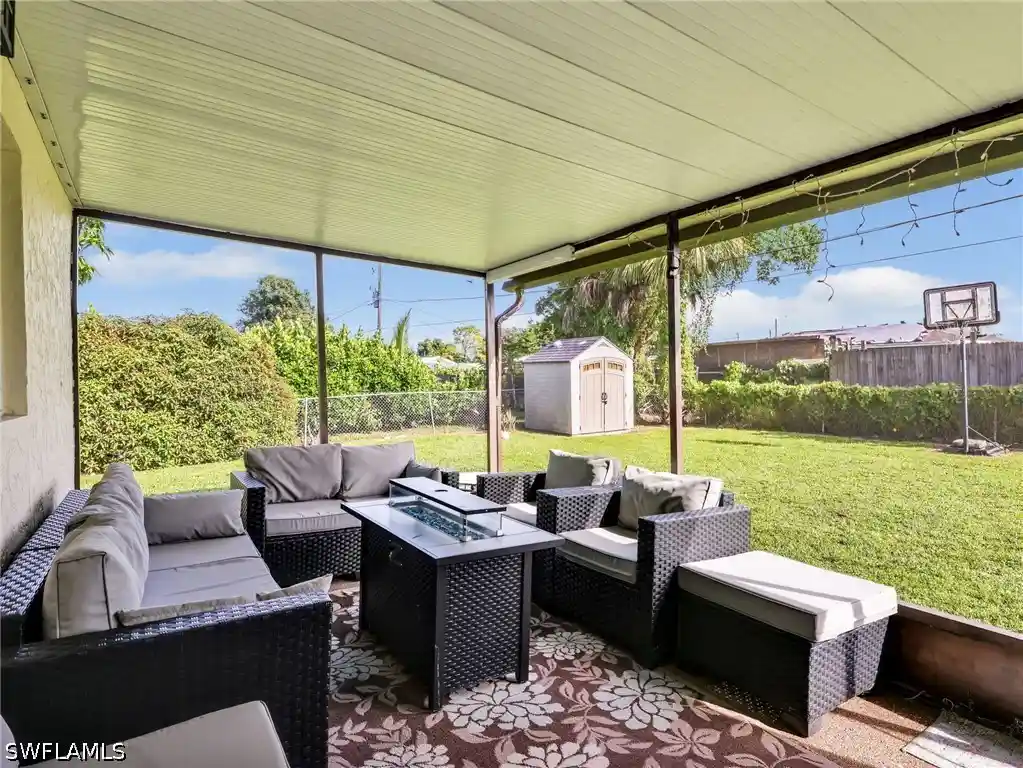
Canal-front living with no HOA in the heart of Golden Gate City! This 3-bedroom, 2-bath single-story home offers about 1,822 sq ft of living space on a roughly 0.23-acre homesite backing onto the canal. The open great-room layout flows to a screened lanai overlooking the water and a fenced backyard, a great spot to relax, garden or bring your kayak. Inside you'll find a walk-in closet, built-ins and inside laundry. With no HOA you have the freedom to park, plan and personalize. Priced with value in mind: on a price-per-square-foot basis, it compares favorably with recent canal-front sales in Golden Gate City. Quick access to Golden Gate Pkwy and I-75 makes commuting easy, and downtown Naples, Fifth Avenue and the Gulf beaches are a short drive away. Close to schools, parks, shopping and dining. Bring your ideas and make this canal home your own. Schedule your private showing today!
- Houzeo last checked: 13 minutes ago
- Listing updated: November 6, 2026 at 2:56 pm
- Listing Provided by: Eddy Garcon (239) 784-8788 DRE #249528400 | KW Elevate Luxury (239) 330-1217
- Source: Florida Gulf Coast MLS, Fort Myers-FL | MLS#: 226039374

Property Details
Status
Active
Type
Single Family Residence
No. of Stories
1
County
City
Neighborhood
--
Year Built
1983
HOA Fees
-
Finished Area
1,822 sqft
Lot Size
0.23 acre lot
Basement Area
- sqft
MLS Name
Florida Gulf Coast MLS, Fort Myers
MLS Number
226039374
MLS Status
Active
Days on Market
1

Continue Your Journey in App
Find your dream home, receive real-time updates, and many more!
Continue Your Journey in App
Find your dream home, receive real-time updates, and many more!
Location
Facts & Features
Rooms
Bedrooms & bathrooms
Bedrooms: 3
Bathrooms: 2
Interior
Appliances
Dishwasher, Freezer, Microwave, Range, Refrigerator
Window Features
Single Hung
Sewer
Public Sewer
Cooling
Central Air, Electric
Flooring
Tile
Interior Features
Built In Features, Bedroom On Main Level, Closet Cabinetry, Family Dining Room, Living Dining Room, Main Level Primary, Tub Shower, Walk In Closets
Heating
Central, Electric
Exterior Features
Fence, Other, Patio
Construction
Year Built
Year Built: 1983
Home type
Single Family Residence
Construction Materials
Wood Siding, Wood Frame
Roof
Shingle
Property Condition
Resale
Architectural Style
Ranch, One Story
Utilities & Energy
Security Features
None, Smoke Detectors
Laundry Features
Inside
Utilities
Cable Available
Water Source
Public
Parking Features
Driveway, Paved, Two Spaces
Association Amenities
None
Other Features
Patio And Porch Features
Lanai, Patio, Porch, Screened
Subdivision Name
Golden Gate City
Community Features
Non Gated
Lot Features
Rectangular Lot
Price History
| Date | Event | Price |
|---|---|---|
10/17/2026 Source: | Listed for Sale | $469,900 $258/sqft |
10/17/2026 Source: | Off Market | $469,900 +20330.43% $258/sqft |
09/23/2026 Source: | Listed for Sale | $2,300 -4.17% $1/sqft |
09/23/2026 Source: | Off Market | $2,400 -11.11% $1/sqft |
11/30/2025 Source: | Sold | $2,700 $1/sqft |

Show more
Nearby Homes
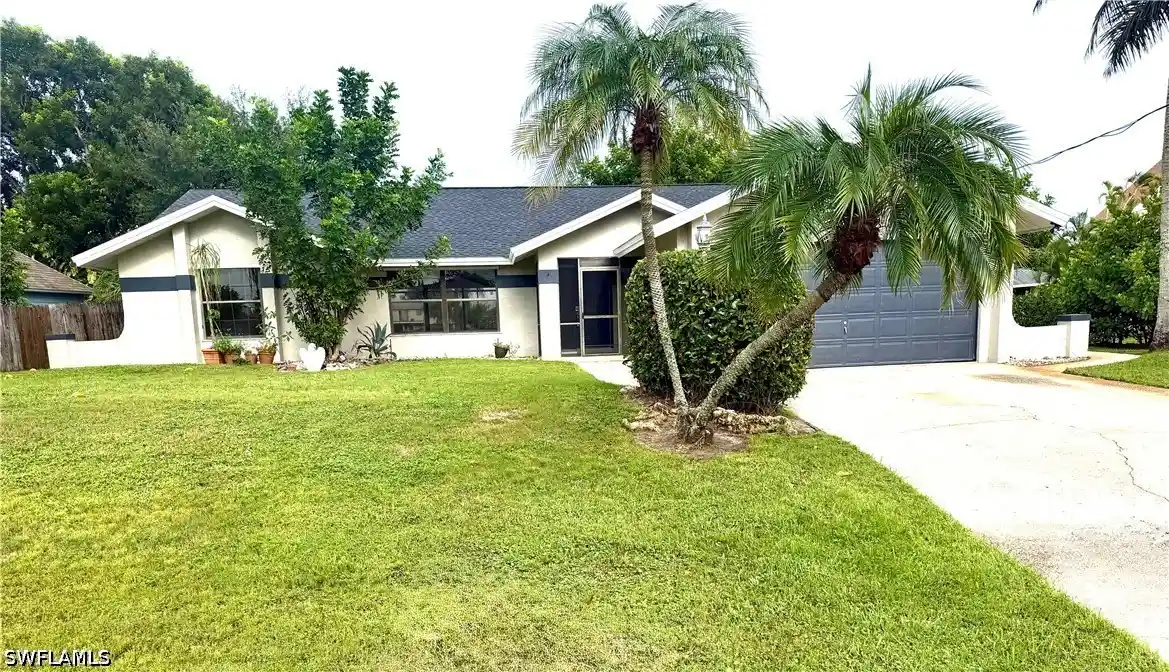
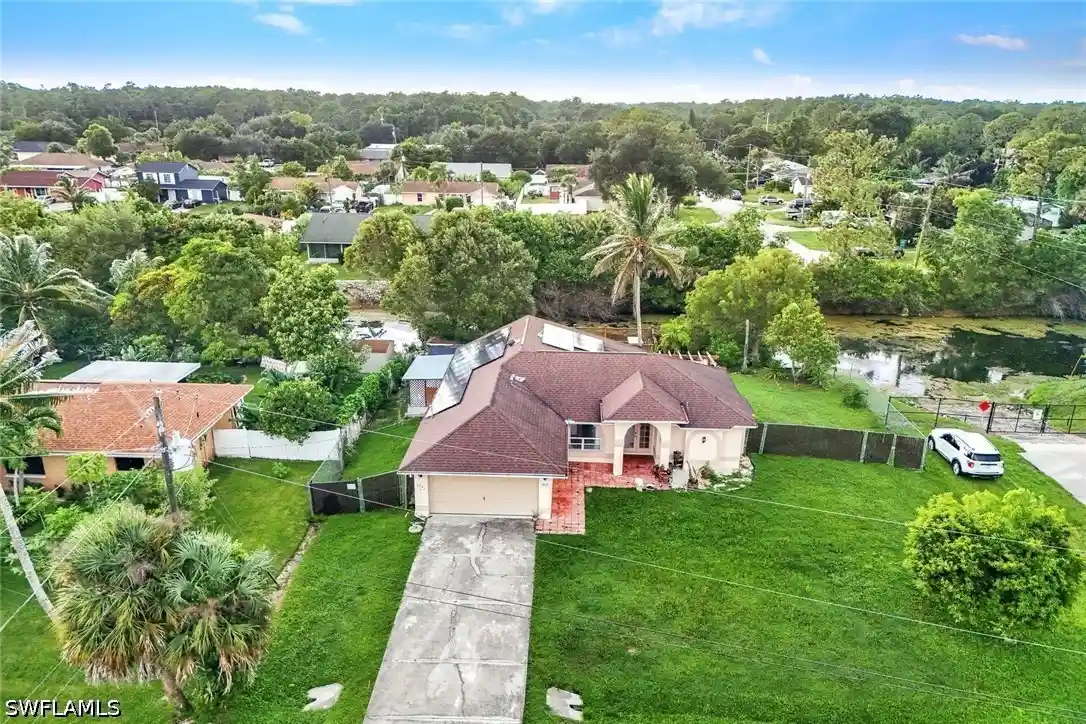
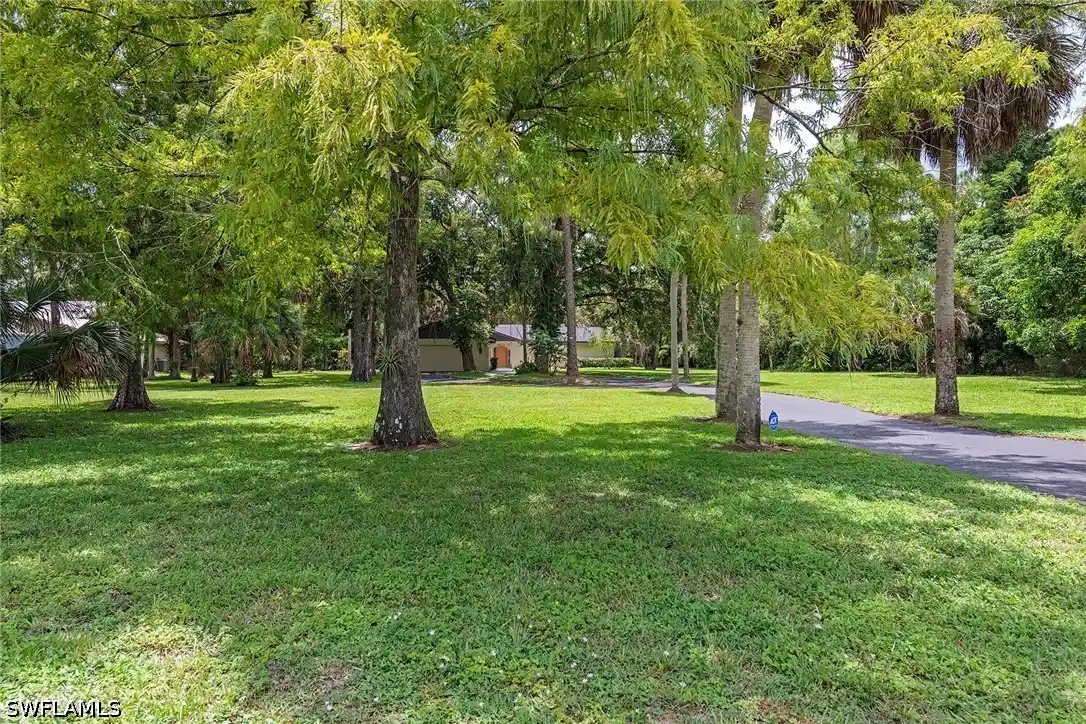
Find Homes by Property Features in Naples, FL
Nearby New Homes For Sale
Nearby Pre-Owned Homes For Sale


Based on information from the Florida Gulf Coast Multiple Listing Service, Inc. through Nov 06, 2026, 11:00PM. IDX information is provided exclusively for consumers’ personal, non-commercial use, that it may not be used for any purpose other than to identify prospective properties consumers may be interested in purchasing. All information provided is deemed reliable but is not guaranteed and should be independently verified. Some IDX listings have been excluded from this website. © 2026 Florida Gulf Coast Multiple Listing Service - All Rights Reserved.
 Advertising Broker: Moe Mossa (Savvy Avenue) | Savvy Avenue, LLC
