- Overview
- Description
- Property Details
- Location
- HOA Management
- Facts & Features
- Getting Around
- Nearby Homes

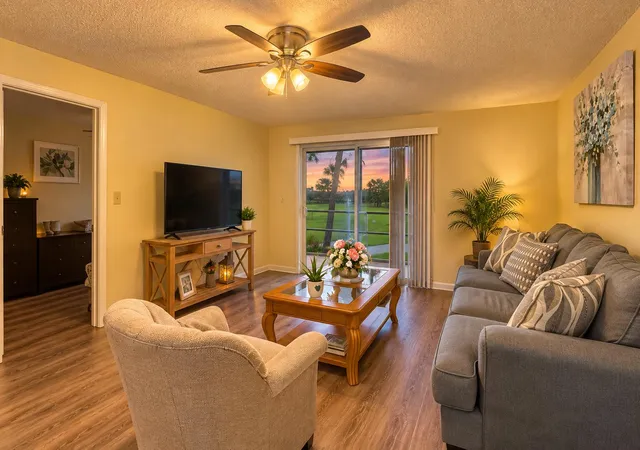


$105,000
Monthly Est:$523
 2 Beds
 1 Bath
1 full bath
 819sqft
1979 SW Palm City Rd #G, Stuart, FL 34994
$105,000
$523/moEst:
Get Pre-Approved
Condominium
Built in 1972
$721/mo HOA
-- sqft lot
$128/sq.ft
Description
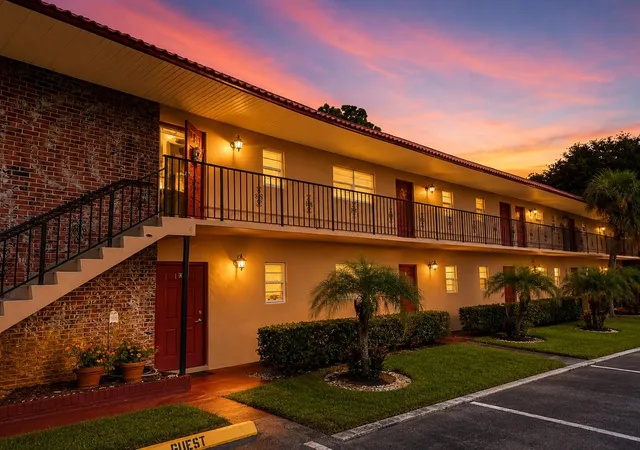
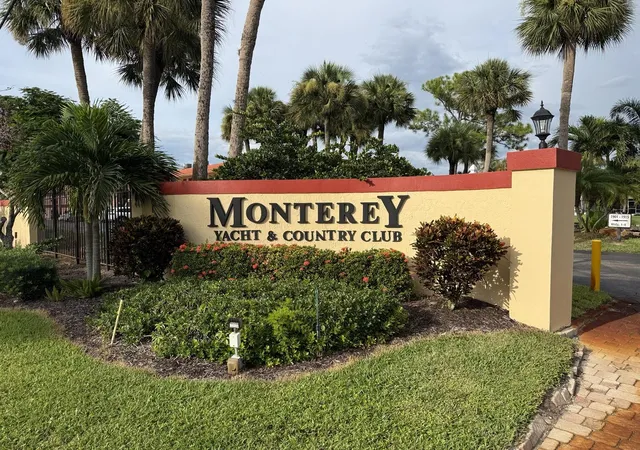
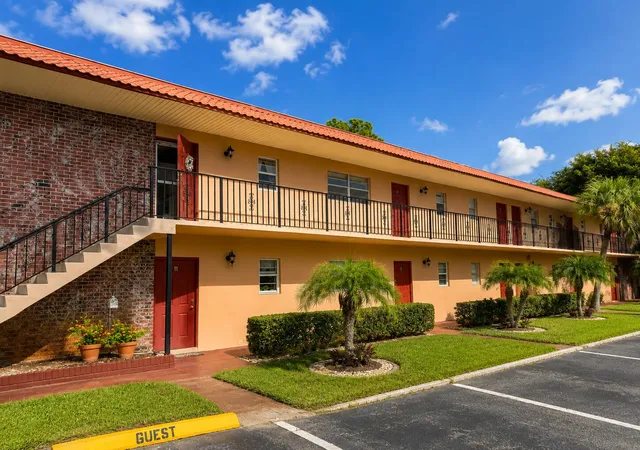
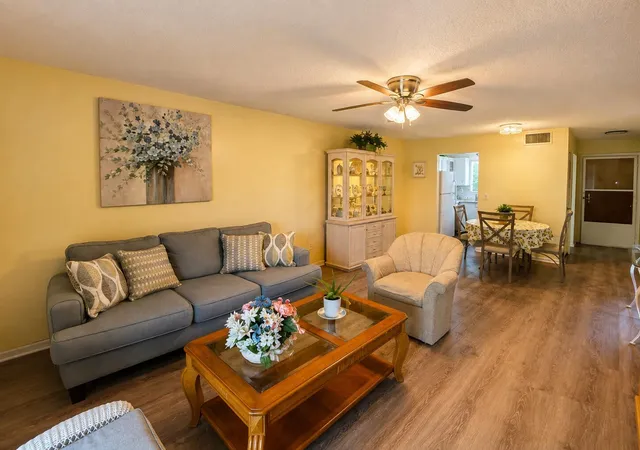
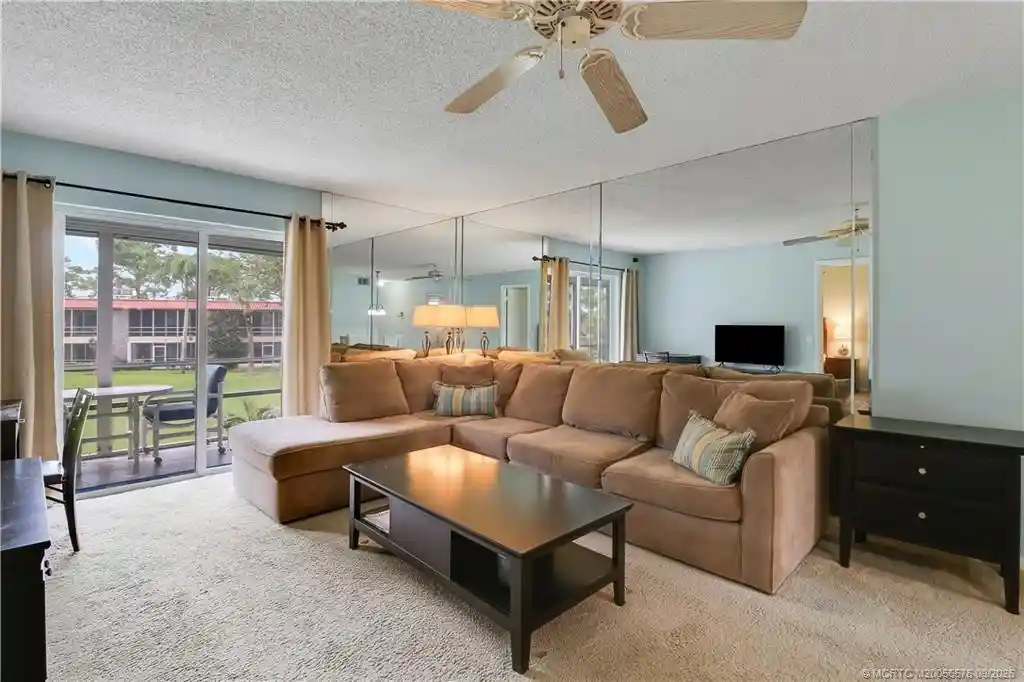
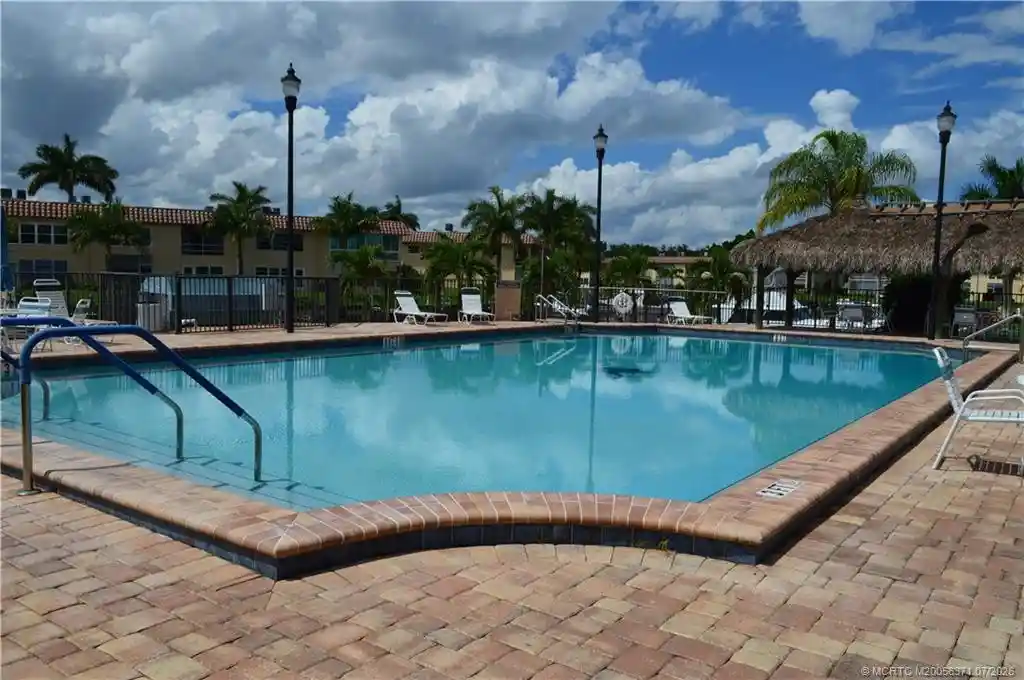
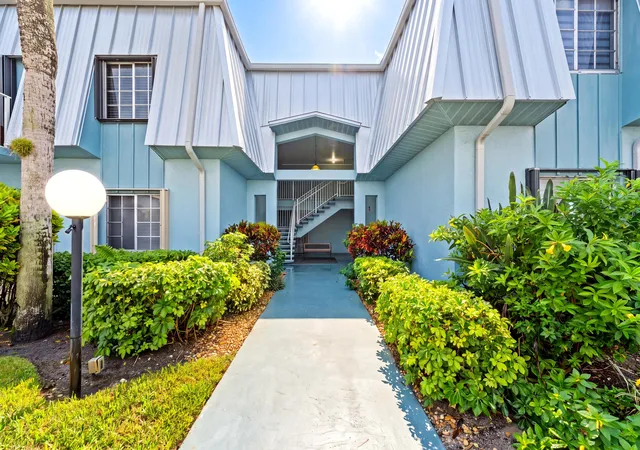
Wake up to the green — every single day. This 2-bed, 1-bath condo on the second floor of 55+ Monterey Yacht & Country Club comes with unlimited golf on the 9-hole executive course — included in your HOA! Renovated bathroom, modern light fixtures and a brand new dishwasher. Located Just 5 minutes from historic downtown Stuart (USA Today's #1 Small Coastal Town, 2024) and 15 minutes from Hutchinson Island's beaches. HOA also covers fitness center, library, heated pool, boat/kayak launch, fishing, bocce, billiards, and shuffleboard. 819 sqft, move-in ready. Your next chapter — country club flair, beach-town charm. Schedule your showing today! 55+active adult community.
- Houzeo last checked: 8 minutes ago
- Listing updated: November 4, 2026 at 10:37 pm
- Listing Provided by: Juan Parada DRE #3363194 | LPT Realty, LLC (877) 366-2213
- Source: Beaches MLS-FL | MLS#: B26061523

This condo is in:
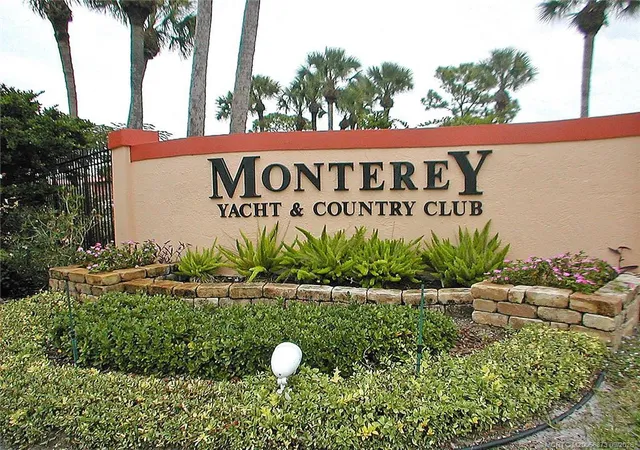
 Golf Course / Putting Green
 Pickleball Court
 Billiards Room
 Clubhouse
 Community Kitchen
 Fitness Center
 Shuffleboard
 Walking & Jogging Trails
 Laundry Facilities
 Library
Property Details
Status
Active
Type
Condominium
No. of Stories
2
County
City
Neighborhood
Year Built
1972
HOA Fees
$721/mo
Finished Area
819 sqft
Lot Size
-- sqft lot
Basement Area
- sqft
MLS Name
Beaches MLS
MLS Number
B26061523
MLS Status
Active
Days on Market
89
Cumulative Days on Market
89

Continue Your Journey in App
Find your dream home, receive real-time updates, and many more!
Continue Your Journey in App
Find your dream home, receive real-time updates, and many more!
Location
HOA Management
KING MOUNTAIN CONDOMINIUM ASSOCIATION INC
HOA Fees
$721/ Monthly
Amenities
 Amenities and services may be covered by one or multiple associations and service providers.
 Water
 Sewer
 Cable TV
 Golf
 Parking
 Pool
 Internet
 Laundry
 Club House
 Roof Maintenance
Library
Sports Court
RecreationFacilities
Hvac
Pools
CommunityKitchen
CommonAreas
BilliardRoom
Disclaimer: Amenities are based on third-party information and may vary; buyers must independently verify all amenities, as information is deemed reliable but not guaranteed.
Facts & Features
Rooms
Bedrooms & bathrooms
Bedrooms: 2
Bathroom: 1
Bedroom2
Level: Main
Area: 120.00 Square Feet
Dimensions: 12 X 10
PrimaryBedroom
Level: Main
Area: 144.00 Square Feet
Dimensions: 12 X 12
Kitchen
Level: Main
Area: 72.00 Square Feet
Dimensions: 8 X 9
LivingRoom
Level: Main
Area: 286.00 Square Feet
Dimensions: 13 X 22
Kitchen
Level: Main
Area: 72.00 Square Feet
Dimensions: 8 X 9
LivingRoom
Level: Main
Area: 286.00 Square Feet
Dimensions: 13 X 22
Bedroom2
Level: Main
Area: 120.00 Square Feet
Dimensions: 12 X 10
PrimaryBedroom
Level: Main
Area: 144.00 Square Feet
Dimensions: 12 X 12
Interior
Cooling
Central Air, Ceiling Fans
Interior Features
Stacked Bedrooms, Tub Shower, Walk In Closets
Flooring
Laminate, Wood
Sewer
Public Sewer
Appliances
Dishwasher, Electric Range, Disposal, Microwave, Range, Refrigerator
Heating
Central
Exterior Features
Balcony, Outdoor Living Area
Construction
Year Built
Year Built: 1972
Home type
Condominium
Property Condition
Resale
Construction Materials
Block
Roof
Other
Utilities & Energy
Association Amenities
Bocce Court, Billiard Room, Clubhouse, Community Kitchen, Golf Course, Laundry, Library, Pickleball, Pool, Parking, Shuffleboard Court
Utilities
Cable Available, Electricity Connected, Sewer Not Available, Water Available
Parking Features
Assigned
Security Features
Smoke Detectors
Water Source
Public
Laundry Features
Common Area
Pool Features
Association
Other Features
Subdivision Name
King Mountain Condo (aka Monterey Yacht & Country
Community Features
Street Lights
Patio And Porch Features
Covered, Screened, Balcony
Price History
| Date | Event | Price |
|---|---|---|
08/07/2026 Source: | Listed for Sale | $110,000 +4.76% $134/sqft |
08/07/2026 Source: | Price Increased | $105,000 +5426.32% $128/sqft |
09/24/2024 Source: | Off Market | $1,900 $2/sqft |

Poppleton West Ranks #14 in Stuart, FL

Homes

Rental Prices

Median Home Price
Nearby Homes
Find Homes by Property Features in Stuart, FL


IDX information is provided exclusively for consumers’ personal, non-commercial use, that it may not be used for any purpose other than to identify prospective properties consumers may be interested in purchasing, and that the data is deemed reliable but is not guaranteed accurate by BeachesMLS. All listings featuring the BMLS logo are provided by BeachesMLS, Inc. This data is not verified for authenticity or accuracy and may not reflect all real estate activity in the market. Based on information © 2026 BeachesMLS, Inc. All Rights Reserved.
 Advertising Broker: Moe Mossa (Savvy Avenue) | Savvy Avenue, LLC
