- Overview
- Description
- Property Details
- Location
- Facts & Features
- Getting Around
- Nearby Homes
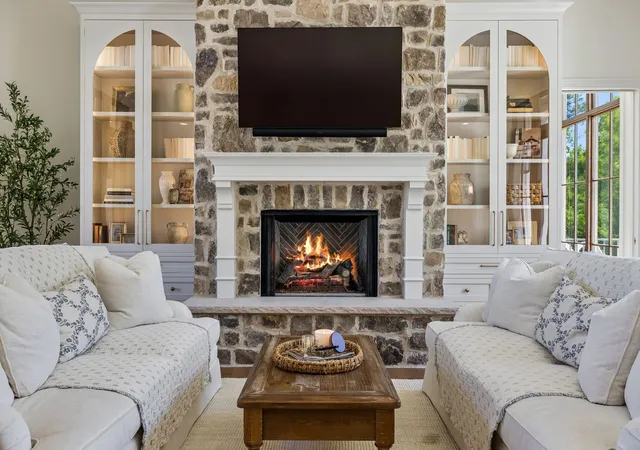

Street View
$2,299,900
Monthly Est:$11,447
 4 Beds
 5 Baths
3 full baths + 2 half baths
 5,765sqft
197e Bugg Holw Rd, Gallatin, TN 37066
$2,299,900
$11,447/moEst:
Get Pre-Approved
Single Family Residence
Built in 2025
$-- HOA
5.13 acres lot
$399/sq.ft
Description
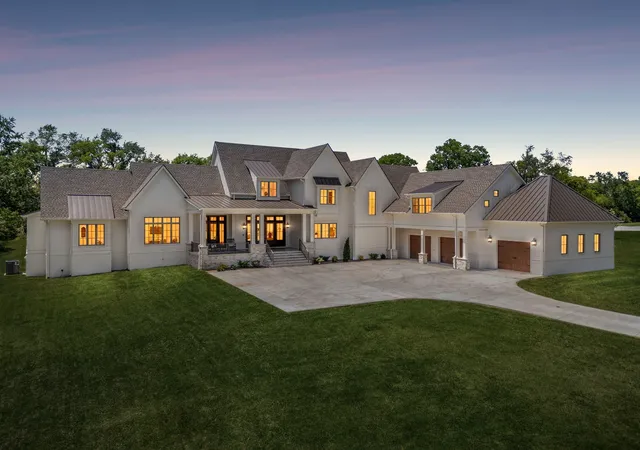
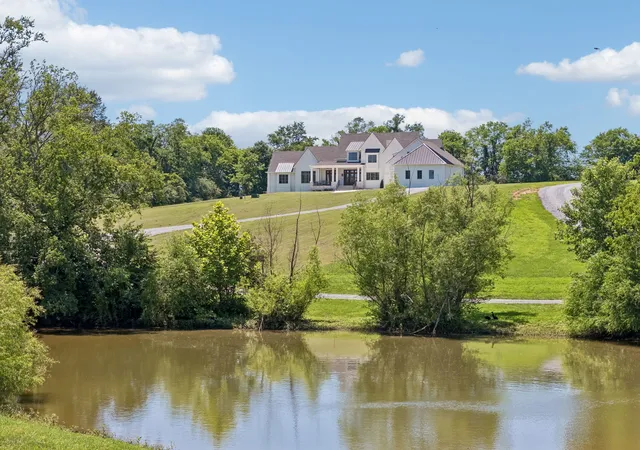
French Country elegance meets modern luxury in this custom-designed masterpiece built by Hannah Custom Homes, perfectly positioned on over 5 rolling acres with breathtaking hillside views and a picturesque pond. Less than a year old, this exceptional residence offers timeless architecture paired with crisp, clean interiors and warm wood finishes that create an inviting sense of home.
Designed with both everyday living and effortless entertaining in mind, the open-concept floor plan is filled with high ceilings, abundant natural light, and thoughtfully curated details at every turn. The gourmet kitchen is truly the heart of the home, featuring a coveted La Cornue Fe' Pro Dual Fuel Range, Vadara quartz countertops, custom inset cabinetry, paneled refrigerator and freezer, and designer finishes throughout.
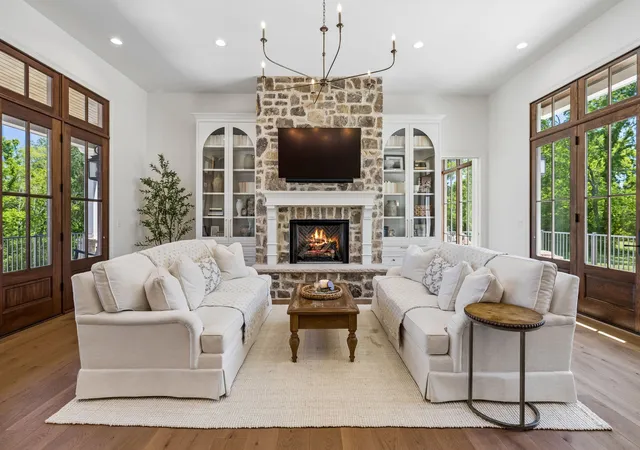
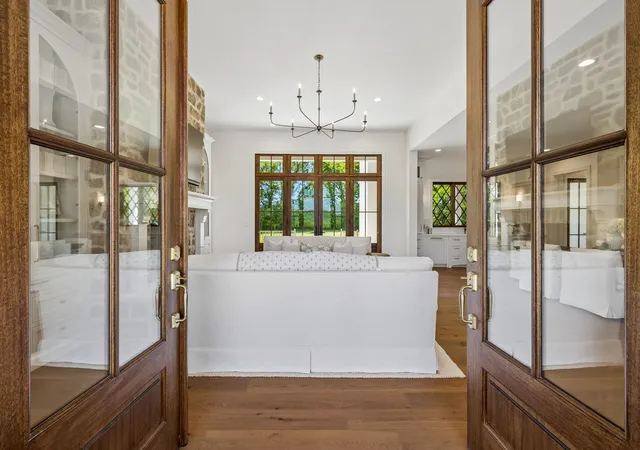
The charming breakfast room feels as though it was plucked from the French countryside, complete with French-inspired doors and a built-in bar featuring instant hot water, filtered water, and beverage drawers—perfect for morning coffee, intimate dinners, or hosting friends and family. The stunning stone fireplace flanked by custom built-in bookcases anchors the main living space, creating warmth and character.
Indoor and outdoor living blend seamlessly, with outdoor spaces thoughtfully designed for future enhancements, including a dedicated pool bath ready for your dream pool installation. Upstairs, you'll find two additional bedrooms, an oversized bonus room, flex space ideal for a home office or fitness room, and an abundance of walk-in storage.
Additional features include a tornado/safe room, walk-in pantry, oversized laundry room, high-end lighting and finishes throughout, European white oak flooring, and exquisite barley twisted stair spindles. Rarely does a property combine impeccable craftsmanship, luxury finishes, and the serenity of a private countryside setting so beautifully. This is more than a home, it's a lifestyle.
- Houzeo last checked: 10 minutes ago
- Listing updated: September 25, 2026 at 12:36 pm
- Listing Provided by: Danielle Beasley (615) 415-9679 DRE #327846 | simpliHOM (855) 856-9466
- Source: Nashville (RealTracs Mid) MLS-TN | MLS#: 3246245

Property Details
Status
Active
Type
Single Family Residence
No. of Stories
2
County
City
Neighborhood
--
Year Built
2025
HOA Fees
-
Finished Area
5,765 sqft
Lot Size
5.13 acres lot
Basement Area
- sqft
MLS Name
Nashville (RealTracs Mid) MLS
MLS Number
3246245
MLS Status
Active
Days on Market
110

Continue Your Journey in App
Find your dream home, receive real-time updates, and many more!
Download App
Continue Your Journey in App
Find your dream home, receive real-time updates, and many more!
Location
Facts & Features
Rooms
Bedrooms & bathrooms
Bedrooms: 4
Bathrooms: 5
Interior
Sewer
Septic Tank
Interior Features
Air Filter, Built In Features, Ceiling Fan(s), Entrance Foyer, Extra Closets, High Ceilings, Open Floorplan, Pantry, Walk In Closet(s)
Heating
Central
Flooring
Carpet, Wood, Tile
Appliances
Double Oven, Gas Range, Dishwasher, Disposal, Microwave, Refrigerator, Water Purifier
Cooling
Ceiling Fan(s), Central Air
Construction
Year Built
Year Built: 2025
Home type
Single Family Residence
Architectural Style
Other
Construction Materials
Hardboard Siding, Brick, Stone
Utilities & Energy
Basement
Crawl Space, None
Water Source
Public
Utilities
Water Available
Fireplace Features
Gas, Great Room
Parking Features
Garage Door Opener, Garage Faces Side, Parking Pad
Other Features
Lot Features
Views
Subdivision Name
None
Patio And Porch Features
Patio, Covered, Porch
Price History
| Date | Event | Price |
|---|---|---|
06/20/2026 Source: | Price Decreased | $2,299,900 -6.09% $399/sqft |
06/20/2026 Source: | Price Decreased | $2,449,000 -2.04% $425/sqft |
03/27/2026 Source: | Listed for Sale | $2,499,900 -5.66% $434/sqft |
02/24/2026 Source: | Price Increased | $2,650,000 +6.00% $460/sqft |
02/24/2026 Source: | Off Market | $2,499,900 $434/sqft |

Getting Around 197e Bugg Holw Rd
Bike Score®

Somewhat Bikeable
9/100
Walk Score®

Car-Dependent
0/100
Data provided by Redfin
Nearby Homes



Find Homes by Property Features in Gallatin, TN
Nearby New Homes For Sale
Nearby Pre-Owned Homes For Sale

Based on information from Realtracs® through Oct 09, 2026, 12:31AM. Data courtesy of Realtracs® MLS as distributed by MLS GRID. Some IDX listings have been excluded from this website. All data is obtained from various sources and may not have been verified by the broker or MLS GRID. Supplied Open House Information is subject to change without notice. All information should be independently reviewed and verified for accuracy. Properties may or may not be listed by the office/agent presenting the information. IDX information is provided exclusively for consumers’ personal, noncommercial use. It may not be used for any purpose other than to identify prospective properties consumers may be interested in purchasing. The data is deemed reliable but is not guaranteed by MLS GRID. The use of the MLS GRID Data may be subject to an end-user license agreement prescribed by Realtracs® MLS. © 2026 RealTracs Solutions. All Rights Reserved. Angela Fowler Real Estate, LLC | 423.320.4620 | afowler@catt.com Mailing Address: 452 Kailors Cove Cir, Ringgold, GA 30736
 Advertising Broker: Angela Fowler | Angela Fowler Real Estate, LLC.