- Overview
- Description
- Property Details
- Location
- Facts & Features
- Getting Around



$270,000
Monthly Est:$1,344
 4 Beds
 2 Baths
2 full baths
 2,560sqft
198 Beaver Dam Rd, Mc Henry, MS 39561
$270,000
$1,344/moEst:
Get Pre-Approved
Manufactured Home
Built in 2025
$-- HOA
2.6 acres lot
$105/sq.ft
Description
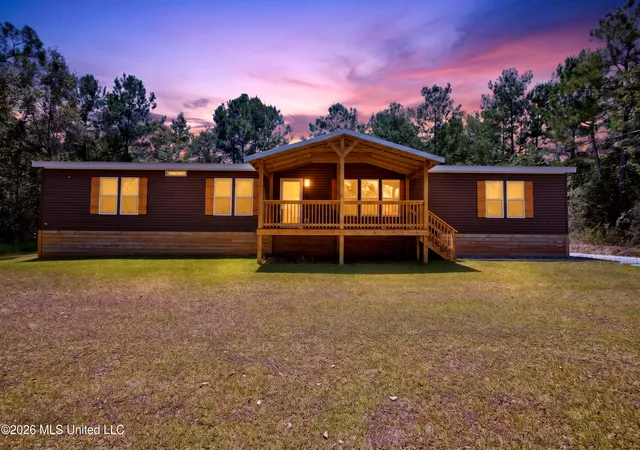
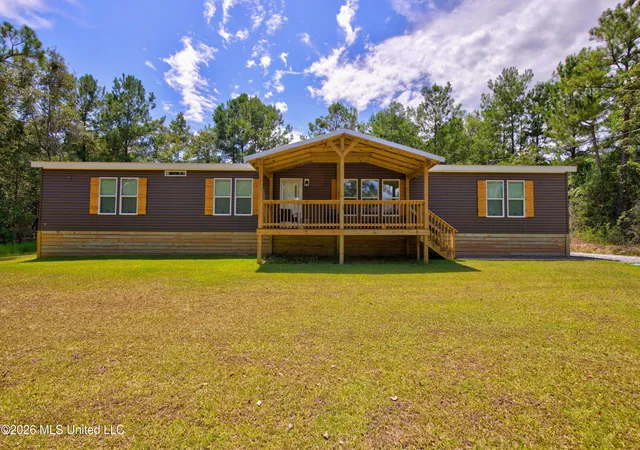
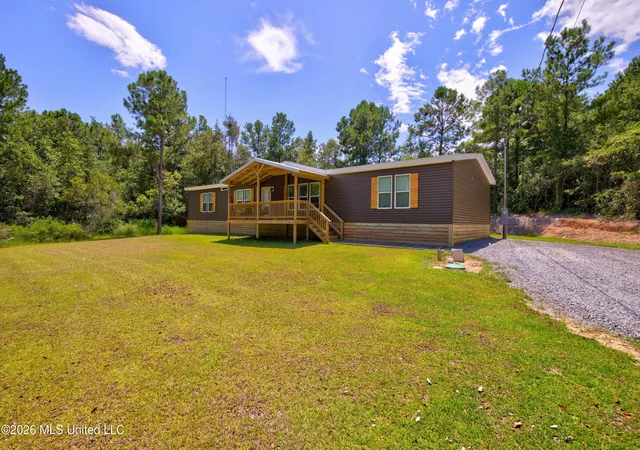
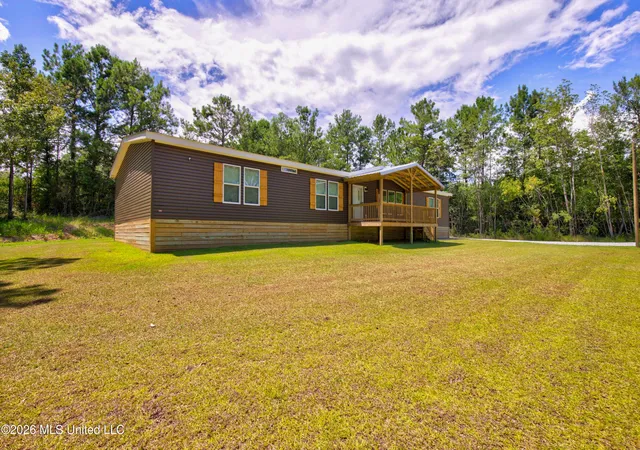
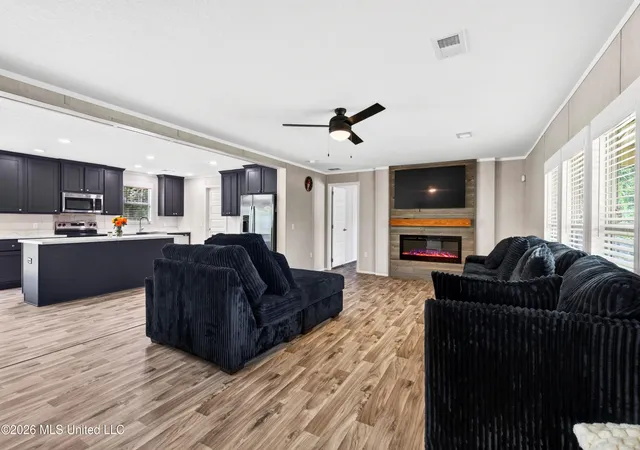
BACK ON MARKET — NO FAULT OF THE PROPERTY. Previous contract did not close due to the buyer's financing. Property is available again and ready for its next buyer. Privacy, space, and modern living await! This beautiful 4-bedroom, 2-bathroom home offers approximately 2,560 square feet of spacious living space nestled on an impressive 2.6 acres. Less than a year old, this home offers the benefits of newer construction, including new appliances, a new roof, new HVAC system, and new water heater. Inside, you'll love the nice open floor plan, creating a comfortable flow between the living spaces and making it perfect for everyday living and entertaining. The spacious bedrooms feature walk-in closets, providing plenty of storage. The large primary bathroom offers a relaxing retreat with a separate walk-in shower and soaking tub, giving you plenty of room to unwind at the end of the day. Outside, enjoy the privacy and seclusion of 2.6 acres, with plenty of room to relax, entertain, or make the property your own. With its spacious interior, modern features, and peaceful setting, this home offers the perfect combination of comfort and space. Move-in ready and waiting for its new owners! If you've been looking for a newer home with plenty of room inside and out, come take a look—you may have just found your new home!
- Houzeo last checked: 12 hours ago
- Listing updated: October 8, 2026 at 6:16 pm
- Listing Provided by: Samiya Harris (618) 567-3562 DRE #S60485 | Elevate (228) 200-8330
- Source: MLS United-MS | MLS#: 4158899

Property Details
Status
Active
Type
Manufactured Mobile Home
No. of Stories
-
County
City
Neighborhood
--
Year Built
2025
HOA Fees
-
Finished Area
2,560 sqft
Lot Size
2.6 acres lot
Basement Area
- sqft
MLS Name
MLS United
MLS Number
4158899
MLS Status
Active
Days on Market
7

Continue Your Journey in App
Find your dream home, receive real-time updates, and many more!
Download App
Continue Your Journey in App
Find your dream home, receive real-time updates, and many more!
Location
Facts & Features
Rooms
Bedrooms & bathrooms
Bedrooms: 4
Bathrooms: 2
Interior
Sewer
Septic Tank
Appliances
Microwave, Stainless Steel Appliance(s)
Interior Features
Ceiling Fan(s), Double Vanity, Open Floorplan, Soaking Tub, Kitchen Island
Exterior Features
Private Yard
Cooling
Central Air
Window Features
Blinds
Heating
Central
Construction
Year Built
Year Built: 2025
Home type
Manufactured Home
Construction Materials
Vinyl, Siding
Roof
Architectural Shingles
Foundation Details
Raised
Property Condition
Move In Ready
Utilities & Energy
Parking Features
Driveway
Fireplace Features
Living Room
Water Source
Public
Laundry Features
Electric Dryer Hookup, Main Level
Basement
Crawl Space
Utilities
Electricity Connected
Security Features
24 Hour Security, Panic Alarm, Security System
Other Features
Patio And Porch Features
Front Porch
Community Features
None
Lot Features
Cleared
Subdivision Name
Metes And Bounds
Disclosures
None
Price History
| Date | Event | Price |
|---|---|---|
10/08/2026 Source: | Listed for Sale | $270,000 $105/sqft |
09/11/2026 Source: | Pending | $270,000 +980.00% $105/sqft |
10/30/2025 Source: | Sold | $25,000 $10/sqft |
09/04/2025 Source: | Pending | $25,000 $10/sqft |
08/05/2025 Source: | Listed for Sale | $25,000 $10/sqft |

Find Homes by Property Features in Mc Henry, MS


Based on information from MLS United, LLC. through Oct 15, 2026, 06:45AM. IDX information is provided exclusively for consumers' personal, non-commercial use, that it may not be used for any purpose other than to identify prospective properties consumers may be interested in purchasing, and that the data is deemed reliable but is not guaranteed accurate by the MLS. © 2026 MLS United, LLC. All Rights Reserved.
 Advertising Broker: Daniel Demers | Sell Your Home Services
