- Overview
- Description
- Property Details
- Location
- HOA Management
- Facts & Features
- Getting Around
- Nearby Homes


$799,000
Monthly Est:$3,977
 4 Beds
 3 Baths
3 full baths
 2,595sqft
198 Cypress Tr, Royal Palm Beach, FL 33411
$799,000
$3,977/moEst:
Get Pre-Approved
Single Family Residence
Built in 2002
$160/mo HOA
13,068 sqft lot
$308/sq.ft
Description
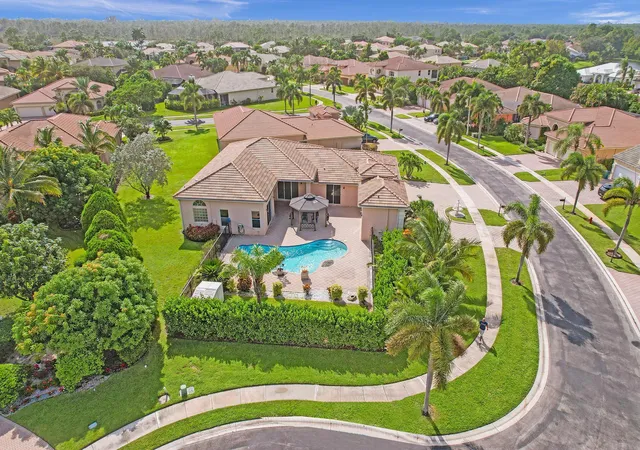
Welcome to198 Cypress Trace, a beautifully updated waterfront pool home where space, flexibility and privacy come together perfectly. Situated on one of the larger lots within the gated Estates of Royal Palm Beach, this impressive 4-bedroom, 3-bath residence with a separate den offers a highly desirable 3-way split floor plan, creating the ideal setup for families, multigenerational living, extended family or overnight guests. Beautiful curb appeal and an inviting exterior make a wonderful first impression. Inside, soaring ceilings, abundant natural light and expansive sliding glass doors create a bright, open feel while drawing your eye to the private pool and lush backyard beyond. The thoughtfully designed floor plan is one of this home's standout features. With three separate bedroom areas, family members and guests can enjoy both connection and privacy. The additional den provides even more flexibility and can easily serve as a home office, playroom, media room, homeschool space or additional living area. At the heart of the home, the kitchen offers generous cabinetry, ample counter space and breakfast-bar seating, opening seamlessly to the main living areas for easy everyday living and entertaining. Step outside to your own private backyard retreat. The large, fully fenced yard features a private pool, expansive covered patio, generous green space and an additional side yard—offering plenty of room to relax, entertain and play. Mature tropical landscaping enhances the sense of privacy and creates a beautiful backdrop for outdoor living. Backing to a peaceful canal, the oversized waterfront lot offers both beautiful views and the potential for a future dock, providing an exciting opportunity to further enhance the waterfront lifestyle. With its private pool, spacious fenced yard, canal frontage and room to spread out, this backyard is a rare combination of privacy, space and possibility. Located within the gated Estates of Royal Palm Beach, this home offers the perfect combination of privacy, convenience and an exceptional South Florida lifestyle. The community is ideally positioned near highly regarded schools, major hospitals and medical facilities, shopping, dining and everyday conveniences, while also providing easy access to Wellington's world-renowned equestrian and polo venues. With nearby parks, recreation and convenient connections to major roadways, residents enjoy quick access throughout Palm Beach County while still coming home to the peaceful, established setting of The Estates.
- Houzeo last checked: 13 minutes ago
- Listing updated: October 10, 2026 at 4:07 pm
- Listing Provided by: Casey Heatherly DRE #3372566, Jason T Heatherly (561) 843-5050 DRE #673863 | LPT Realty, LLC (877) 366-2213
- Source: Beaches MLS-FL | MLS#: B26067578

Property Details
Status
Active Under Contract
Type
Single Family Residence
No. of Stories
1
County
City
Neighborhood
--
Year Built
2002
HOA Fees
$160/mo
Finished Area
2,595 sqft
Lot Size
13,068 sqft lot
Basement Area
- sqft
MLS Name
Beaches MLS
MLS Number
B26067578
MLS Status
ActiveUnderContract
Days on Market
48
Cumulative Days on Market
2

Continue Your Journey in App
Find your dream home, receive real-time updates, and many more!
Download App
Continue Your Journey in App
Find your dream home, receive real-time updates, and many more!
Location
HOA Management
Allied Property Management
HOA Fees
$160/ Monthly
Amenities
 Amenities and services may be covered by one or multiple associations and service providers.
 Security Guard
 Pool
Pool
 CommonAreas
Disclaimer: Amenities are based on third-party information and may vary; buyers must independently verify all amenities, as information is deemed reliable but not guaranteed.
Facts & Features
Rooms
Bedrooms & bathrooms
Bedrooms: 4
Bathrooms: 3
Bedroom4
Level: Main
Area: 110.25 Square Feet
Dimensions: 10.5 X 10.5
Bedroom3
Level: Main
Area: 168.00 Square Feet
Dimensions: 14 X 12
Kitchen
Level: Main
Area: 132.00 Square Feet
Dimensions: 11 X 12
Den
Level: Main
Area: 121.00 Square Feet
Dimensions: 11 X 11
Bedroom2
Level: Main
Area: 121.00 Square Feet
Dimensions: 11 X 11
PrimaryBedroom
Level: Main
Area: 345.00 Square Feet
Dimensions: 23 X 15
LivingRoom
Level: Main
Area: 196.00 Square Feet
Dimensions: 14 X 14
DiningRoom
Level: Main
Area: 121.00 Square Feet
Dimensions: 11 X 11
Bedroom2
Level: Main
Area: 121.00 Square Feet
Dimensions: 11 X 11
Den
Level: Main
Area: 121.00 Square Feet
Dimensions: 11 X 11
DiningRoom
Level: Main
Area: 121.00 Square Feet
Dimensions: 11 X 11
PrimaryBedroom
Level: Main
Area: 345.00 Square Feet
Dimensions: 23 X 15
Kitchen
Level: Main
Area: 132.00 Square Feet
Dimensions: 11 X 12
Bedroom3
Level: Main
Area: 168.00 Square Feet
Dimensions: 14 X 12
LivingRoom
Level: Main
Area: 196.00 Square Feet
Dimensions: 14 X 14
Bedroom4
Level: Main
Area: 110.25 Square Feet
Dimensions: 10.5 X 10.5
LivingRoom
Level: Main
Area: 196.00 Square Feet
Dimensions: 14 X 14
Bedroom2
Level: Main
Area: 121.00 Square Feet
Dimensions: 11 X 11
Bedroom3
Level: Main
Area: 168.00 Square Feet
Dimensions: 14 X 12
PrimaryBedroom
Level: Main
Area: 345.00 Square Feet
Dimensions: 23 X 15
DiningRoom
Level: Main
Area: 121.00 Square Feet
Dimensions: 11 X 11
Kitchen
Level: Main
Area: 132.00 Square Feet
Dimensions: 11 X 12
Bedroom4
Level: Main
Area: 110.25 Square Feet
Dimensions: 10.5 X 10.5
Den
Level: Main
Area: 121.00 Square Feet
Dimensions: 11 X 11
Den
Level: Main
Area: 121.00 Square Feet
Dimensions: 11 X 11
Bedroom2
Level: Main
Area: 121.00 Square Feet
Dimensions: 11 X 11
Bedroom4
Level: Main
Area: 110.25 Square Feet
Dimensions: 10.5 X 10.5
LivingRoom
Level: Main
Area: 196.00 Square Feet
Dimensions: 14 X 14
PrimaryBedroom
Level: Main
Area: 345.00 Square Feet
Dimensions: 23 X 15
DiningRoom
Level: Main
Area: 121.00 Square Feet
Dimensions: 11 X 11
Bedroom3
Level: Main
Area: 168.00 Square Feet
Dimensions: 14 X 12
Kitchen
Level: Main
Area: 132.00 Square Feet
Dimensions: 11 X 12
Interior
Sewer
Public Sewer
Interior Features
Breakfast Bar, Built In Features, Bathtub, Dining Area, Separate Formal Dining Room, Dual Sinks, Eat In Kitchen, High Ceilings, Main Level Primary, Pantry, Split Bedrooms, Soaking Tub, Separate Shower, Walk In Closets
Cooling
Central Air, Ceiling Fans
Flooring
Engineered Hardwood, Tile
Heating
Central
Exterior Features
Outdoor Living Area
Appliances
Dryer, Dishwasher, Electric Range, Electric Water Heater, Ice Maker, Microwave, Range, Refrigerator, Water Heater, Washer
Construction
Year Built
Year Built: 2002
Home type
Single Family Residence
Property Condition
Resale
Roof
Barrel, Tile
Architectural Style
Mediterranean, Ranch
Foundation Details
Block
Construction Materials
Cbs Concrete Block Structure, Block, Stucco
Utilities & Energy
Laundry Features
Inside, Laundry Room
Water Source
Public
Utilities
Electricity Available, Sewer Not Available, Water Available
Pool Features
Fenced, Gunite, Association
Security Features
Gated With Guard, Gated Community
Association Amenities
Pool
Parking Features
Attached, Driveway, Garage
Other Features
Subdivision Name
Estates Of Royal Palm Beach 6
Lot Features
Quarter To Half Acre Lot, Sprinklers Automatic
Patio And Porch Features
Patio, Porch
Community Features
Home Owners Association, Gated
Price History
| Date | Event | Price |
|---|---|---|
08/28/2026 Source: | Contingent (Active Under Contract) | $799,000 $308/sqft |
08/28/2026 Source: | Off Market | $799,000 $308/sqft |
08/25/2026 Source: | Listed for Sale | $799,000 $308/sqft |
08/23/2026 Source: | Coming Soon | $799,000 +50.78% $308/sqft |
12/15/2020 Source: | Price Increased | $529,900 +15.70% $204/sqft |

Show more
Nearby Homes




Find Homes by Property Features in Royal Palm Beach, FL


IDX information is provided exclusively for consumers’ personal, non-commercial use, that it may not be used for any purpose other than to identify prospective properties consumers may be interested in purchasing, and that the data is deemed reliable but is not guaranteed accurate by BeachesMLS. All listings featuring the BMLS logo are provided by BeachesMLS, Inc. This data is not verified for authenticity or accuracy and may not reflect all real estate activity in the market. Based on information © 2026 BeachesMLS, Inc. All Rights Reserved.
 Advertising Broker: Moe Mossa (Savvy Avenue) | Savvy Avenue, LLC