- Overview
- Description
- Property Details
- Location
- Facts & Features
- Getting Around
- Nearby Homes
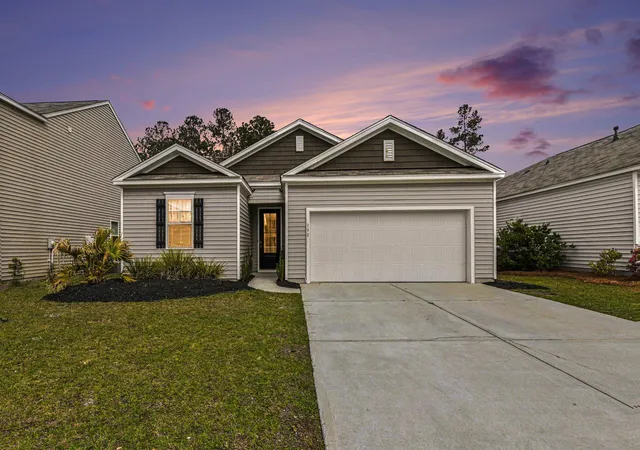
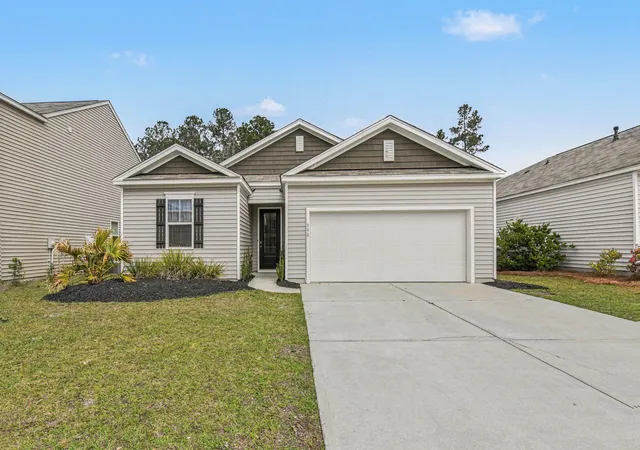
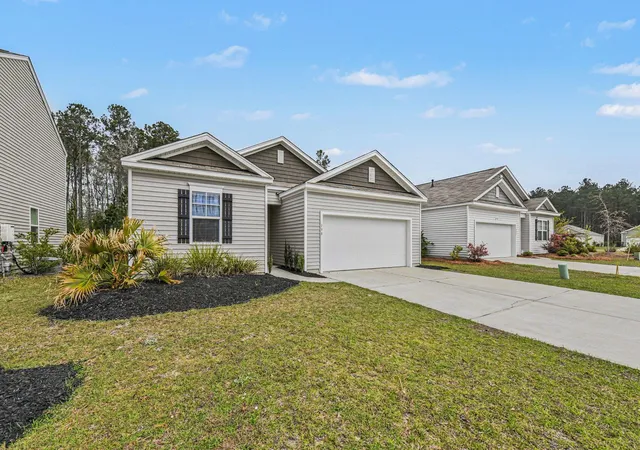
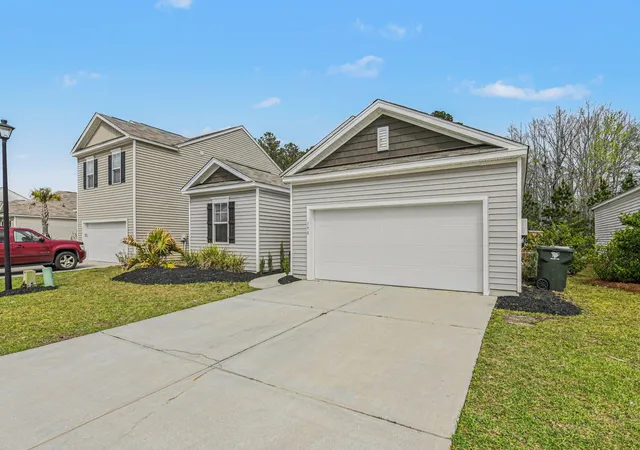

Street View
$325,000
Monthly Est:$1,618
 3 Beds
 2 Baths
2 full baths
 1,339sqft
198 Greenwich Dr, Summerville, SC 29486
$325,000
$1,618/moEst:
Get Pre-Approved
Single Family Residence
Built in 2020
$-- HOA
0.21 acre lot
$243/sq.ft
Description
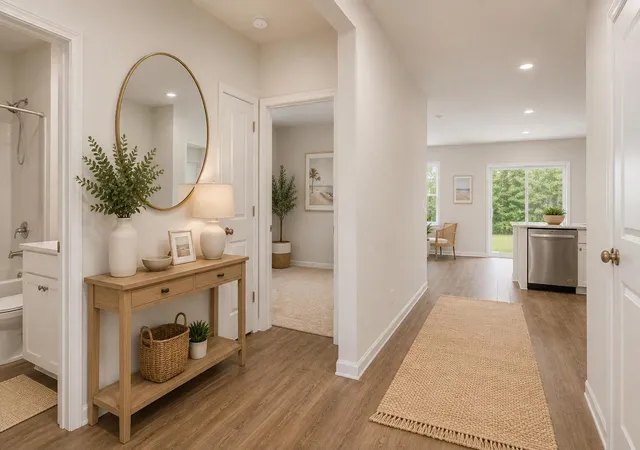
Welcome to the Macon floorplan, beautifully positioned on a private wooded homesite where thoughtful design, modern comfort, and relaxed Lowcountry living come together.This meticulously maintained three-bedroom, two-bath home is truly move-in ready, featuring fresh interior paint, updated flooring throughout, timeless finishes, and peaceful wooded views that create a wonderful sense of privacy.Inside, the bright and open floorplan feels both spacious and inviting. Natural light fills the main living areas, while the seamless flow between the kitchen, dining, and living spaces makes the home perfect for everyday living, entertaining, and gathering with family and friends.The kitchen is the heart of the home and has been thoughtfully designed with both style and functionality in mind. Granite countertops, an oversized island, upgraded cabinetry, elegant pendant lighting, solid-surface pantry shelving, and a touchless faucet add both beauty and convenience. A gas range and tankless water heater provide additional efficiency and modern comfort.
The spacious primary suite offers a relaxing retreat with a well-appointed en suite bath and generous closet space. Two additional bedrooms provide plenty of flexibility for guests, a home office, children, or additional living space.
Outside, the backyard is designed to be enjoyed. An extended patio, pergola, and fire pit create the perfect setting for outdoor dining, entertaining, or unwinding at the end of the day. The fully fenced yard backs to a wooded area, adding privacy and a peaceful natural backdrop that makes the outdoor space feel especially secluded.
Beautifully maintained inside and out, this home offers the perfect combination of comfort, functionality, privacy, and thoughtful upgrades. From the inviting interior to the private backyard retreat, every detail has been carefully cared for and is ready for its next owner to enjoy.
- Houzeo last checked: 12 hours ago
- Listing updated: October 27, 2026 at 3:31 pm
- Listing Provided by: Alyssa Sloat | Valor & Vine Realty
- Source: CHS Regional MLS | MLS#: 26027036

Property Details
Status
Active
Type
Single Family Residence
No. of Stories
1
County
City
Neighborhood
Year Built
2020
HOA Fees
-
Finished Area
1,339 sqft
Lot Size
0.21 acre lot
Basement Area
- sqft
MLS Name
CHS Regional MLS
MLS Number
26027036
MLS Status
Active
Days on Market
35

Continue Your Journey in App
Find your dream home, receive real-time updates, and many more!
Continue Your Journey in App
Find your dream home, receive real-time updates, and many more!
Location
Facts & Features
Rooms
Bedrooms & bathrooms
Bedrooms: 3
Bathrooms: 2
Interior
Interior Features
High Ceilings, Ceiling Smooth, Walk In Closet(s)
Sewer
Public Sewer
Cooling
Central Air
Flooring
Carpet, Luxury Vinyl
Construction
Year Built
Year Built: 2020
Home type
Single Family Residence
Roof
Architectural
Construction Materials
Vinyl Siding
Architectural Style
Ranch, Traditional
Utilities & Energy
Laundry Features
Laundry Room
Water Source
Public
Parking Features
2 Car Garage
Security Features
Security System
Other Features
Community Features
Clubhouse, Pool
Subdivision Name
Cane Bay Plantation
Lot Features
Wooded, 0 .5 Acre
Price History
| Date | Event | Price |
|---|---|---|
10/27/2026 Source: | Listed for Sale | $325,000 -4.13% $243/sqft |
09/25/2026 Source: | Off Market | $339,000 -1.45% $253/sqft |
07/27/2026 Source: | Listed for Sale | $344,000 -0.29% $257/sqft |
05/26/2026 Source: | Off Market | $345,000 -1.43% $258/sqft |
05/11/2026 Source: | Price Decreased | $350,000 -2.51% $261/sqft |

Show more
Nearby Homes
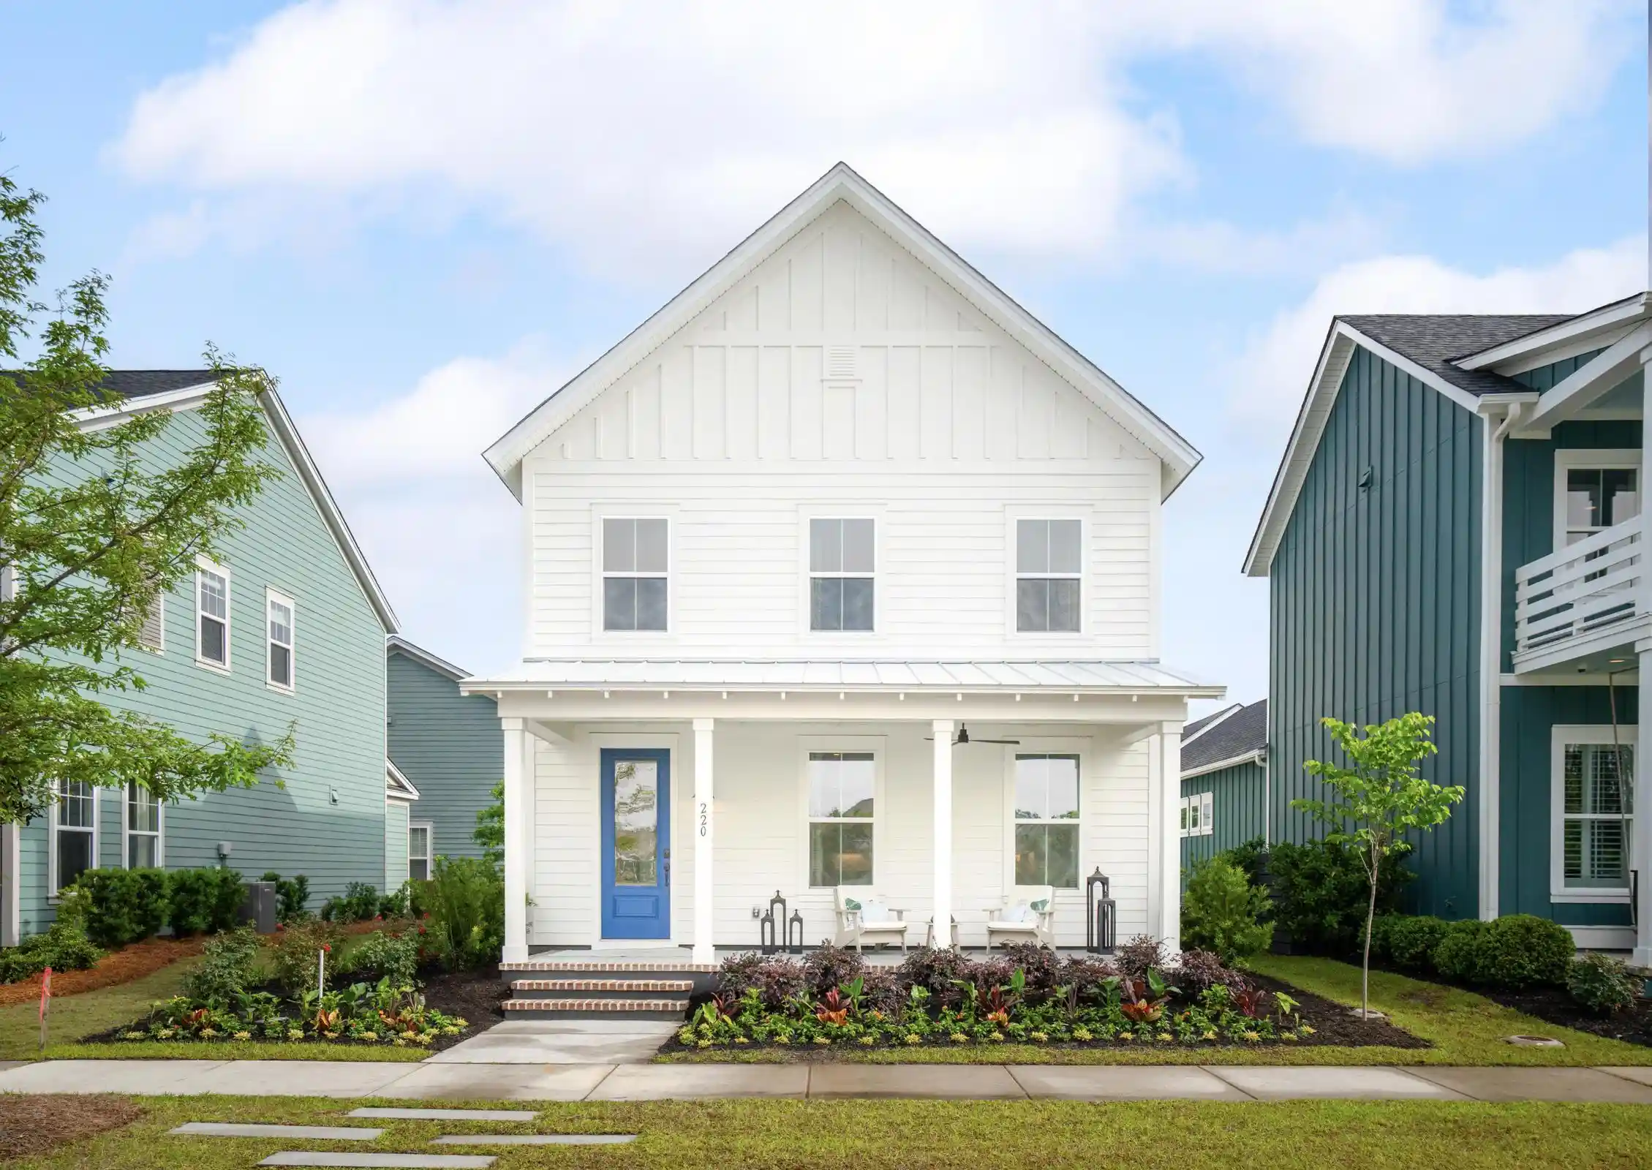
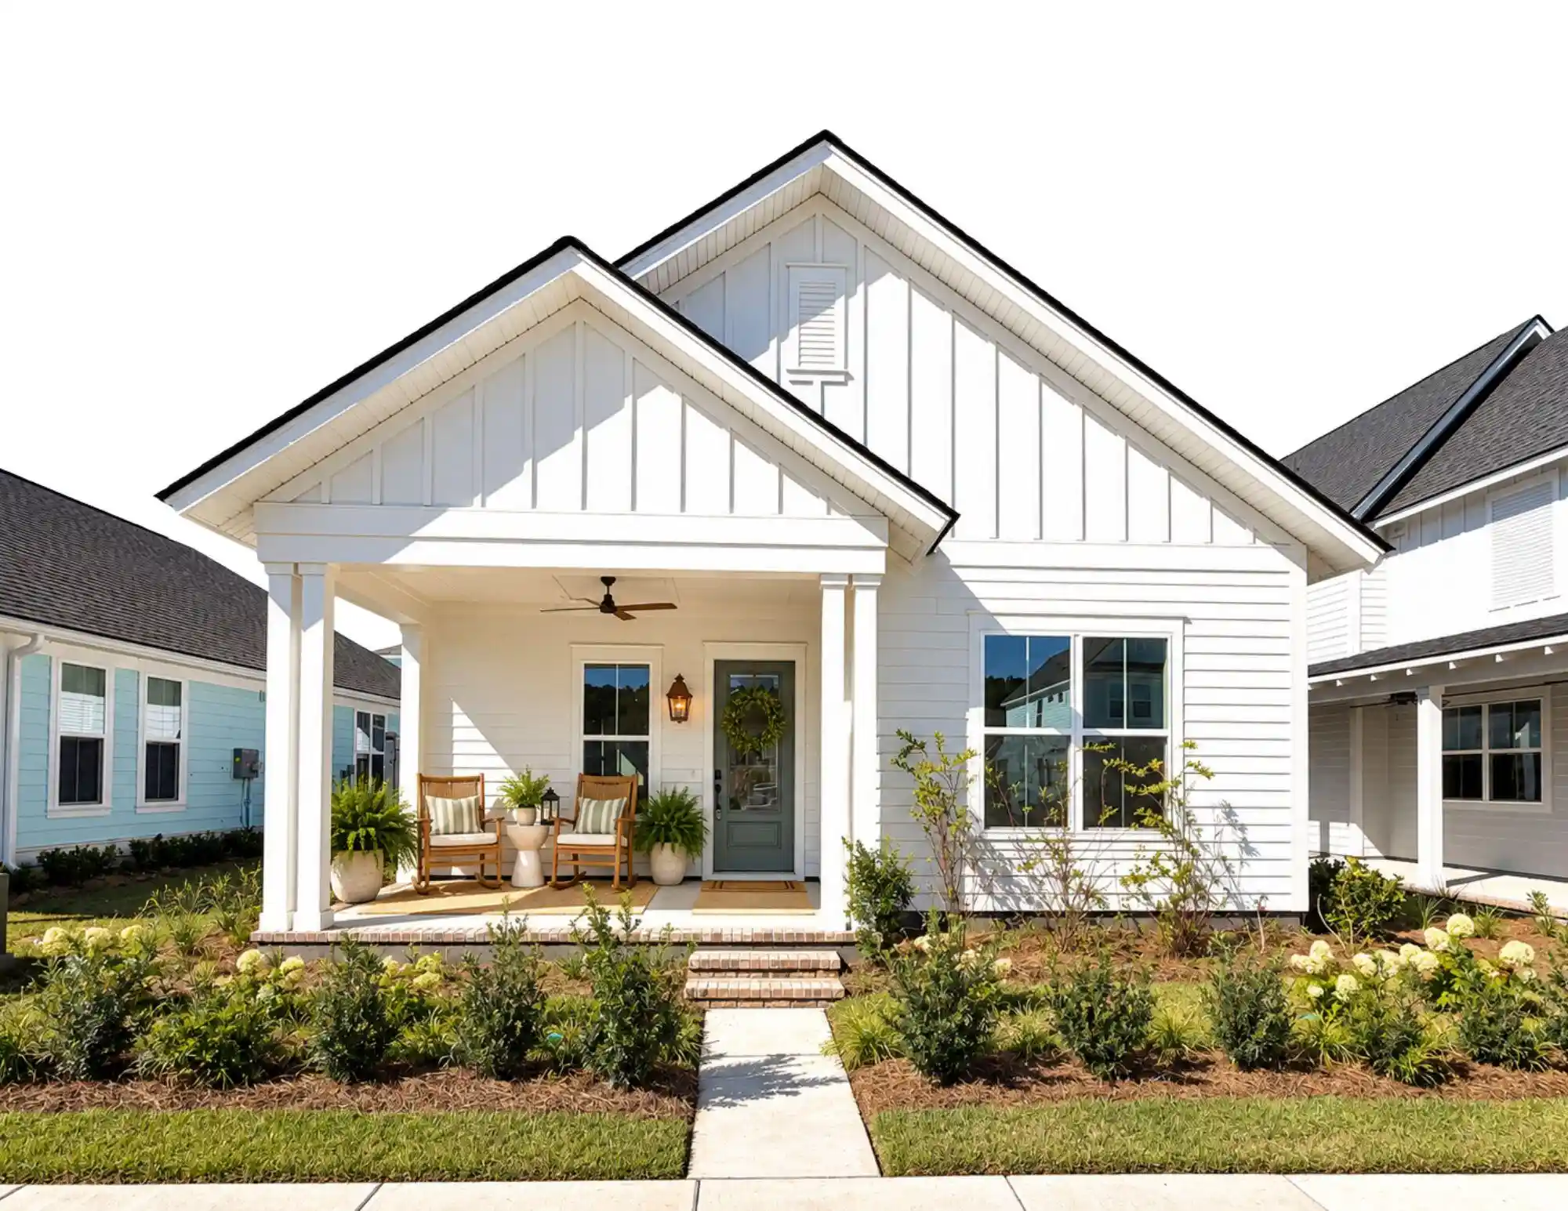








Find Homes by Property Features in Summerville, SC
Nearby New Homes For Sale

This representation is based in whole or in part on information supplied by the Charleston Trident Association of REALTORS® or its Multiple Listing Service through Nov 02, 2026, 02:15PM. Information is provided exclusively for personal, non-commercial use, and may not be used for any purpose other than to identify prospective properties consumers may be interested in purchasing.This website may not include listings or property addresses of sellers who have directed their listing brokers to withhold their listing or their property address from display on the Internet. All information deemed reliable but not guaranteed. Charleston Trident Multiple Listing Service, Inc. makes no representation or warranty regarding the accuracy of the data. ©2026 Charleston Trident MLS CTMLS. All rights reserved.
 Advertising Broker: Nicholas Huscroft | Chosen Realty
