- Overview
- Description
- Property Details
- Location
- Facts & Features
- Getting Around
- Nearby Homes
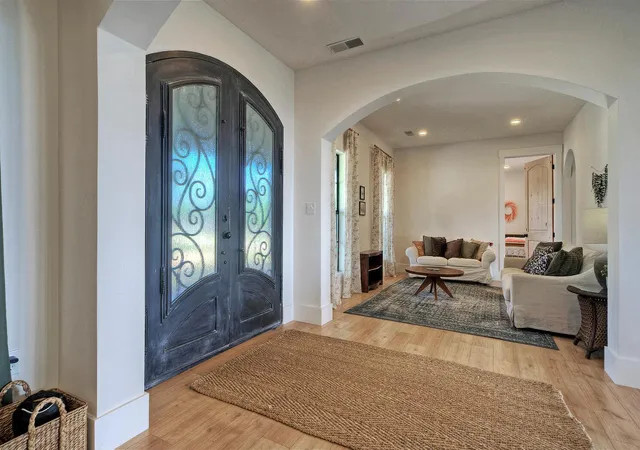

Street View
$1,049,000
Monthly Est:$5,221
 6 Beds
 4 Baths
3 full baths + 1 half bath
 6,387sqft
198 Rolling Oak Dr, Elgin, TX 78621
$1,049,000
$5,221/moEst:
Get Pre-Approved
Single Family Residence
Built in 2024
$-- HOA
10 acres lot
$164/sq.ft
Description
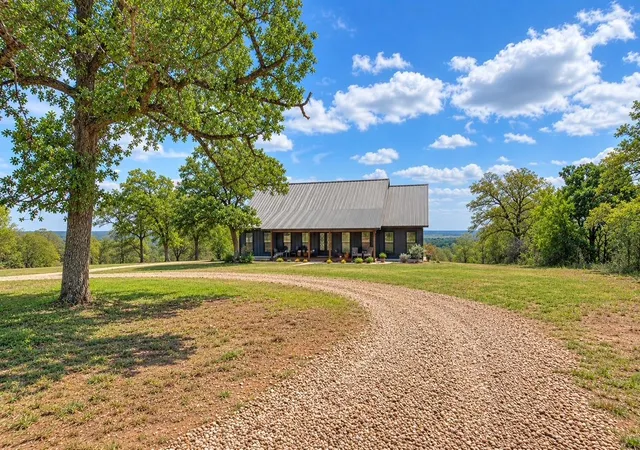
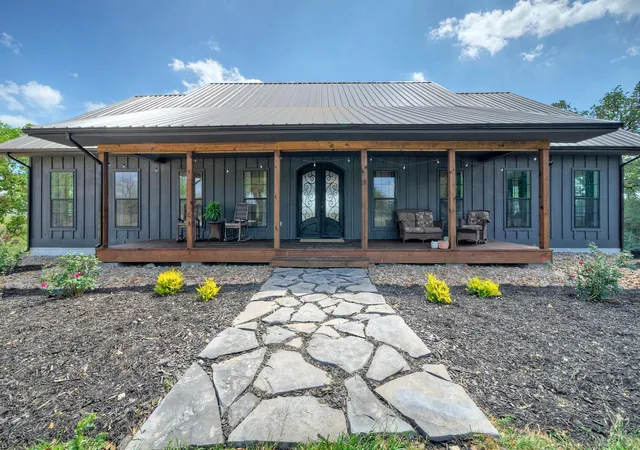
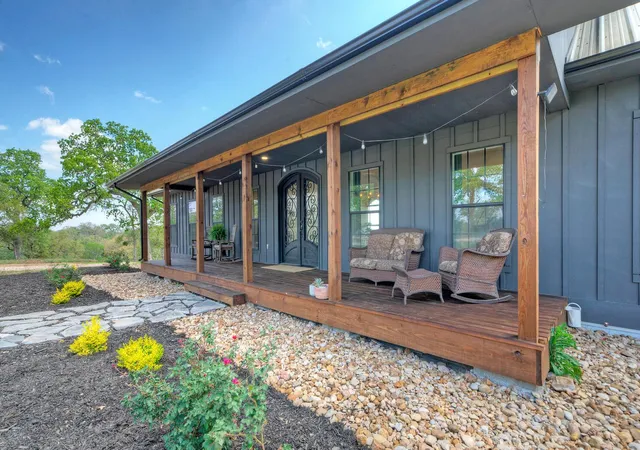
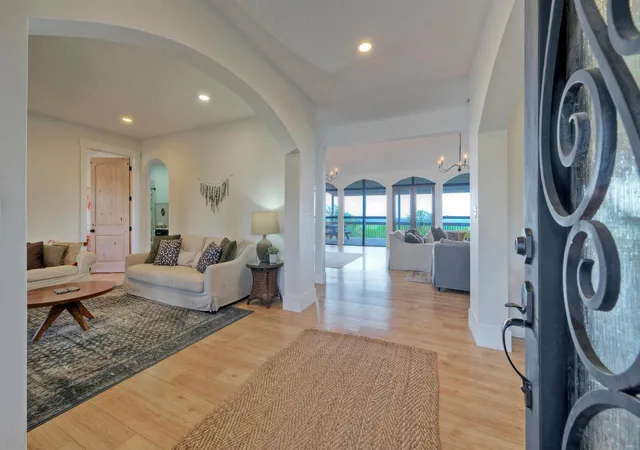
SELLER WILL CONSIDER BUYING DOWN BUYER'S INTEREST RATE--10 UNRESTRICTED ACRES--2 FULL KITCHENS--MULTIPLE LIVING AREAS--VALLEY VIEWS--FIBER INTERNET. Modern farmhouse estate just 10 minutes to Bastrop, 15 to Elgin and 30 to Austin--combining size, usable land, and freedom rarely found this close to the city. This 2-year-old custom home offers 6-7 bedrooms including over 2,600 square feet of walk-out lower level with a full kitchen--ideal for multi-generational living, private guest quarters or business use. The main level features a vaulted great room with a wall of glass capturing panoramic valley views. The newly completed kitchen includes quartz countertops, a large island, and extensive workspace. Easy conversion to gas cooking. The primary suite is oversized with a large bath, soaking tub, and curb-less shower. Upstairs bedrooms are connected by a central living/play area. An oversized laundry room adds everyday functionality. The land is 90% cleared and fully usable, with 80+ mature oak trees, fenced areas for horses or livestock, a garden space, private well and a large covered deck overlooking the valley. Unrestricted property allows for business use, additional structures, animals and long-term flexibility--rare to find with this level of home and acreage near Austin. Private setting. Usable land. Estate-scale home with real flexibility.
- Houzeo last checked: 1 minute ago
- Listing updated: October 21, 2026 at 9:23 pm
- Listing Provided by: KC Swartzel (512) 368-0093 | K.C. Swartzel (512) 368-0093
- Source: Unlock MLS-TX | MLS#: 6648432

Property Details
Status
Active
Type
Single Family Residence
No. of Stories
-
County
City
Neighborhood
--
Year Built
2024
HOA Fees
-
Finished Area
6,387 sqft
Lot Size
10 acres lot
Basement Area
- sqft
MLS Name
Unlock MLS
MLS Number
6648432
MLS Status
Active
Days on Market
8

Continue Your Journey in App
Find your dream home, receive real-time updates, and many more!
Continue Your Journey in App
Find your dream home, receive real-time updates, and many more!
Location
Facts & Features
Rooms
Bedrooms & bathrooms
Bedrooms: 6
Bathrooms: 4
Interior
Cooling
Central Air, Electric, Energy Star Qualified Equipment, Heat Pump, Zoned
Window Features
Double Pane Windows, Insulated Windows, Screens, Vinyl Windows, Window Treatments
Exterior Features
Garden, Private Entrance, Private Yard
Flooring
Carpet, Tile, Vinyl
Sewer
Engineered Septic, Private Sewer, Septic Tank
Heating
Central, Electric, Energy Star Qualified Equipment, Forced Air, Heat Pump, Hot Water, Zoned
Interior Features
Breakfast Bar, Cathedral Ceiling(s), Ceiling High, Ceiling Vaulted, Chandelier, Quartz Counters, Double Vanity, Eat In Kitchen, Entrance Foyer, High Speed Internet, In Law Floorplan, Kitchen Island, Multiple Dining Areas, Multiple Living Areas, Open Floorplan, Pantry, Primary Bedroom On Main, Soaking Tub, Storage, Study/home Office, Walk In Closet(s)
Appliances
Convection Oven, Dishwasher, Disposal, Dryer, Electric Range, Exhaust Fan, Microwave, Free Standing Electric Oven, Free Standing Electric Range, Rnghd, Free Standing Refrigerator, Self Cleaning Oven, Stainless Steel Appliance(s), Warming Drawer, Washer, Electric Water Heater
Construction
Year Built
Year Built: 2024
Home type
Single Family Residence
Property Condition
Resale
Roof
Metal
Construction Materials
Concrete, Glass, Hardi Plank Type
Foundation Details
Concrete Perimeter
Utilities & Energy
Water Source
Private, Well
Parking Features
Additional Parking, Attached Carport, Boat, Circular Driveway, Driveway, Off Street, Oversized, Private, Rv Access/parking, Unpaved
Utilities
Electricity Connected, High Speed Internet, Other, Water Connected
Pool Features
None
Other Features
Disclosures
Seller Disclosure, Seller Provided Survey Available
Lot Features
Agricultural, Back Yard, Front Yard, Level, Native Plants, Private, Public Maintained Road, Trees Large (over 40 Ft), Many Trees, Trees Medium (20 Ft 40 Ft), Views
Community Features
None
Patio And Porch Features
Covered, Deck, Front Porch, Rear Porch
Subdivision Name
Rogers, Joseph
Price History
| Date | Event | Price |
|---|---|---|
10/21/2026 Source: | Listed for Sale | $1,049,000 $164/sqft |
09/17/2026 Source: | Listing Removed | $1,049,000 $164/sqft |
07/09/2026 Source: | Price Decreased | $1,049,000 -8.70% $164/sqft |
05/21/2026 Source: | Price Decreased | $1,149,000 -4.17% $180/sqft |
04/23/2026 Source: | Listed for Sale | $1,199,000 $188/sqft |

Nearby Homes
Find Homes by Property Features in Elgin, TX
Nearby New Homes For Sale
Nearby Pre-Owned Homes For Sale

Based on information submitted to the MLS GRID from Unlock MLS through Oct 29, 2026, 05:45AM. All information provided is deemed reliable but is not guaranteed and should be independently verified. Unlock MLS and its affiliates provide the MLS and all content therein “AS IS” and without any warranty, express or implied. All data is obtained from various sources and may not have been verified by broker or MLS GRID. Supplied Open House Information is subject to change without notice. All information should be independently reviewed and verified for accuracy. Properties may or may not be listed by the office/agent presenting the information. The information being provided is for consumers’ personal, non-commercial use. It may not be used for any purpose other than to identify prospective properties consumers may be interested in purchasing. © 2026 Unlock MLS. All Rights Reserved.
 Advertising Broker: Michelle Brecker | Pathway To Home Realty
