- Overview
- Description
- Property Details
- Location
- Facts & Features
- Getting Around
- Nearby Homes



$155,000
Monthly Est:$771
 2 Beds
 2 Baths
2 full baths
 954sqft
198 Tankey Dr, Palmetto, FL 34221
$155,000
$771/moEst:
Get Pre-Approved
Manufactured Home
Built in 1979
$-- HOA
3,358 sqft lot
$162/sq.ft
Description
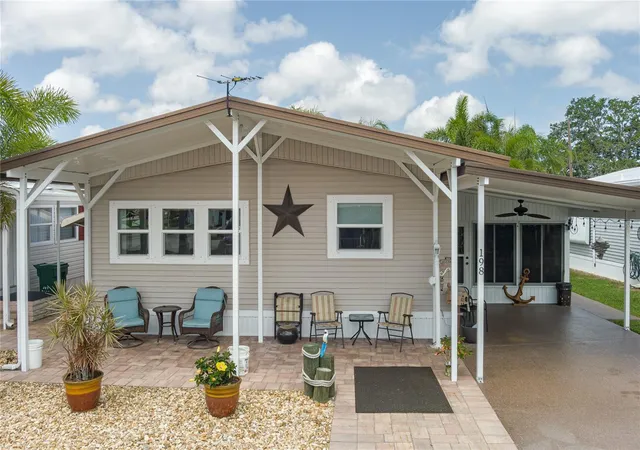
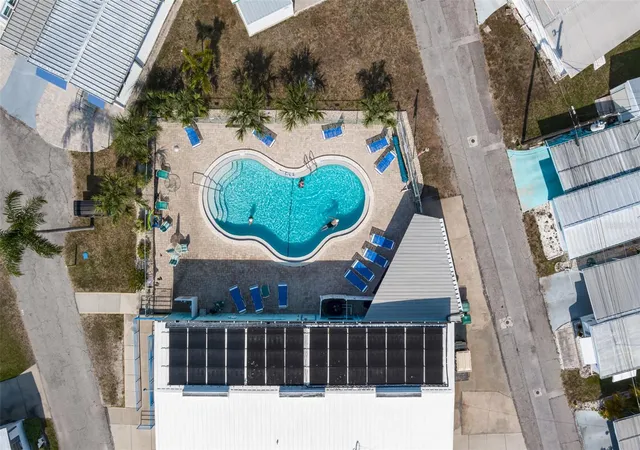
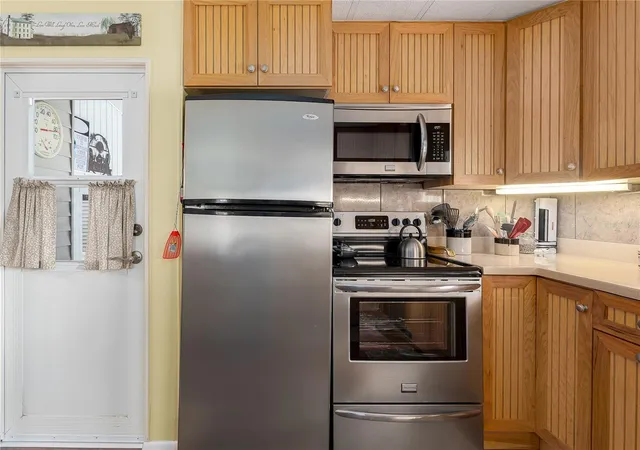
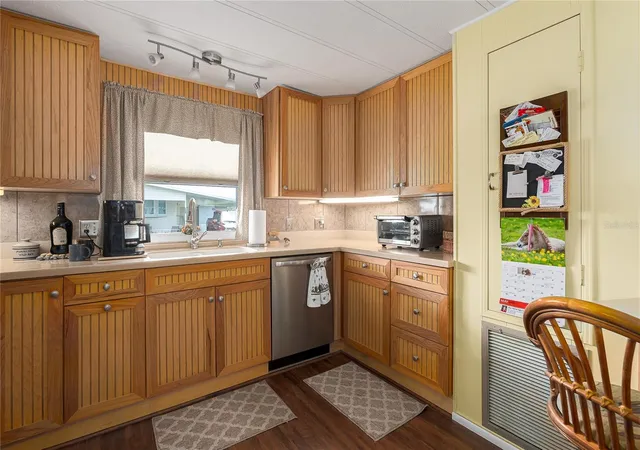
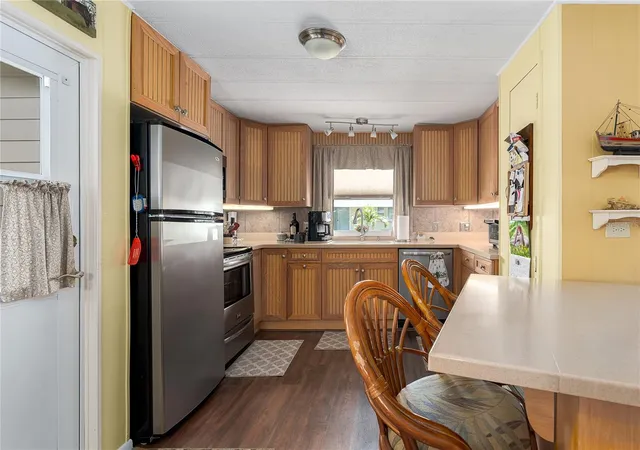
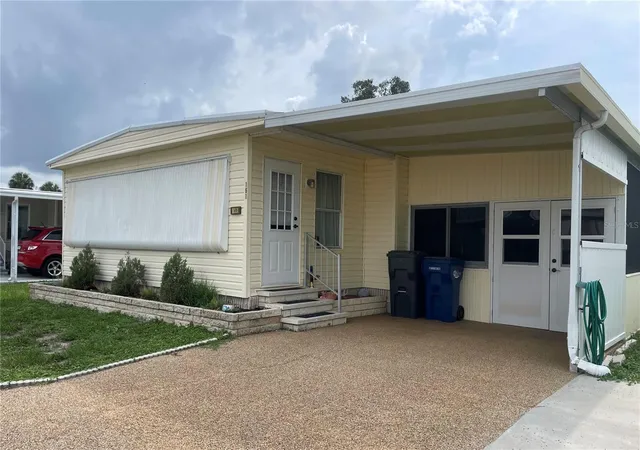
Move-In Ready & Priced to Sell – Fully Renovated 2BR Waterfront Retreat in Jet Mobile Home Park. Motivated seller! This beautifully renovated 2-bedroom, 2-bath home in Jet Mobile Home Park — a resident-owned 55+ waterfront community on the Manatee River — is ready for its next owner. Partially furnished and truly turnkey, it's ideal for seasonal living or a year-round Florida escape. Inside, an open, sun-filled layout leads to a spacious sunroom perfect for morning coffee or entertaining. Every major system was updated in 2025: new vinyl flooring, fresh paint, updated vanities and plumbing, and a brand-new second-bath shower. The custom hickory kitchen pairs timeless style with a new dishwasher, microwave, and disposal, plus split A/C units (condenser raised for efficiency) and a new washer and dryer. More peace of mind built in: vinyl thermopane windows, new siding and awnings, a durable white rubber roof (2023), an engineered front roof extension with lanai and carport, fresh termite treatment, and a clean 4-point inspection (May 2025). HOA is just $195/month and covers water, sewer, garbage, and lawn care. Residents enjoy a private boat ramp, kayak launch, pool, shuffleboard, and an active clubhouse — all minutes from Ellenton Premium Outlets, Anna Maria Island beaches, and three international airports. Priced at appraised value and ready for immediate move-in. Schedule your private showing today!
- Houzeo last checked: 4 minutes ago
- Listing updated: October 3, 2026 at 4:05 pm
- Listing Provided by: Jennifer Flores, PLLC (941) 228-2555 | LESLIE WELLS REALTY, INC. (941) 776-5571
- Source: Stellar MLS-FL | MLS#: A4701818

Property Details
Status
Active
Type
Manufactured Mobile Home
No. of Stories
-
County
City
Neighborhood
--
Year Built
1979
HOA Fees
-
Finished Area
954 sqft
Lot Size
3,358 sqft lot
Basement Area
- sqft
MLS Name
Stellar MLS
MLS Number
A4701818
MLS Status
Active
Days on Market
70
Cumulative Days on Market
63

Continue Your Journey in App
Find your dream home, receive real-time updates, and many more!
Download App
Continue Your Journey in App
Find your dream home, receive real-time updates, and many more!
Location
Facts & Features
Rooms
Bedrooms & bathrooms
Bedrooms: 2
Bathrooms: 2
Living Room
Level: First
Area: 216.00 Square Feet
Dimensions: 12x18
Kitchen
Level: First
Area: 91.20 Square Feet
Dimensions: 7.6x12
Dining Room
Level: First
Area: 120.00 Square Feet
Dimensions: 12x10
Bedroom 2
Level: First
Area: 107.38 Square Feet
Dimensions: 9.1x11.8
Primary Bedroom
Level: First
Area: 177.00 Square Feet
Dimensions: 11.8x15
Interior
Exterior Features
Rain Gutters
Heating
Central
Sewer
Public Sewer
Appliances
Dishwasher, Dryer, Microwave, Range, Refrigerator, Washer
Flooring
Laminate
Interior Features
Ceiling Fans(s), Living Room/dining Room Combo, Window Treatments
Cooling
Central Air
Construction
Year Built
Year Built: 1979
Home type
Manufactured Home
Construction Materials
Vinyl Siding, Frame
Roof
Membrane
Foundation Details
Crawlspace
Utilities & Energy
Utilities
Public
Laundry Features
Other, Outside
Association Amenities
Clubhouse
Water Source
Public
Other Features
Community Features
Buyer Approval Required, Clubhouse, Deed Restrictions, Golf Carts Ok
Subdivision Name
Jet Mobile Home Park Sec One Co Op
Price History
| Date | Event | Price |
|---|---|---|
08/01/2026 Source: | Listed for Sale | $155,000 $162/sqft |
06/01/2026 Source: | Listing Removed | $155,000 $162/sqft |
02/28/2026 Source: | Pending | $155,000 $162/sqft |
01/17/2026 Source: | Price Decreased | $155,000 -8.82% $162/sqft |
09/24/2025 Source: | Price Decreased | $170,000 -8.11% $178/sqft |

Show more
Nearby Homes

Find Homes by Property Features in Palmetto, FL

Based on information from Stellar MLS® through Oct 11, 2026, 12:15PM as submitted to and distributed by MLS GRID. All data is obtained from various sources and may not have been verified by the broker or MLS GRID. Supplied Open House Information is subject to change without notice. All information should be independently reviewed and verified for accuracy. Properties may or may not be listed by the office/agent presenting the information. IDX information is provided exclusively for consumers’ personal non-commercial use. It may not be used for any purpose other than to identify prospective properties consumers may be interested in purchasing. The data is deemed reliable but is not guaranteed by MLS GRID. The use of the MLS GRID Data may be subject to an end-user license agreement prescribed by the Member Participant’s applicable MLS, if any, and as amended from time to time. © 2026 Stellar MLS. All Rights Reserved.
 Advertising Broker: Fred McGill | Simple Showing, Inc