- Overview
- Description
- Property Details
- Location
- Facts & Features
- Getting Around
- Nearby Homes



$515,000
Monthly Est:$2,563
 4 Beds
 4 Baths
3 full baths + 1 half bath
 2,836sqft
198 Vz County Road 4311, Ben Wheeler, TX 75754
$515,000
$2,563/moEst:
Get Pre-Approved
Single Family Residence
Built in 1980
$-- HOA
15 acres lot
$182/sq.ft
Description
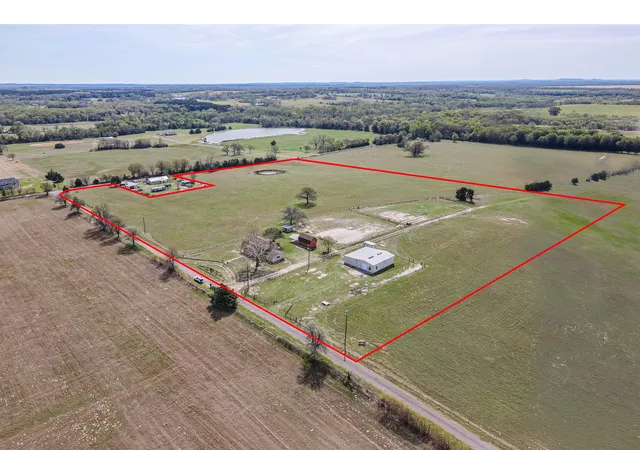
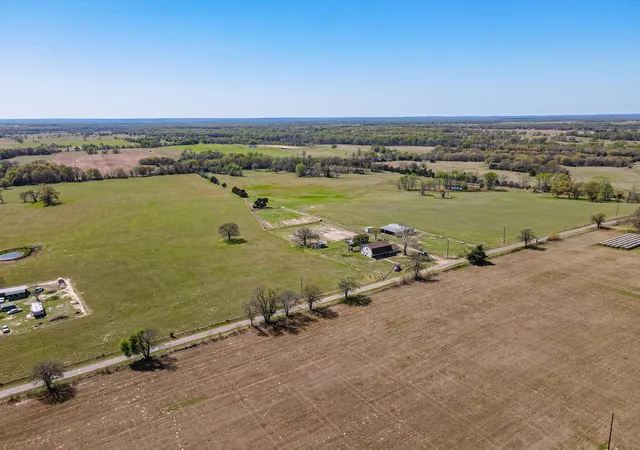
Located in the peaceful countryside between Ben Wheeler and Martins Mill, this exceptional property offers approximately 15 acres of scenic East Texas land paired with a distinctive two-story log home and valuable improvements.
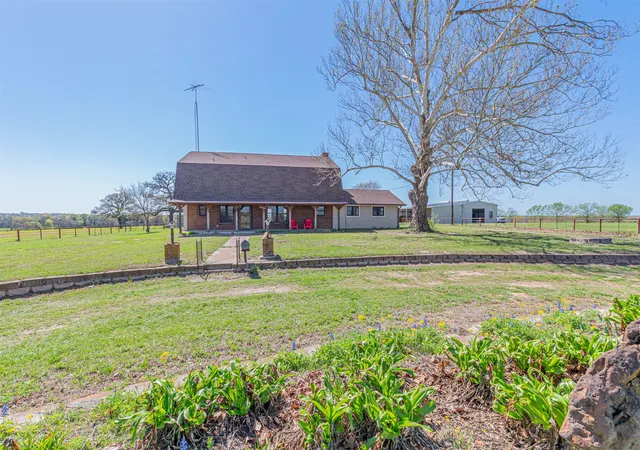
The 2,836 sq ft Satterwhite log home showcases engineered log construction crafted from 100-year-old California Engelmann Spruce, harvested from high-elevation Rocky Mountain forests. This specialized construction is designed for long-term durability, structural strength, and improved energy efficiency, offering the beauty of a log home with enhanced performance and longevity compared to traditional log construction.
Inside, the home features an expansive layout with generously sized rooms, creating a comfortable and inviting space ideal for everyday living and entertaining. A charming summer kitchen adds to the appeal, perfect for hosting gatherings or enjoying quiet Texas evenings.
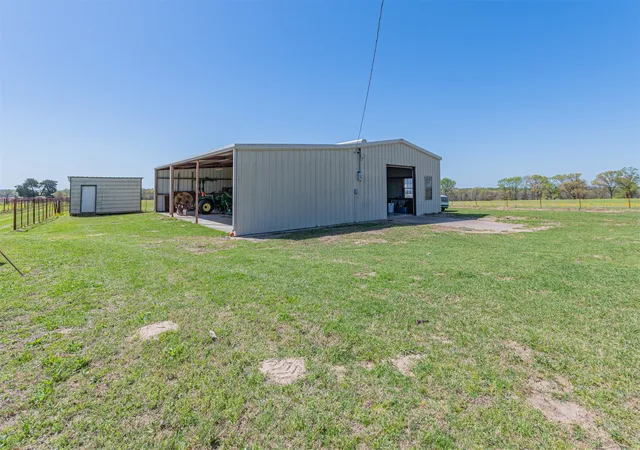
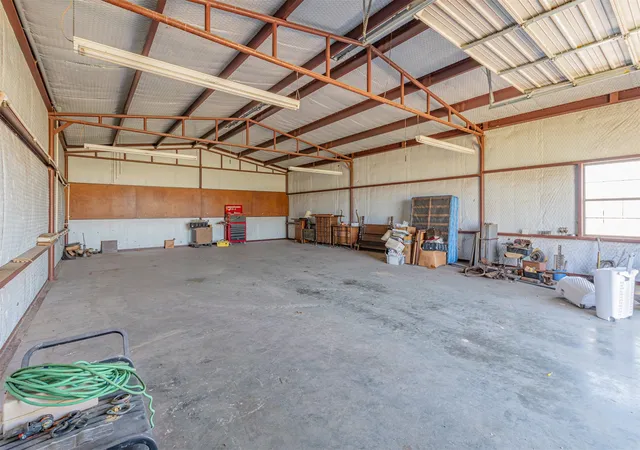
The land offers sandy loam soil, well-suited for livestock, agricultural use, or recreational enjoyment. Additional improvements include a barn and shop with covered equipment area, providing ample space for tractors, tools, and workspace needs. A private pond enhances both the beauty and functionality of the property.
Serviced by private well water, this property offers the independence and rural lifestyle many buyers are seeking, all while being surrounded by open pasture and picturesque countryside views.
Additional acreage may be negotiable, providing flexibility for buyers desiring expanded land opportunities.
- Houzeo last checked: 9 hours ago
- Listing updated: September 11, 2026 at 12:16 am
- Listing Provided by: Kendra Bradford (214) 236-5959 | Regal, REALTORS (972) 771-6970
- Source: NTREIS MLS-TX | MLS#: 21199270

Property Details
Status
Active
Type
Single Family Residence
No. of Stories
2
County
City
Neighborhood
--
Year Built
1980
HOA Fees
-
Finished Area
2,836 sqft
Lot Size
15 acres lot
Basement Area
- sqft
MLS Name
NTREIS MLS
MLS Number
21199270
MLS Status
Active
Cumulative Days on Market
189

Continue Your Journey in App
Find your dream home, receive real-time updates, and many more!
Download App
Continue Your Journey in App
Find your dream home, receive real-time updates, and many more!
Location
Facts & Features
Rooms
Bedrooms & bathrooms
Bedrooms: 4
Bathrooms: 4
Workshop
Level: Second
Area: 1500.00 Square Feet
Dimensions: 30 x 50
PrimaryBathroom
Level: Second
Area: 72.00 Square Feet
Dimensions: 8 x 9
PrimaryBedroom
Level: Second
Area: 288.00 Square Feet
Dimensions: 16 x 18
Bedroom
Level: Second
Area: 208.00 Square Feet
Dimensions: 16 x 13
PrimaryBedroom
Level: Second
Area: 238.00 Square Feet
Dimensions: 14 x 17
Bedroom
Level: First
Area: 169.00 Square Feet
Dimensions: 13 x 13
FullBath
Level: First
Area: 110.00 Square Feet
Dimensions: 10 x 11
FamilyRoom
Level: First
Area: 110.00 Square Feet
Dimensions: 10 x 11
BonusRoom
Level: First
Area: 784.00 Square Feet
Dimensions: 28 x 28
DiningRoom
Level: First
Area: 99.00 Square Feet
Dimensions: 11 x 9
LivingRoom
Level: First
Area: 380.00 Square Feet
Dimensions: 19 x 20
Kitchen
Level: First
Area: 132.00 Square Feet
Dimensions: 11 x 12
Interior
Flooring
Carpet, Laminate, Linoleum
Appliances
Double Oven, Dishwasher, Electric Cooktop, Electric Water Heater, Gas Oven, Gas Water Heater, Vented Exhaust Fan
Interior Features
High Speed Internet, Open Floorplan, Pantry, Walk In Closets
Exterior Features
Rain Gutters, Storage
Sewer
Private Sewer, Septic Tank
Construction
Year Built
Year Built: 1980
Home type
Single Family Residence
Foundation Details
Slab
Architectural Style
Colonial, Other, Detached
Construction Materials
Log
Property Condition
Resale
Roof
Composition
Utilities & Energy
Pool Features
None
Fireplace Features
Heatilator, Masonry
Water Source
Private, Well
Parking Features
Additional Parking
Laundry Features
Electric Dryer Hookup
Security Features
Fire Sprinkler System
Utilities
Cable Available, Electricity Available, Electricity Connected, Sewer Available, Septic Available, Water Available
Other Features
Disclosures
Accessory Dwelling Unit, Deed Restriction, Familial Relation
Lot Features
Acreage, Agricultural, Pasture, Pond On Lot, Many Trees, Sprinkler System
Patio And Porch Features
Covered
Subdivision Name
No
Vegetation
Grassed
Price History
| Date | Event | Price |
|---|---|---|
06/29/2026 Source: | Price Decreased | $598,000 -5.08% $211/sqft |
05/17/2026 Source: | Price Decreased | $630,000 -8.67% $222/sqft |
04/12/2026 Source: | Price Decreased | $689,790 -2.98% $243/sqft |
03/15/2026 Source: | Price Increased | $711,000 +38.06% $251/sqft |
03/15/2026 Source: | Price Decreased | $515,000 -13.88% $182/sqft |

Show more
Nearby Homes




Find Homes by Property Features in Ben Wheeler, TX

Based on information from the North Texas Real Estate Information Systems, Inc., through Oct 07, 2026, 06:00AM. Information is provided exclusively for consumers’ personal, non-commercial use. It may not be used for any purpose other than to identify prospective properties consumers may be interested in purchasing. Data is deemed reliable but is not guaranteed accurate. This website may not include listings or property addresses of sellers who have directed their listing brokers to withhold their listing or their property address from display on the Internet. ©2026 North Texas Real Estate Information Systems, Inc. All Rights Reserved.
 Advertising Broker: Michelle Brecker | Pathway To Home Realty