Realty Solution
Powered by 
- 16
- Overview
- Description
- Property Details
- Location
- HOA Management
- Facts & Features
- Getting Around
- Nearby Homes



Listed by: Joan Zhou (510) 449-5908 DRE #01454828 | Morgan Real Estate (408) 320-8080
$2,990,000
Monthly Est:$14,882
 4 Beds
 3 Baths
3 full baths
 2,749sqft
1980 Castillejo Way, Fremont, CA 94539
$2,990,000
$14,882/moEst:
Get Pre-Approved
Single Family Residence
Built in 2015
$143/mo HOA
4,450 sqft lot
$1,088/sq.ft
Description
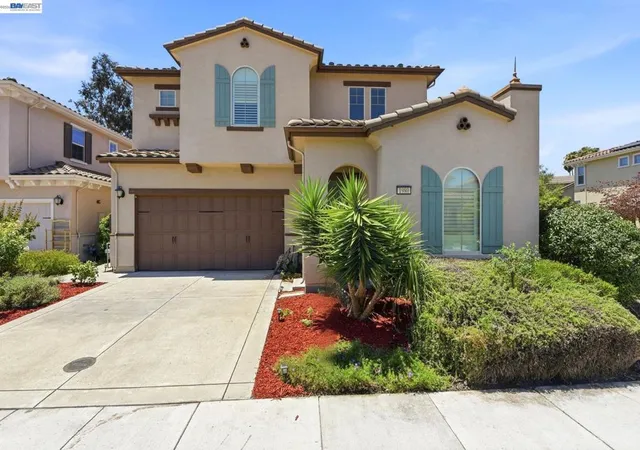
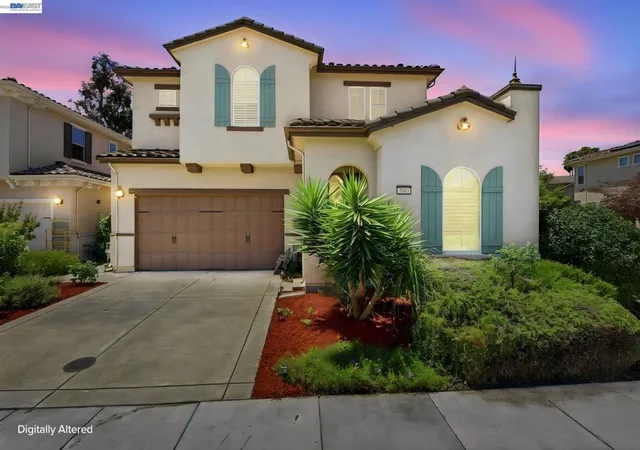
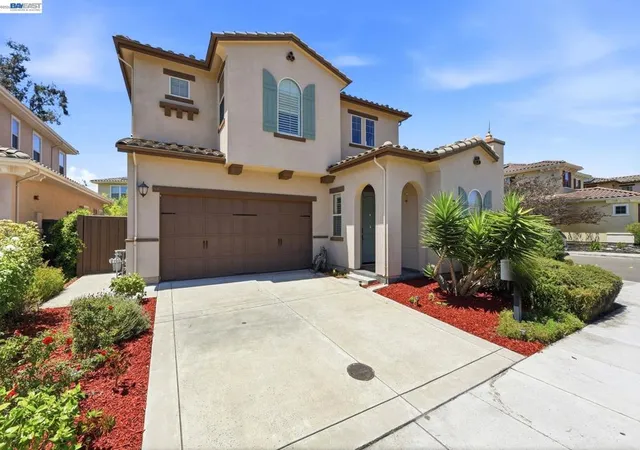
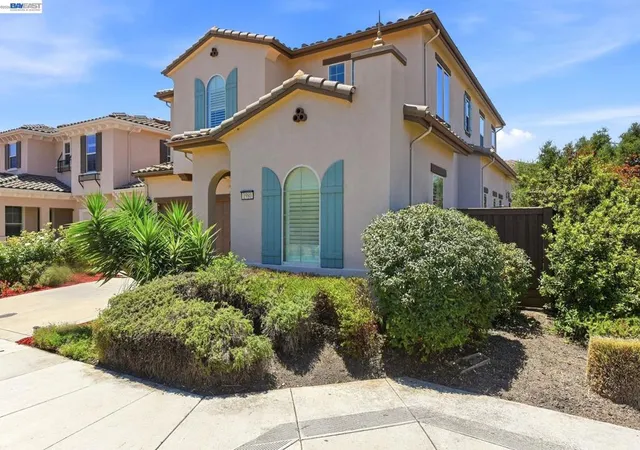
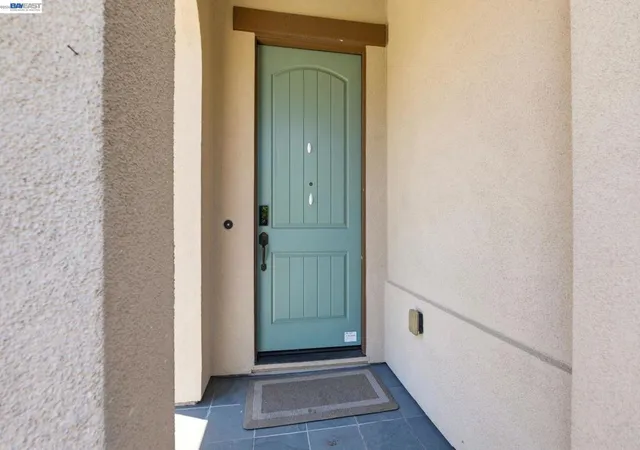
Gorgeous 11 years young modern home situated in top rated Mission San Jose High School District. Approx. 2749 SQFT living space. 4450 Sqft lot. It offers 4 bedrooms, 3 bathrooms. 1 bedroom, 1 full bath down stairs. Next to Sabercat Historic Park. Easy access to highway 680. Gourmet Kitchen features: • Quartz counter top, full back splash. • Central island with sink and instant hot water. • Monogram professional 6 burners gas stove, dual ovens and hood. • Built in microwave. Quiet stainless-steel dishwasher. • Top brand appliances, faucets. • Specious walking in pantry. • Dining in kitchen. • Glass door leads to beautiful back yard. Interior features: • Inside laundry with sink and cabinets. • Beautiful hardwood flooring throughout down stairs. • Berber carpet upstairs and bedrooms. • Living room and formal dining area with gas fireplace. fireplace, • Fresh whole interior paint including ceiling, crown molding, walls, baseboard, doors. Bedrooms and Bathrooms features: • Luxury master bedroom with siting area. Bathroom with separated tub and shower, Dual vanities. Huge walking-in closet with organizer. • Upstairs hall bathroom with two vanities. Door separates washing area and shower/bath area. • Specials upstairs bedrooms with walking in closets. • Downstairs bathroom with standing shower. • All bathroom shower with forest shower heads. • All bathroom toilets with TOTO washlets. • All bathrooms with modern tiles. Garage: • New Epoxy garage floor. • custom cabinets in garage. • EV charger outlet. Extra features: • Owned solar panel. • Water softener system • Dual zone central heating/cooling system • Dual panel windows throughout the house. • Recessed lighting. • Resort - style back yard with fire pit and outdoor sectional seating for your relaxing. • Low maintenance professional designed yard for your enjoyment. This is a must see! Don't miss it. Open house Sat. & Sun. 1-4PM. 6/27 & 6/28
- Houzeo last checked: 2 minutes ago
- Listing updated: July 1, 2026 at 7:45 pm
- Source: California Regional MLS-CA | MLS#: 41139689

Property Details
Status
Pending
Type
Single Family Residence
No. of Stories
2
County
City
Neighborhood
Year Built
2015
HOA Fees
$143/mo
Finished Area
2,749 sqft
Lot Size
4,450 sqft lot
Basement Area
- sqft
MLS Name
California Regional MLS
MLS Number
41139689
MLS Status
Pending
Days on Market
126
Cumulative Days on Market
6

Continue Your Journey in App
Find your dream home, receive real-time updates, and many more!
Continue Your Journey in App
Find your dream home, receive real-time updates, and many more!
Location
HOA Management
N/A
HOA Fees
$143/ Monthly
Amenities
 Amenities and services may be covered by one or multiple associations and service providers.
 Other
Disclaimer: Amenities are based on third-party information and may vary; buyers must independently verify all amenities, as information is deemed reliable but not guaranteed.
Facts & Features
Rooms
Bedrooms & bathrooms
Bedrooms: 4
Bathrooms: 3
Interior
Flooring
Carpet, Tile, Wood
Cooling
Central Air
Interior Features
Breakfast Bar, Eat In Kitchen
Heating
Forced Air
Appliances
Gas Water Heater, Dryer, Washer
Construction
Year Built
Year Built: 2015
Home type
Single Family Residence
Construction Materials
Stucco
Roof
Tile
Architectural Style
Contemporary
Utilities & Energy
Pool Features
None
Parking Features
Garage, Garage Door Opener
Fireplace Features
Gas, Living Room
Association Amenities
Other
Other Features
Lot Features
Back Yard, Corner Lot, Front Yard, Sprinklers In Rear, Sprinklers In Front, Sprinklers Timer
Subdivision Name
Mission Fremont
Price History
| Date | Event | Price |
|---|---|---|
06/30/2026 Source: | Pending | $2,990,000 $1,088/sqft |
06/24/2026 Source: | Listed for Sale | $2,990,000 $1,088/sqft |

Nearby Homes



Find Homes by Property Features in Fremont, CA


Based on information from California Regional Multiple Listing Service, Inc. as of Oct 30, 2026, 11:00PM and /or other sources. All data, including all measurements and calculations of area, is obtained from various sources and has not been, and will not be, verified by broker or MLS. All information should be independently reviewed and verified for accuracy. Properties may or may not be listed by the office/agent presenting the information. Information being provided is for consumers’ personal, non-commercial use and may not be used for any purpose other than to identify prospective properties consumers may be interested in purchasing. This website may not include listings or property addresses of sellers who have directed their listing brokers to withhold their listing or their property address from display on the Internet. © 2026 California Regional Multiple Listing Service. All Rights Reserved.
 Advertising Broker: William Johnson DRE #01463271 | William Johnson Brokerage
