- Overview
- Description
- Property Details
- Location
- Facts & Features
- Getting Around
- Nearby Homes

Street View
$929,900
Monthly Est:$4,628
 3 Beds
 4 Baths
3 full baths + 1 half bath
 3,761sqft
1980 Larson Ln, Coleville, CA 96107
$929,900
$4,628/moEst:
Get Pre-Approved
Single Family Residence
Built in 2007
$-- HOA
5.18 acres lot
$247/sq.ft
Description
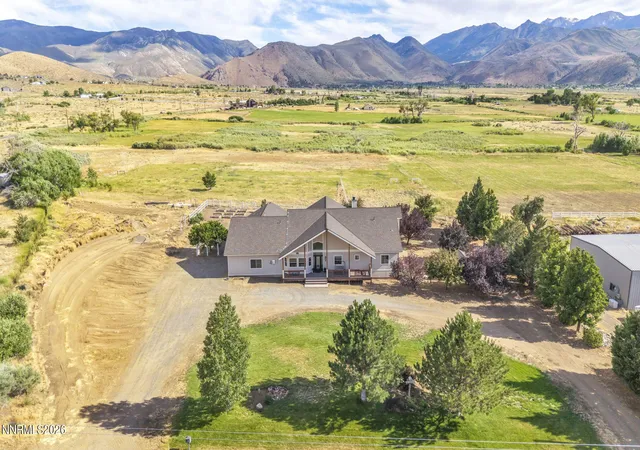
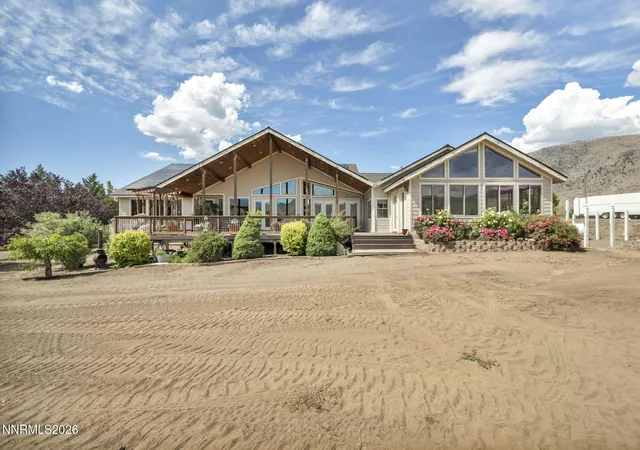
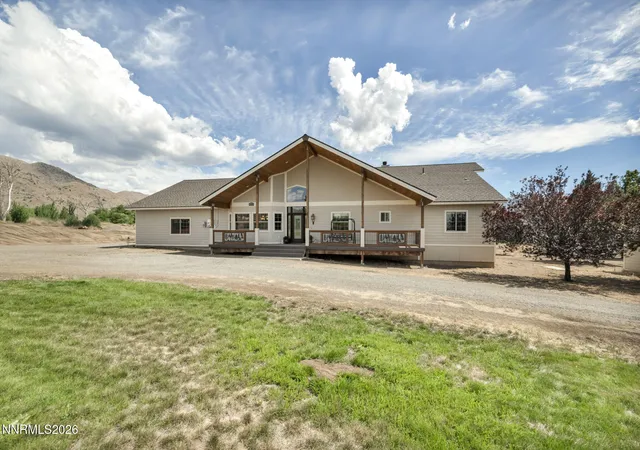
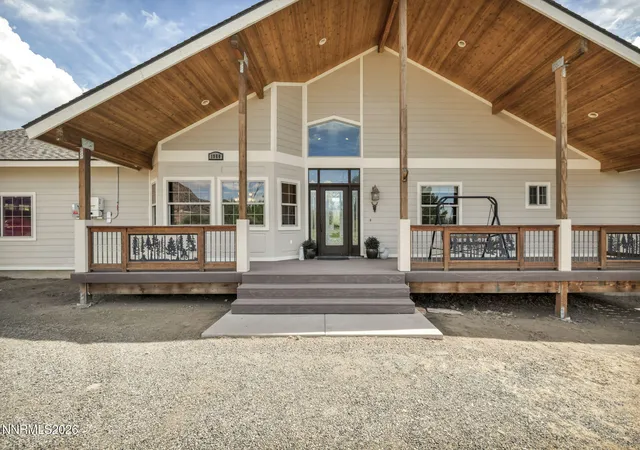
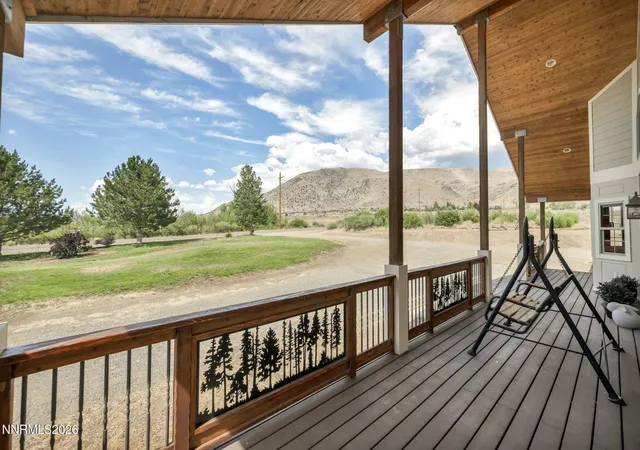
Stunning custom home located in the heart of the Antelope Valley beneath the towering Eastern Sierras where the outdoor recreation opportunities are truly endless! This one-of-a-kind home features a meticulously designed floor plan and attention to detail while sitting on 5+ acres of what is primarily, lush, green, water righted, pastureland. As you enter up the front steps you are greeted by a nicely appointed covered front porch with ample room to enjoy the surrounding mountain views. Through the front door a grand foyer will lead you to the impressive living room with breathtaking mountain and valley views as its central focal point. Featuring a great room layout, the kitchen and living room present a fabulous arrangement for entertaining. Enjoy cozying up to the wood burning fireplace on a cold winter evening OR open up the doors to the spacious Trex deck and enjoy the afternoon sunshine during the warm summer months. This home has no shortage of windows allowing one to enjoy the magnificent surroundings all day long. The stately kitchen not only features custom cabinetry and granite counter tops, but numerous additional well thought out features to include soft close drawers, roll out shelves, built in spice rack organizers, a double oven with warming drawer and a beautiful pressed copper sink. There is a butler's pantry leading to a large formal dining room which has plenty of natural light. Off of the living room, one will find a massive game room presenting a unique opportunity for entertaining guests! The primary bedroom is decent size and has a large walk-in closet and the primary bathroom features pressed copper sinks, a frameless walk-in shower and soaking tub as well as double sinks and beautiful custom cabinets. The primary bedroom opens up to an enclosed sunroom which houses the above ground spa. In addition, there are two guest bedrooms, both of which have ceiling fans and share a jack and jill bathroom. An additional guest bathroom offers custom cabinets once again and a tub/shower combo. As a bonus, there is an another decently sized room which could be used as an office or simply bonus area. Further notable features include 3/4 inch tongue and groove teak hardscope flooring throughout much of the home, ceiling fans in all bedrooms, a tankless water heater, and 2 HVAC units to serve the home. Outside, the vast Trex deck overlooks the back pasture and takes in the spectacular mountain views. There are numerous mature trees, to include some fruit trees, and raised garden beds which are ready for you to plant your vegetables! This property is flood irrigated and includes water rights.
- Houzeo last checked: 1 hour ago
- Listing updated: August 12, 2026 at 6:43 pm
- Listing Provided by: Sarah Koontz (775) 721-2932 DRE #S.176269 | Intero (775) 783-5330
- Source: Northern Nevada Regional MLS-NV | MLS#: 260008719

Property Details
Status
Active
Type
Single Family Residence
No. of Stories
1
County
City
Neighborhood
--
Year Built
2007
HOA Fees
-
Finished Area
3,761 sqft
Lot Size
5.18 acres lot
Basement Area
- sqft
MLS Name
Northern Nevada Regional MLS
MLS Number
260008719
MLS Status
Active
Days on Market
119
Cumulative Days on Market
35

Continue Your Journey in App
Find your dream home, receive real-time updates, and many more!
Continue Your Journey in App
Find your dream home, receive real-time updates, and many more!
Location
Facts & Features
Rooms
Bedrooms & bathrooms
Bedrooms: 3
Bathrooms: 4
Interior
Flooring
Carpet, Ceramic Tile, Wood
Exterior Features
None
Window Features
Double Pane Windows, Vinyl Frames
Interior Features
Breakfast Bar, Ceiling Fan(s), Entrance Foyer, High Ceilings, Kitchen Island, Pantry, Primary Downstairs, Vaulted Ceiling(s), Walk In Closet(s)
Heating
Fireplace(s), Forced Air, Propane
Cooling
Central Air
Appliances
Dishwasher, Disposal, Double Oven, Gas Cooktop, Microwave, Trash Compactor
Sewer
Septic Tank
Construction
Year Built
Year Built: 2007
Home type
Single Family Residence
Construction Materials
Hardi Plank Type
Foundation Details
Crawl Space
Roof
Composition, Shingle
Utilities & Energy
Laundry Features
Cabinets, Laundry Room, Sink, Washer Hookup
Fireplace Features
Wood Burning
Parking Features
Attached, Garage, Garage Door Opener, Rv Access/parking
Water Source
Well
Utilities
Electricity Connected
Security Features
Smoke Detector(s)
Other Features
Lot Features
Landscaped, Level, Pasture, Sprinklers In Front
Patio And Porch Features
Porch, Covered, Deck
Price History
| Date | Event | Price |
|---|---|---|
07/09/2026 Source: | Listed for Sale | $929,900 $247/sqft |

Nearby Homes


Find Homes by Property Features in Coleville, CA


Based on information from the Northern Nevada Regional Multiple Listing Service® through Nov 05, 2026, 12:45PM. IDX information is provided exclusively for consumers’ personal, non-commercial use. It may not be used for any purpose other than to identify prospective properties consumers may be interested in purchasing. Any use of the content displayed here other than by a search performed by a consumer looking to purchase or rent real estate is prohibited. Any suspected “scraping” would be reported to NNRMLS for immediate investigation and action. IDX information is deemed reliable but not guaranteed. The content relating to real estate for sale on this website comes in part from the IDX program of the Northern Nevada Regional Multiple Listing Service®. Real estate listings held by brokerage firms other than Congress Realty, Inc. includes the name of the listing brokerage. © 2026 Northern Nevada Regional Multiple Listing Service®, Inc. All rights reserved.
 Advertising Broker: Jared Andrew English | Congress Realty, Inc
