- Overview
- Description
- Property Details
- Location
- Facts & Features
- Getting Around
- Nearby Homes

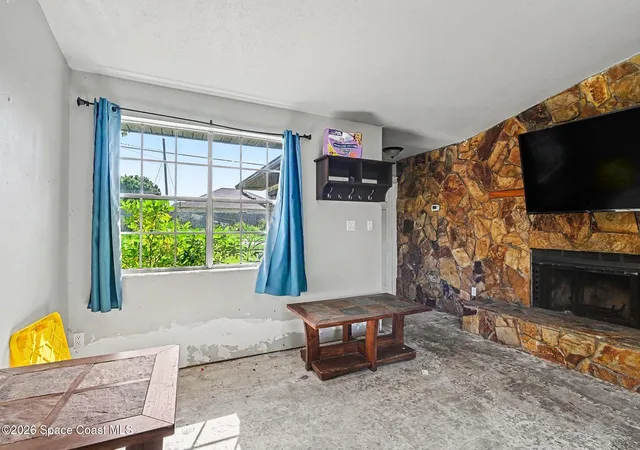


$145,000
Monthly Est:$722
 3 Beds
 2 Baths
2 full baths
 1,020sqft
1980 Old Dixie Hwy, Titusville, FL 32796
$145,000
$722/moEst:
Get Pre-Approved
Single Family Residence
Built in 1999
$-- HOA
0.22 acre lot
$142/sq.ft
Description
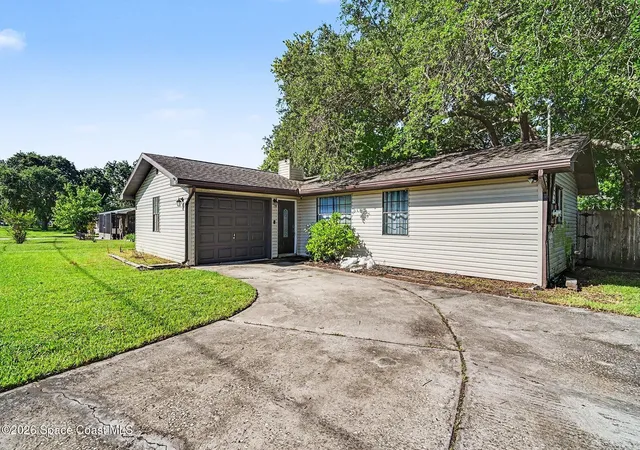
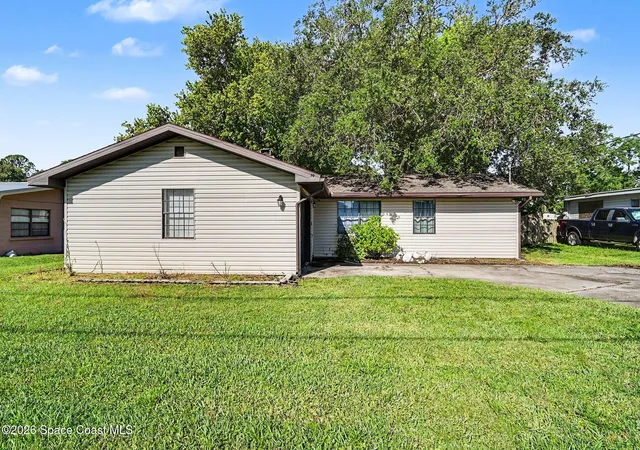
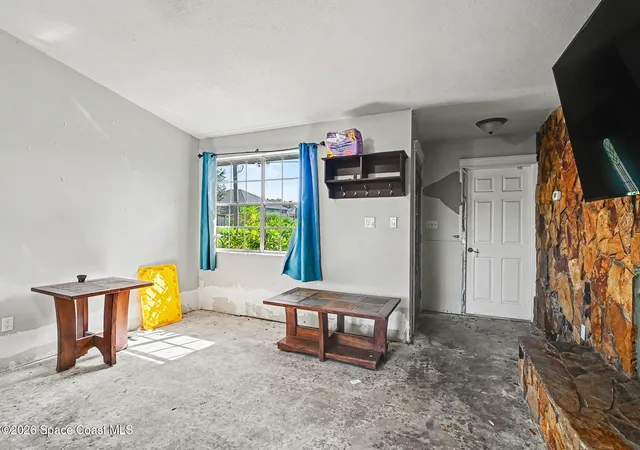
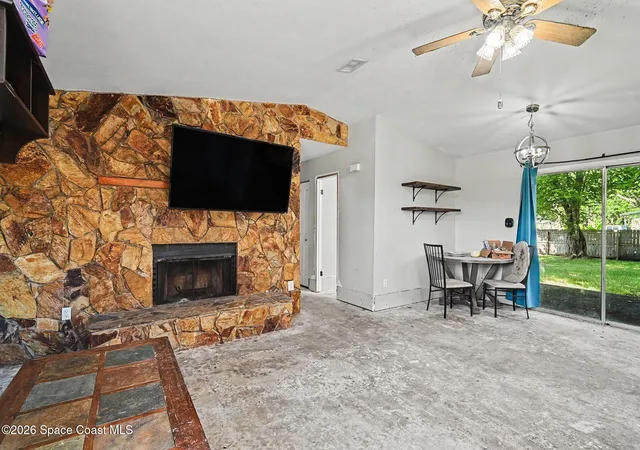
Virtually Staged. Short Sale. Welcome home! This beautifully updated 3-bedroom, 2-bathroom single-story ranch offers a fantastic opportunity for first-time buyers, downsizers, or investors. Spanning 1,020 sq. ft. of comfortable living space, the interior features an open floor plan highlighted by a stunning stone fireplace. The gorgeous gourmet kitchen serves as the heart of the home, showcasing elegant cherry wood cabinetry, granite countertops with bar seating, a pantry, and a full suite of stainless steel appliances. The primary suite offers a private sanctuary with dual closets and a walk-in shower. Significant updates provide peace of mind, including five-year-roof and five-year-old plumbing. Step out back to the new wood deck overlooking a spacious, fully fenced backyard shaded by majestic oak trees--perfect for outdoor entertaining or pets. Complete with a 1-car attached garage and a security system, this NO HOA gem is minutes from the Space Coast attractions and local schools!
- Houzeo last checked: 4 hours ago
- Listing updated: October 9, 2026 at 4:31 pm
- Listing Provided by: Kevin McCulty (855) 299-7653 | Mark Spain Real Estate (855) 299-7653
- Source: Space Coast MLS (Space Coast Association of REALTORS®)-FL | MLS#: 1080421

Property Details
Status
Pending
Type
Single Family Residence
No. of Stories
1
County
City
Neighborhood
--
Year Built
1999
HOA Fees
-
Finished Area
1,020 sqft
Lot Size
0.22 acre lot
Basement Area
- sqft
MLS Name
Space Coast MLS (Space Coast Association of REALTORS®)
MLS Number
1080421
MLS Status
Pending
Days on Market
113

Continue Your Journey in App
Find your dream home, receive real-time updates, and many more!
Download App
Continue Your Journey in App
Find your dream home, receive real-time updates, and many more!
Location
Facts & Features
Rooms
Bedrooms & bathrooms
Bedrooms: 3
Bathrooms: 2
Interior
Sewer
Septic Tank
Interior Features
Ceiling Fan(s), Primary Bathroom Shower No Tub
Appliances
Microwave, Refrigerator
Exterior Features
Other
Flooring
Concrete
Cooling
Central Air
Heating
Central, Electric
Construction
Year Built
Year Built: 1999
Home type
Single Family Residence
Property Condition
Fixer, Updated/remodeled
Architectural Style
Contemporary, Ranch
Roof
Shingle
Construction Materials
Vinyl Siding
Utilities & Energy
Water Source
Well
Laundry Features
Electric Dryer Hookup, In Garage, Washer Hookup
Fireplace Features
Wood Burning
Utilities
Cable Available, Electricity Available
Parking Features
Garage, Garage Door Opener
Electric
Fuses
Other Features
Patio And Porch Features
Deck, Rear Porch
Lot Features
Wooded
Subdivision Name
Dixie Village
Price History
| Date | Event | Price |
|---|---|---|
10/01/2026 Source: | Pending | $145,000 $142/sqft |
10/01/2026 Source: | Listed for Sale | $145,000 -6.45% $142/sqft |
09/12/2026 Source: | Price Decreased | $155,000 -6.06% $152/sqft |
08/22/2026 Source: | Price Decreased | $165,000 -5.71% $162/sqft |
07/28/2026 Source: | Price Decreased | $175,000 -5.91% $172/sqft |


Show more
Nearby Homes




Find Homes by Property Features in Titusville, FL

Based on information from the Space Coast MLS through Oct 09, 2026, 02:30PM. Information is provided exclusively for consumers’ personal, non-commercial use, that it may not be used for any purpose other than to identify prospective properties consumers may be interested in purchasing. All information provided is deemed reliable but is not guaranteed and should be independently verified. This website may not include listings or property addresses of sellers who have directed their listing brokers to withhold their listing or their property address from display on the Internet. © 2026 Space Coast Association of Realtors®. All Rights Reserved.
 Advertising Broker: Moe Mossa (Savvy Avenue) | Savvy Avenue, LLC