- Overview
- Description
- Property Details
- Location
- Facts & Features
- Getting Around
- Nearby Homes
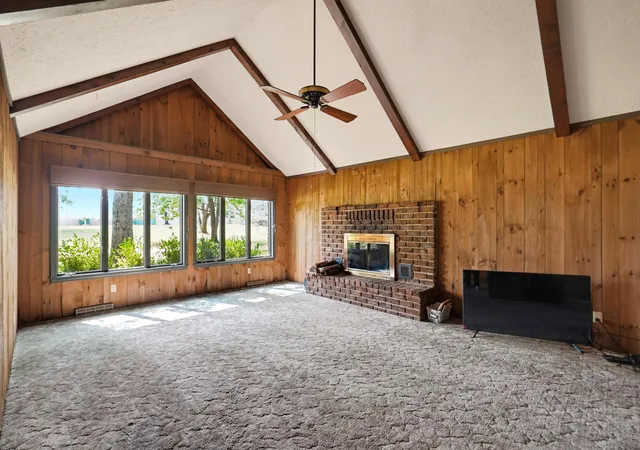

Street View
$649,900
Monthly Est:$3,235
 3 Beds
 3 Baths
2 full baths + 1 half bath
 1,924sqft
1980 Walker Lake Rd, Ontario, OH 44906
$649,900
$3,235/moEst:
Get Pre-Approved
Single Family Residence
Built in 1979
$-- HOA
5 acres lot
$338/sq.ft
Description
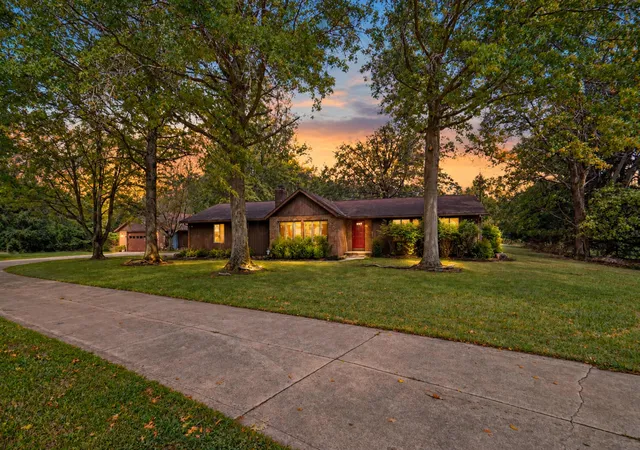
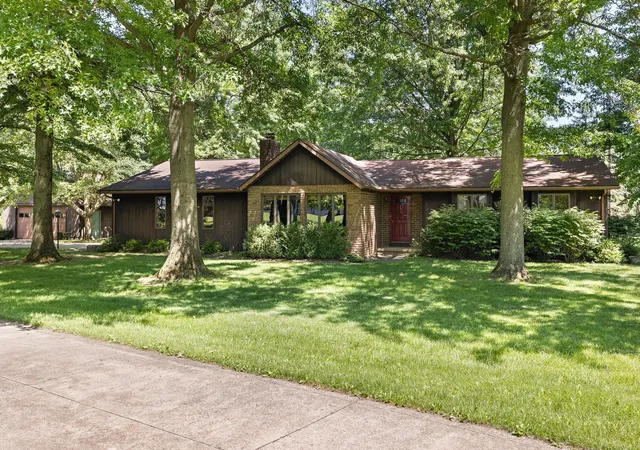
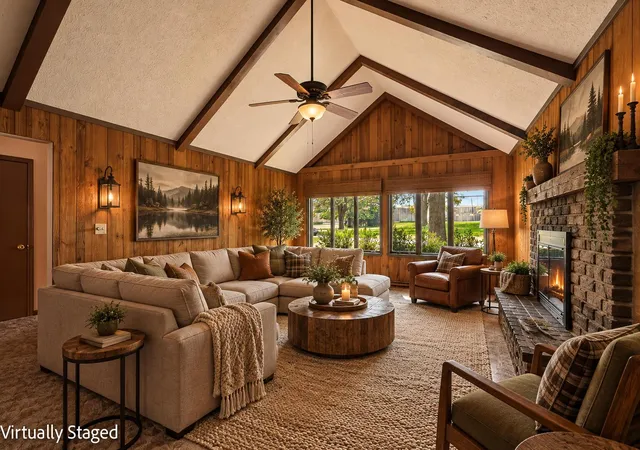
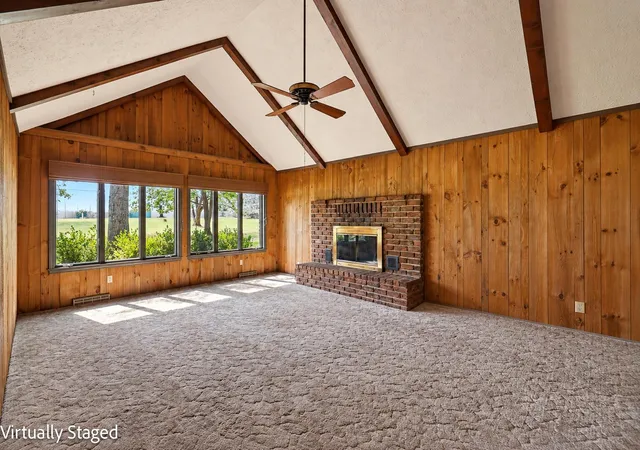
NEW PHOTOS UPLOADED! For the first time, let me give you a peek inside this spacious well-built home. Inside, this 3-bedroom 2.5 bath home features a beautiful living room with cathedral ceilings with a wood burning fireplace. The large basement is an open creative canvas, as it adds approximately 1000 SF of additional living for you to design the ultimate rec room. A first-floor laundry and mudroom are a huge plus as well. Step outside your sliding glass door and make this gorgeous setting your get away, EVERY SINGLE DAY! Sit back and overlook your personal 2-acre pond and pristine wooded scenery. This pond is large enough to paddleboat or kayak in and stocked for your fishing enjoyment. Raining, no worries as there is a large, covered patio to stay dry. Plenty of bird watching will occur, and even though you are near shopping in Ontario, the night stars will light up your night sky looking north over the pond. A large, deep, detached garage is perfect for storying your toys, or make it the dream workshop. All of this close to many local amenities in the city of Ontario.
- Houzeo last checked: 13 minutes ago
- Listing updated: September 27, 2026 at 6:44 am
- Listing Provided by: Chris Trease (419) 564-4841 | Key Realty (877) 539-7589
- Source: Columbus and Central Ohio Regional MLS-OH | MLS#: 224028948

Property Details
Status
Active
Type
Single Family Residence
No. of Stories
-
County
City
Neighborhood
--
Year Built
1979
HOA Fees
-
Finished Area
1,924 sqft
Lot Size
5 acres lot
Basement Area
- sqft
MLS Name
Columbus and Central Ohio Regional MLS
MLS Number
224028948
MLS Status
Active
Days on Market
795

Continue Your Journey in App
Find your dream home, receive real-time updates, and many more!
Download App
Continue Your Journey in App
Find your dream home, receive real-time updates, and many more!
Location
Facts & Features
Rooms
Bedrooms & bathrooms
Bedrooms: 3
Bathrooms: 3
Interior
Cooling
Central Air
Sewer
Public Sewer
Heating
Forced Air
Construction
Year Built
Year Built: 1979
Home type
Single Family Residence
Architectural Style
Ranch
Foundation Details
Block
Utilities & Energy
Water Source
Public
Basement
Crawl Space, Full
Parking Features
Garage Door Opener, Attached Garage, Detached Garage
Fireplace Features
Wood Burning
Other Features
Lot Features
Wooded
Price History
| Date | Event | Price |
|---|---|---|
08/05/2026 Source: | Price Decreased | $649,900 -7.14% $338/sqft |
04/23/2026 Source: | Price Decreased | $699,900 -22.22% $364/sqft |
11/22/2024 Source: | Price Increased | $899,900 +12.50% $468/sqft |
08/17/2024 Source: | Price Increased | $799,900 +23.08% $416/sqft |
05/28/2024 Source: | Listed for Sale | $649,900 $338/sqft |

Nearby Homes
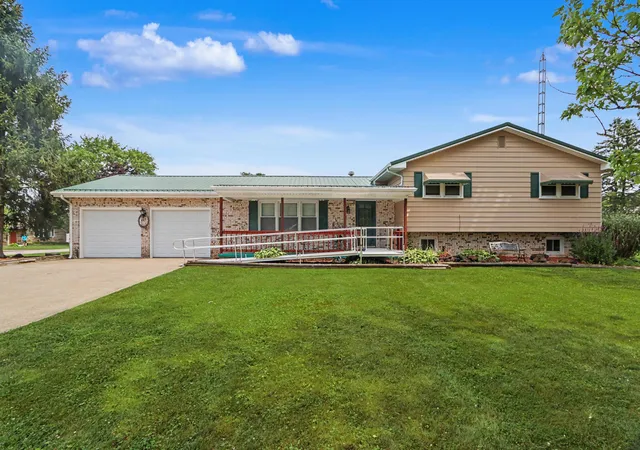


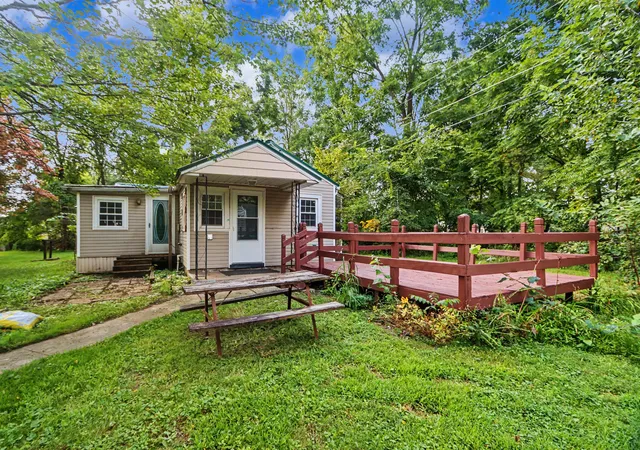


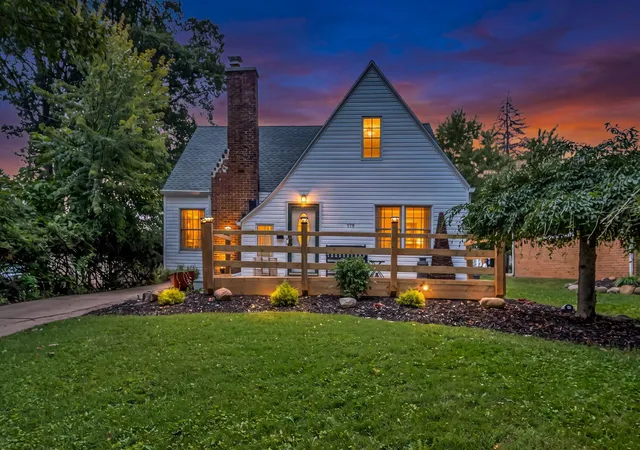

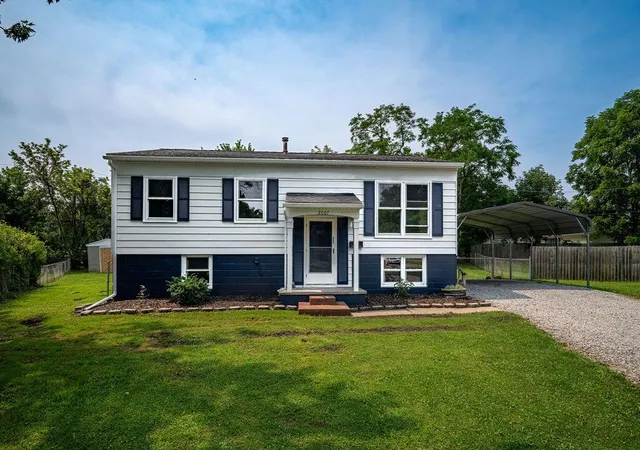
Find Homes by Property Features in Ontario, OH

Based on information from the Columbus Association of REALTORS (alternatively, from Multiple Listing Service of the Columbus Association of Realtors, Inc.) through Oct 21, 2026, 07:15AM. Information is provided exclusively for consumers’ personal, non-commercial use. It may not be used for any purpose other than to identify prospective properties that consumers may be interested in purchasing. The data is deemed reliable but is not guaranteed accurate by the MLS. No guarantee, warranty or representation of any kind is made regarding the completeness or accuracy of property information; such should be independently verified. Columbus Association of REALTORS expressly disclaims any liability in connection therewith. This website may not include listings or property addresses of sellers who have directed their listing brokers to withhold their listing or their property address from display on the Internet. © 2026 Copyright Columbus Association of REALTORS. All rights reserved.
 Advertising Broker: Nicholas Huscroft | Chosen Realty
