- Overview
- Description
- Property Details
- Location
- Facts & Features
- Getting Around
- Nearby Homes
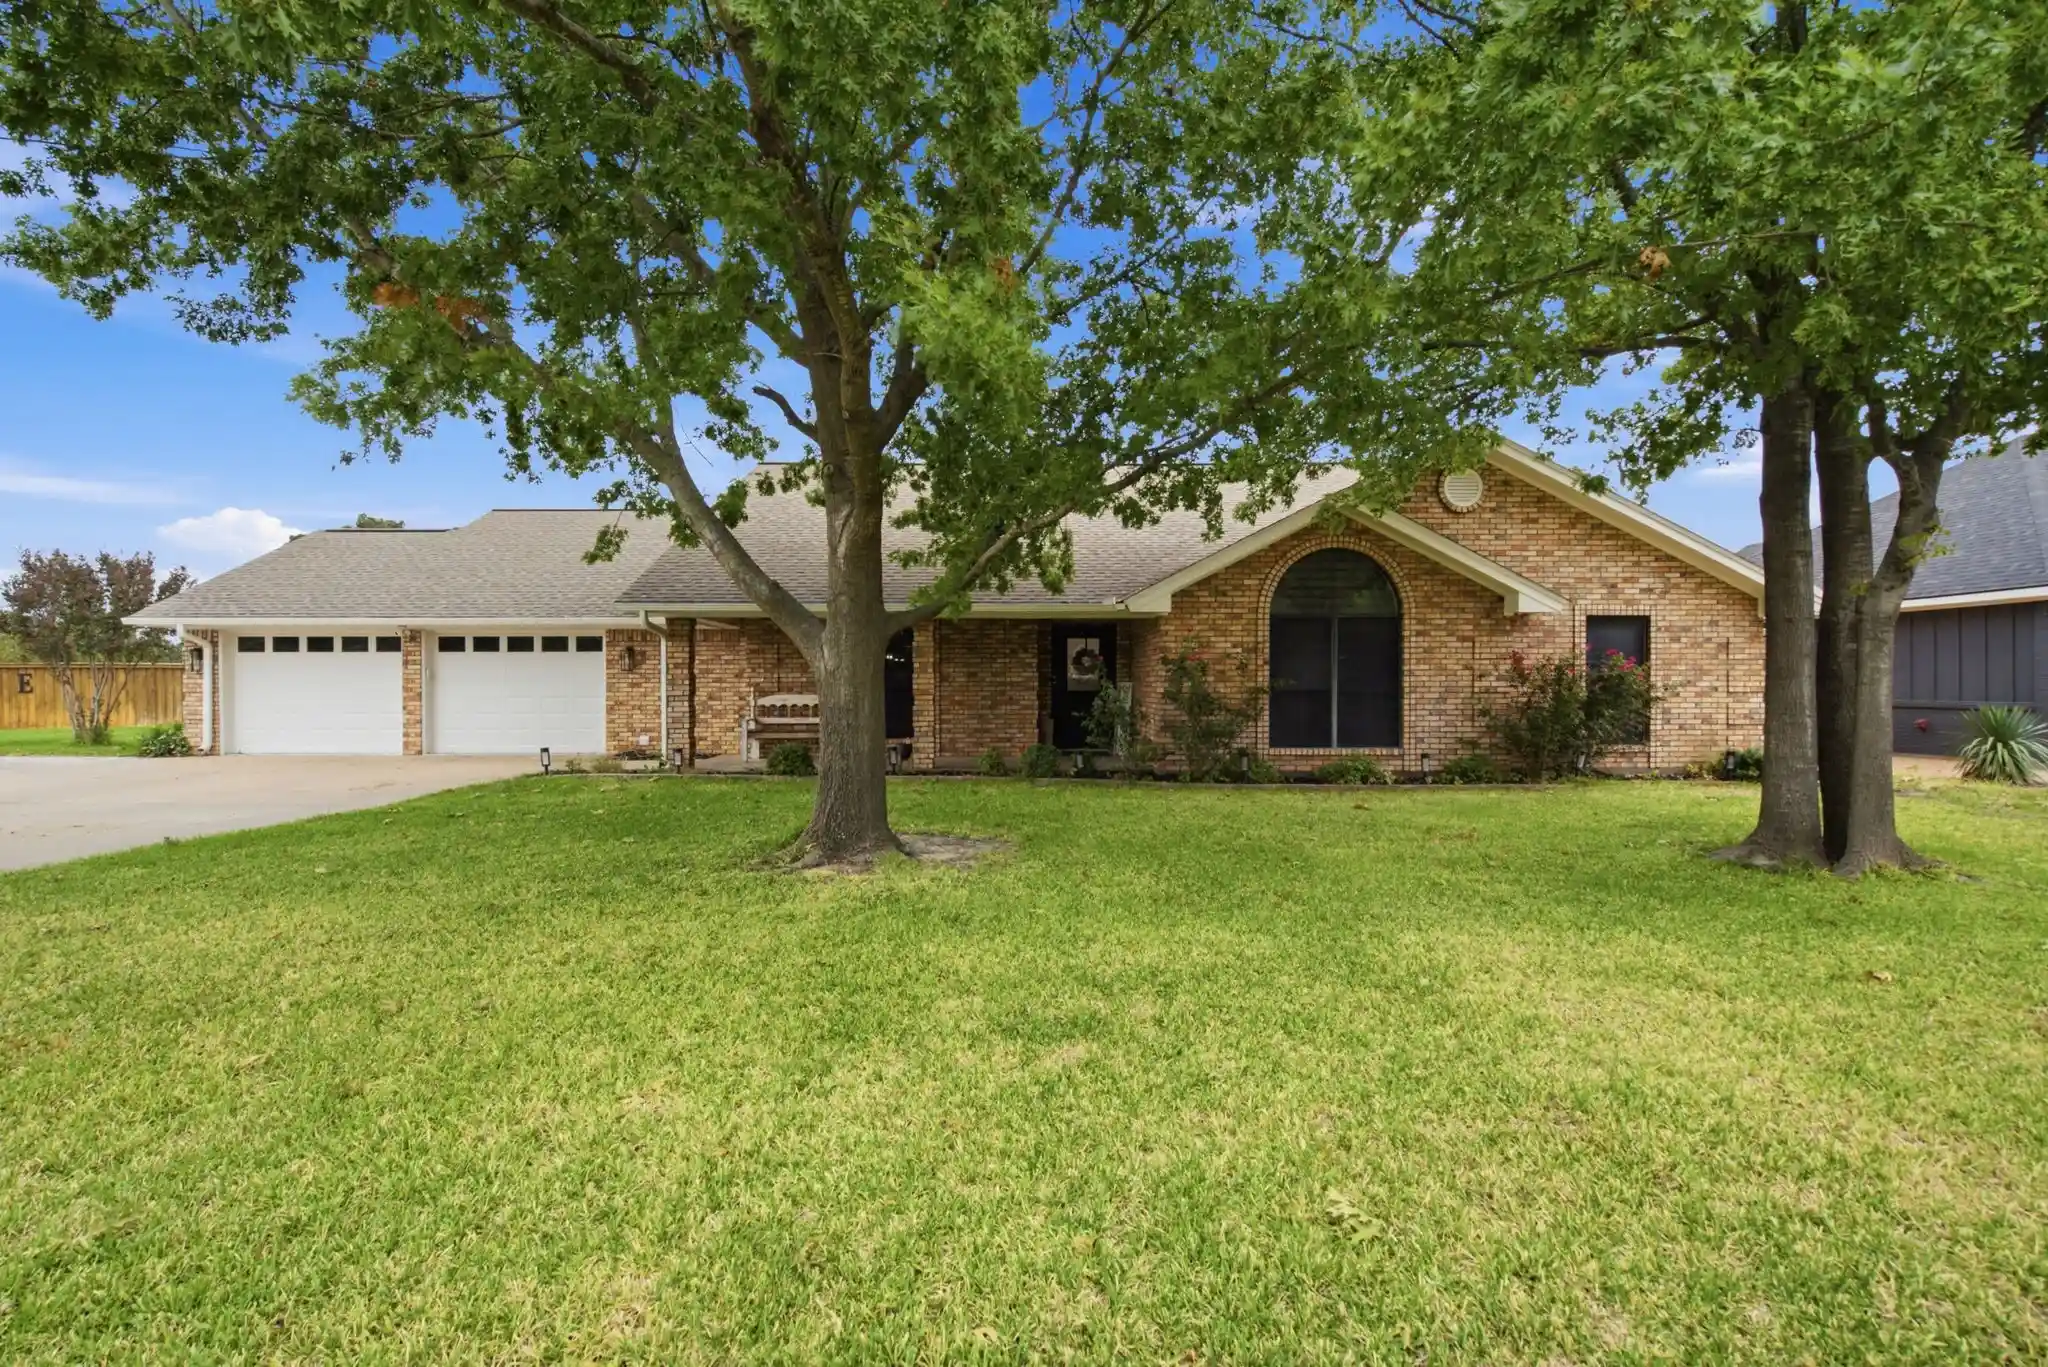


Street View
$575,000
Monthly Est:$2,862
 3 Beds
 2 Baths
2 full baths
 2,146sqft
1981 N Dale Ave, Stephenville, TX 76401
$575,000
$2,862/moEst:
Get Pre-Approved
Single Family Residence
Built in 2003
$-- HOA
0.66 acre lot
$268/sq.ft
Description
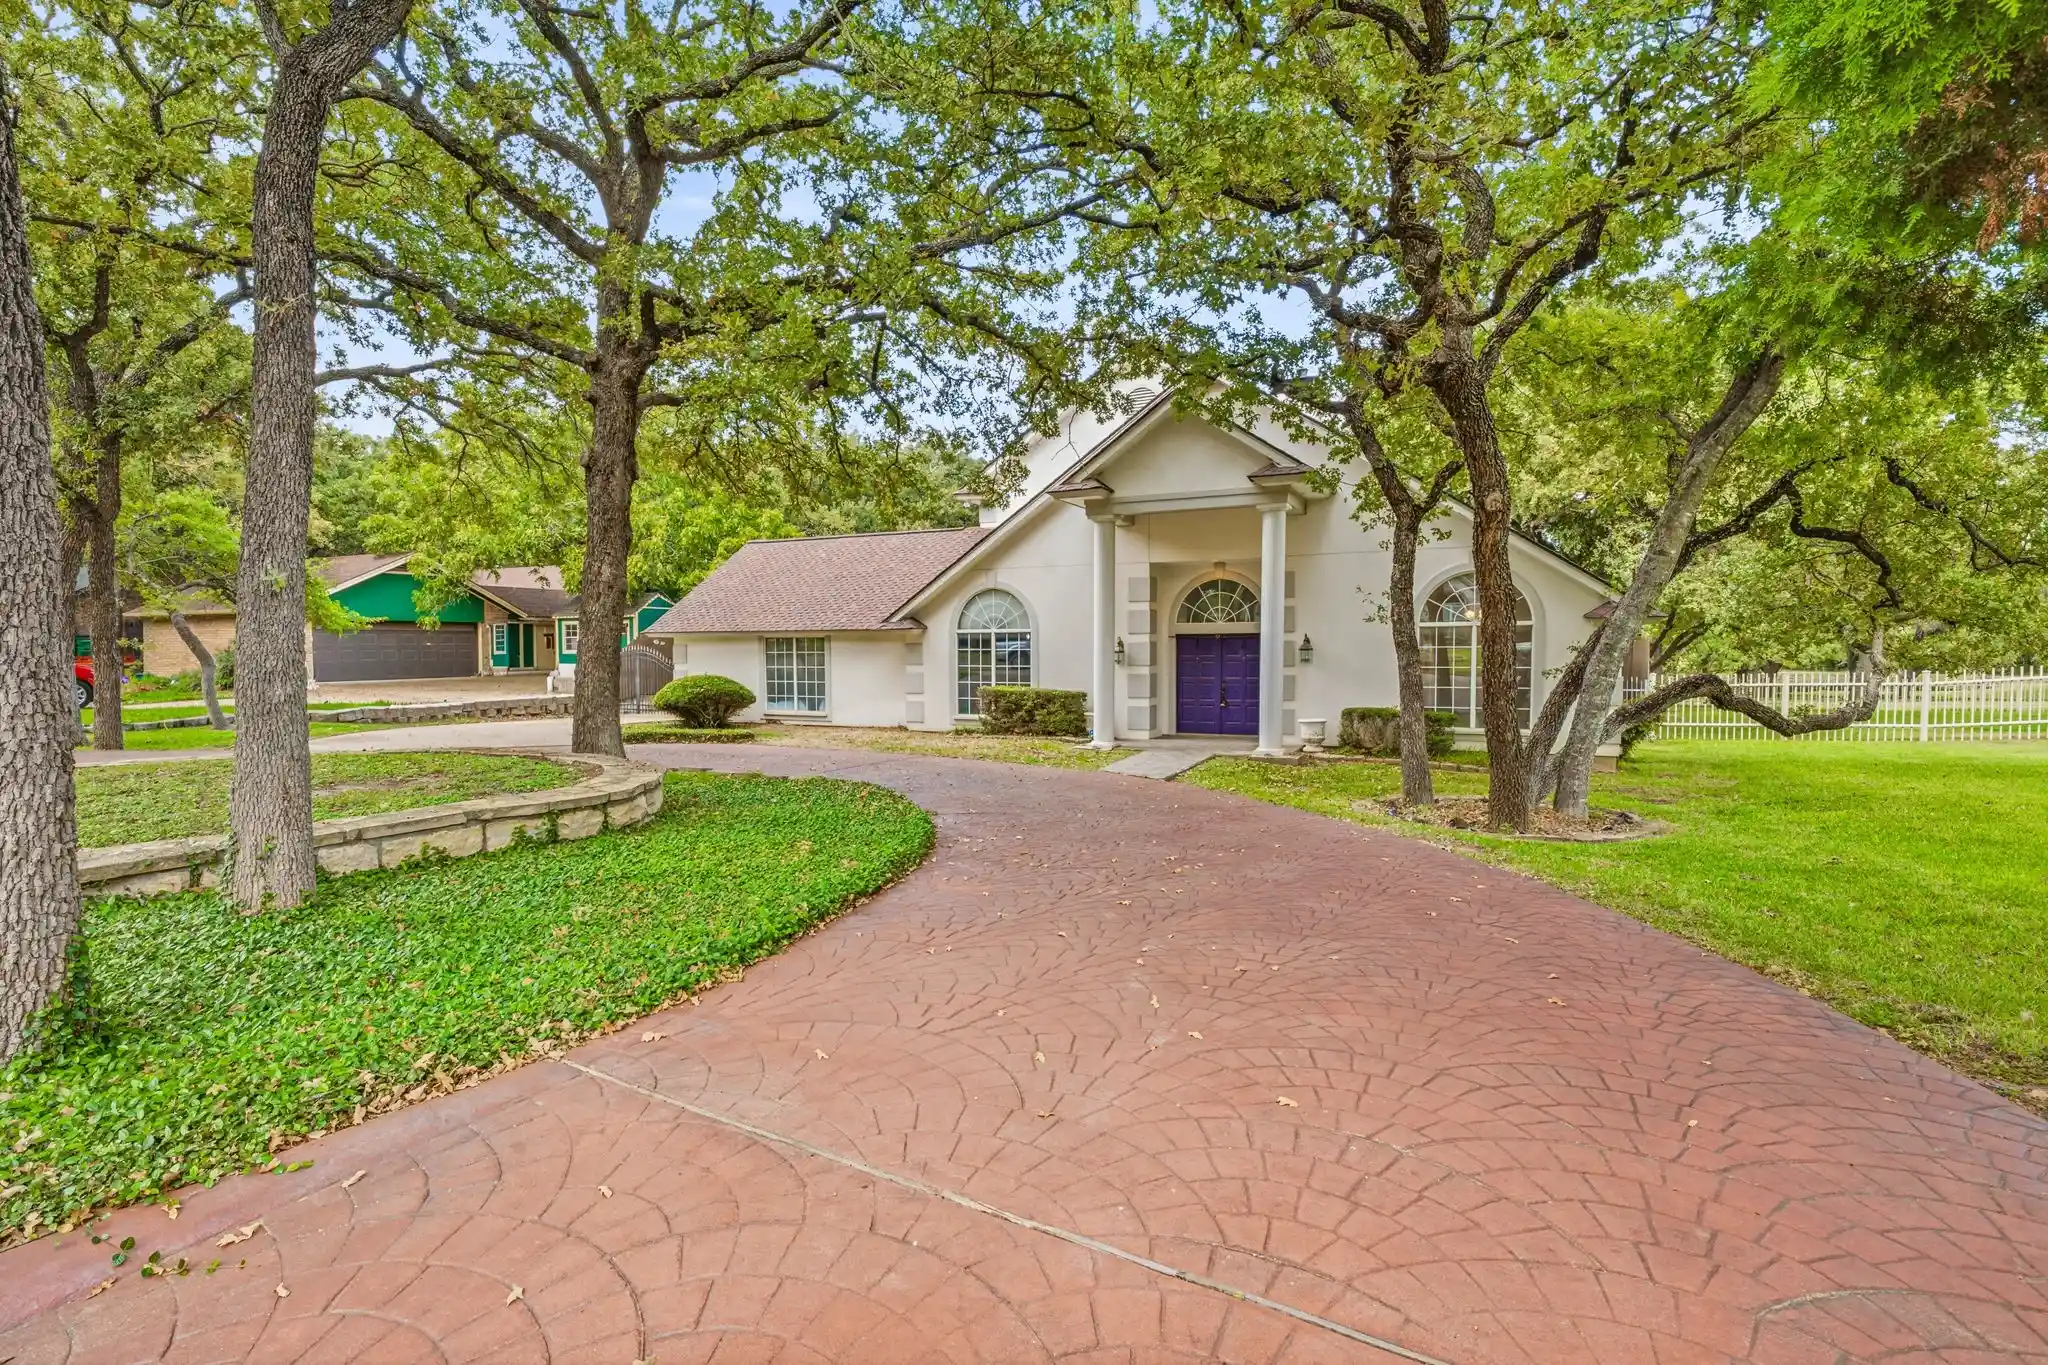
A backyard retreat, beautifully updated interiors, and room to enjoy it all—welcome to 1981 N Dale! Situated on approximately .66 of an acre in an established Stephenville neighborhood, this beautifully maintained 3-bedroom, 2-bath home with a dedicated office offers the perfect combination of comfort, thoughtful upgrades, and exceptional outdoor living.
Step inside to discover a beautifully remodeled kitchen, bathrooms, fresh paint, new appliances, and a spacious, inviting layout designed for everyday living and entertaining. The versatile office provides additional flexibility for working from home or accommodating guests. Home has engineered hard wood and tile floors, walk in tile shower, large laundry room with tons of cabinets and storage through out.
But the real showstopper is waiting outside! Your own private backyard retreat features a gorgeous new gunite swimming pool surrounded by beautiful landscaping, a rock patio, pergola, custom lighting, winding pathway, and a charming fire pit area, and tons of fruit trees. Whether you're hosting summer gatherings, enjoying quiet evenings under the stars, or simply relaxing poolside, this outdoor space was made for making memories.
Beyond the beautiful finishes, this home offers valuable improvements and conveniences, including updated HVAC, NEW attic insulation, a whole-home generator, water softener system, private well serving the sprinkler system and pool. A two-car attached garage, additional parking for four vehicles, and a welcoming circle driveway provide plenty of room for family and guests.
Homes offering this combination of updates, outdoor amenities, generous yard space, and established neighborhood charm are hard to find. Come experience everything 1981 N Dale has to offer—this is one you'll want to see in person!
- Houzeo last checked: 8 hours ago
- Listing updated: November 2, 2026 at 7:19 pm
- Listing Provided by: Lauren Glenn | Ebby Halliday Realtors (254) 965-7653
- Source: NTREIS MLS-TX | MLS#: 21426271

Property Details
Status
Active
Type
Single Family Residence
No. of Stories
1
County
City
Neighborhood
--
Year Built
2003
HOA Fees
-
Finished Area
2,146 sqft
Lot Size
0.66 acre lot
Basement Area
- sqft
MLS Name
NTREIS MLS
MLS Number
21426271
MLS Status
Active

Continue Your Journey in App
Find your dream home, receive real-time updates, and many more!
Continue Your Journey in App
Find your dream home, receive real-time updates, and many more!
Location
Facts & Features
Rooms
Bedrooms & bathrooms
Bedrooms: 3
Bathrooms: 2
Laundry
Level: First
Area: 0.00 Square Feet
Dimensions: 0 x 0
Kitchen
Level: First
Area: 247.00 Square Feet
Dimensions: 13 x 19
DiningRoom
Level: First
Area: 0.00 Square Feet
Dimensions: 0 x 0
LivingRoom
Level: First
Area: 380.00 Square Feet
Dimensions: 20 x 19
Office
Level: First
Area: 0.00 Square Feet
Dimensions: 0 x 0
Bedroom
Level: First
Area: 144.00 Square Feet
Dimensions: 12 x 12
Bedroom
Level: First
Area: 144.00 Square Feet
Dimensions: 12 x 12
PrimaryBedroom
Level: First
Area: 342.00 Square Feet
Dimensions: 18 x 19
PrimaryBathroom
Level: First
Area: 0.00 Square Feet
Dimensions: 0 x 0
FullBath
Level: First
Area: 0.00 Square Feet
Dimensions: 0 x 0
Interior
Sewer
Public Sewer
Exterior Features
Other, Rain Gutters, Storage
Appliances
Dishwasher, Electric Cooktop, Electric Oven, Disposal, Microwave, Water Softener, Trash Compactor
Interior Features
Built In Features, Chandelier, Decorative Designer Lighting Fixtures, Granite Counters, High Speed Internet, Kitchen Island, Walk In Closets, Wired For Sound
Window Features
Bay Windows, Window Coverings
Cooling
Central Air, Ceiling Fans
Flooring
Ceramic Tile, Engineered Hardwood
Heating
Central, Electric
Construction
Year Built
Year Built: 2003
Home type
Single Family Residence
Foundation Details
Slab
Architectural Style
Detached
Utilities & Energy
Water Source
Public
Utilities
Sewer Available, Water Available
Parking Features
Additional Parking, Circular Driveway
Pool Features
Gunite, In Ground, Pool, Salt Water
Laundry Features
Electric Dryer Hookup, Laundry In Utility Room
Other Features
Patio And Porch Features
Rear Porch, Front Porch, Patio, Covered
Subdivision Name
Green Acres Add
Lot Features
Sprinkler System, Few Trees
Price History
| Date | Event | Price |
|---|---|---|
11/02/2026 Source: | Listed for Sale | $575,000 +28.06% $268/sqft |
05/18/2023 Source: | Sold | $449,000 +76.08% $209/sqft |
02/12/2017 Source: | Listing Removed | $255,000 $119/sqft |

Nearby Homes
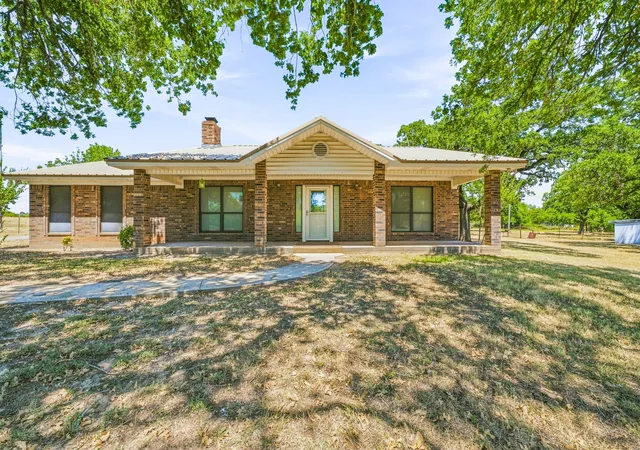
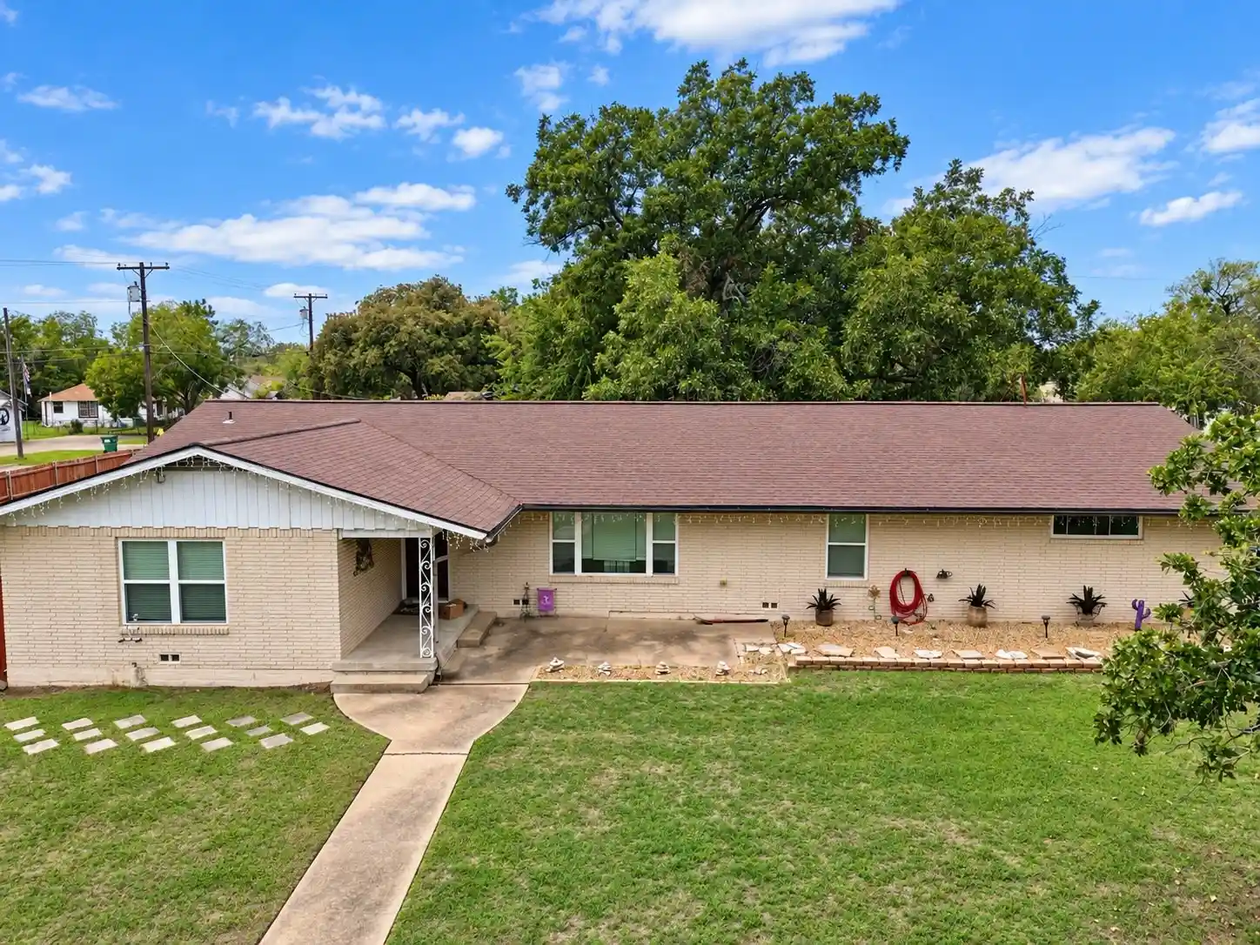
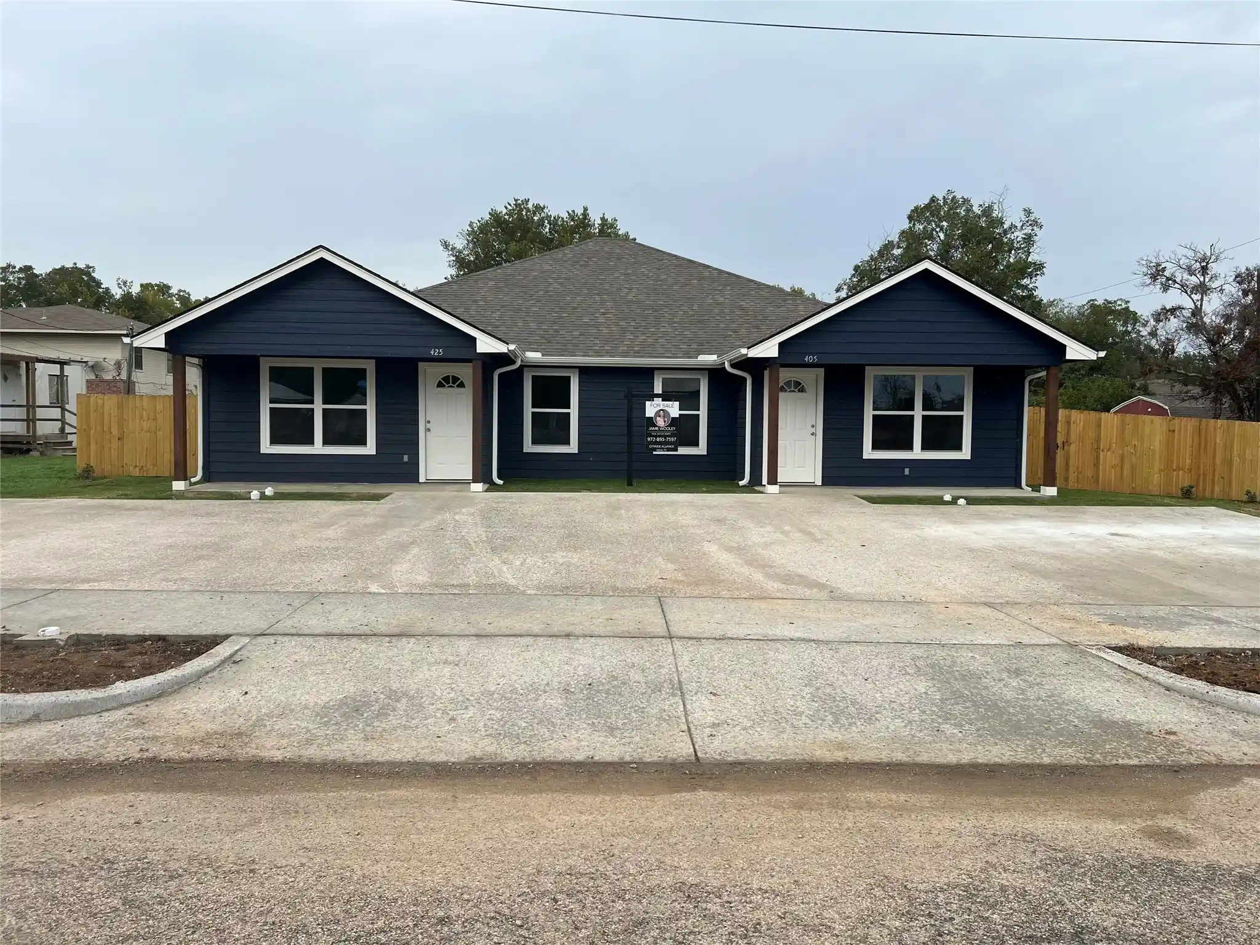
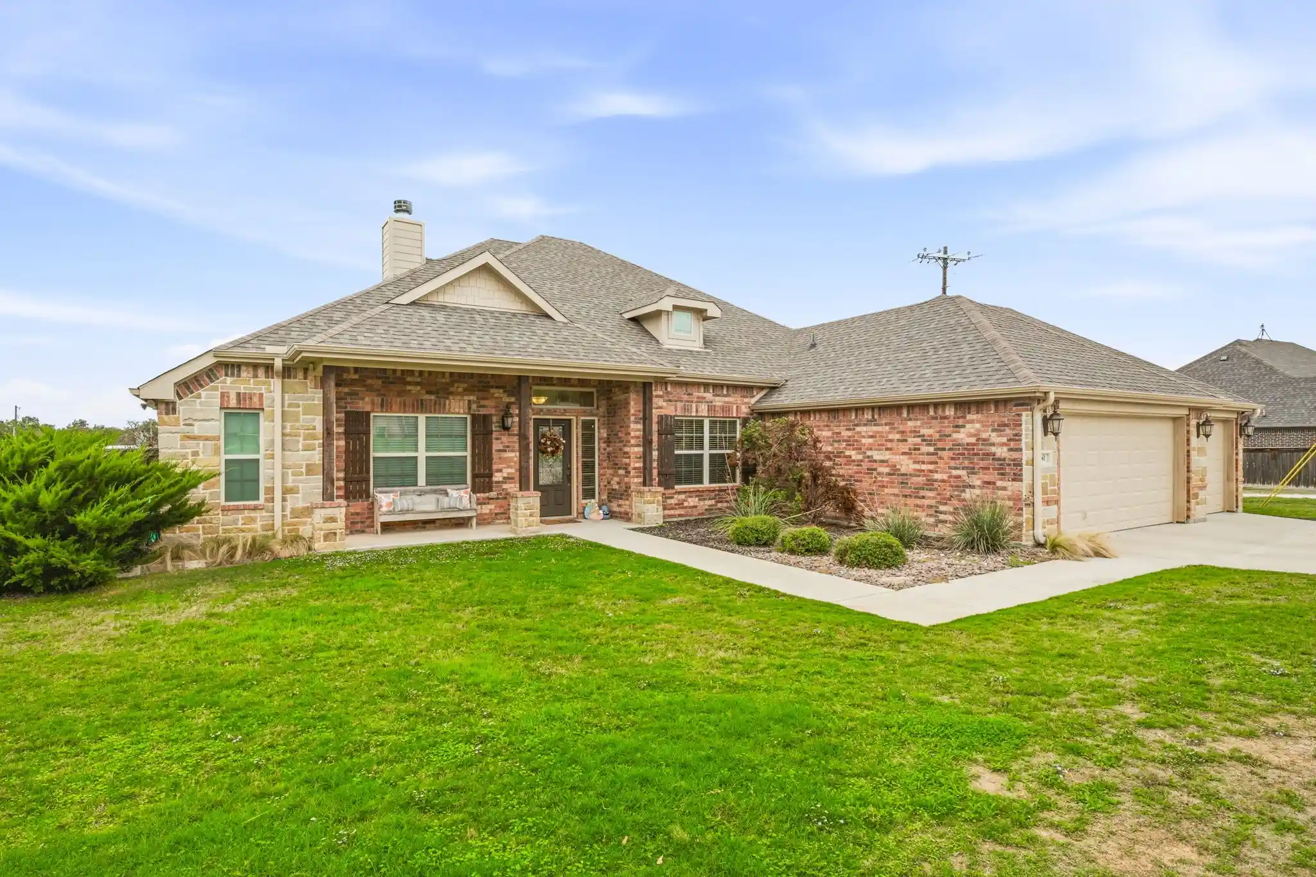
Find Homes by Property Features in Stephenville, TX
Nearby New Homes For Sale

Based on information from the North Texas Real Estate Information Systems, Inc., through Nov 02, 2026, 02:15PM. Information is provided exclusively for consumers’ personal, non-commercial use. It may not be used for any purpose other than to identify prospective properties consumers may be interested in purchasing. Data is deemed reliable but is not guaranteed accurate. This website may not include listings or property addresses of sellers who have directed their listing brokers to withhold their listing or their property address from display on the Internet. ©2026 North Texas Real Estate Information Systems, Inc. All Rights Reserved.
 Advertising Broker: Michelle Brecker | Pathway To Home Realty
