Andover RE
Powered by 
- 18
- Overview
- Description
- Property Details
- Location
- HOA Management
- Facts & Features
- Getting Around
- Nearby Homes
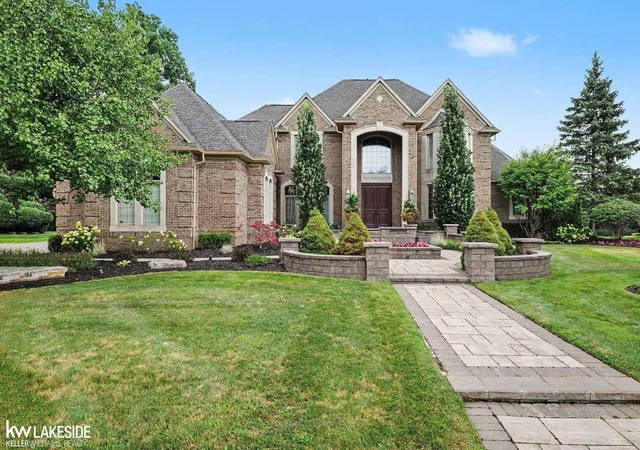

Street View
$1,349,900
Monthly Est:$6,719
 4 Beds
 6 Baths
4 full baths + 2 half baths
 7,753sqft
19814 Westchester Dr, Clinton Township, MI 48038
$1,349,900
$6,719/moEst:
Get Pre-Approved
Single Family Residence
Built in 2003
$260/mo HOA
20.78 acres lot
$174/sq.ft
Description
Rare opportunity to purchase a stunning property in the prestigious Manchester Estates. Impossible to duplicate a home of this quality at this price point. Property Highlights: - Backyard Oasis: Over $250,000 invested in a complete transformation featuring a custom patio, walkways, outdoor kitchen, pool with hot tub, gazebo, four-season palm trees, and lush landscaping. - Architectural Excellence: Designed for seamless functionality and exceptional elegance, featuring soaring ceilings, Dual wrought-iron staircases, custom plumbing and lighting fixtures, and artisan wood moldings and built-in cabinetry throughout. - Premium Finishes: Custom floor coverings and surfaces including marble, granite, porcelain, and Brazilian cherry hardwood floors. - Main Level: Chefs dream kitchen with a breakfast nook, living space, and a butler's pantry leading to the formal dining room. The breathtaking open foyer leads into a majestic great room with two-story ceilings and a luxe fireplace. Expansive Primary Suite with his-and-hers walk-in closets, a dressing vanity, & a spa-like bathroom w/soaker tub & separate shower! Den with custom mahogany built-ins. - Second level features 2nd & 3rd Bedrooms & a 4thBdrm/Bonus Rm, 1 Full Bath & a Jack & Jill Bath - Finished Lower Level: An impressive lower level complete with a Ultra Custom Bar, Theater/media room, workout room, and full bath. -Oversized 3.5 Car Garage w/Stair access to basement & separate storage room! One of a kind outdoor lighting! YOUR DREAM HOME AWAITS!!
- Houzeo last checked: 12 hours ago
- Listing updated: October 11, 2026 at 6:43 pm
- Listing Provided by: Joseph A. Iacona | Keller Williams Realty Lakeside (586) 532-0500
- Source: Realcomp MLS-MI | MLS#: 58050222090

- Originating MLS: MiRealSource
Property Details
Status
Pending
Type
Single Family Residence
No. of Stories
-
County
City
Neighborhood
--
Year Built
2003
HOA Fees
$260/mo
Finished Area
7,753 sqft
Lot Size
20.78 acres lot
Basement Area
- sqft
MLS Name
Realcomp MLS
MLS Number
58050222090
MLS Status
Pending
Days on Market
46
Cumulative Days on Market
11

Continue Your Journey in App
Find your dream home, receive real-time updates, and many more!
Continue Your Journey in App
Find your dream home, receive real-time updates, and many more!
Location
HOA Management
N/A
HOA Fees
$260/ Monthly
Disclaimer: Amenities are based on third-party information and may vary; buyers must independently verify all amenities, as information is deemed reliable but not guaranteed.
Facts & Features
Rooms
Bedrooms & bathrooms
Bedrooms: 4
Bathrooms: 6
Interior
Heating
Forced Air, Humidity Control, Natural Gas, Zoned
Sewer
Public Sewer
Interior Features
Cathedral Ceilings, Eat In Kitchen, High Ceilings, Pantry, Wet Bar, Walk In Closets
Cooling
Ceiling Fans, Central Air
Flooring
Hardwood
Exterior Features
Outdoor Grill, Outdoor Kitchen, Spa Hottub
Construction
Year Built
Year Built: 2003
Home type
Single Family Residence
Foundation Details
Basement
Architectural Style
Split Level
Construction Materials
Brick
Utilities & Energy
Security Features
Security System
Pool Features
In Ground
Fireplace Features
Gas, Great Room
Basement
Finished, Full, Interior Entry, Sump Pump
Parking Features
Threeand Half Car Garage, Attached, Electricityin Garage, Garage Door Opener
Water Source
Public
Other Features
Disclosures
Taxes Homestead Exempt
Lot Features
Cul De Sac, Sprinklers
Community Features
Street Lights
Patio And Porch Features
Patio, Porch
Subdivision Name
Manchester Estates
Price History
| Date | Event | Price |
|---|---|---|
10/11/2026 Source: | Pending | $1,349,900 $174/sqft |
09/17/2026 Source: | Listed for Sale | $1,349,900 $174/sqft |


Nearby Homes
Find Homes by Property Features in Clinton Township, MI


Based on information from the Board/Association of REALTORS® (alternatively, from the Realcomp II Ltd. MLS) through Nov 02, 2026, 02:15PM. All information provided is deemed reliable, but is not guaranteed to be accurate and should be independently verified. IDX provided courtesy of Realcomp II Ltd. via Andover Real Estate & Houzeo, Copyright 2026 Realcomp II Ltd. Shareholders Any use of search facilities of data on the site, other than by a consumer looking to purchase real estate, is prohibited. IDX information is provided exclusively for consumers' personal, noncommercial use and may not be used for any purpose other than to identify prospective properties consumers may be interested in purchasing. The accuracy of all information, regardless of source, is not guaranteed or warranted. All information should be independently verified. Listing Information presented by local MLS brokerage: Andover Real Estate, local REALTOR®- Scott Rubin - (248)206-3666 . Any use of search facilities of data on the site, other than by a consumer looking to purchase real estate, is prohibited. © 2024 Realcomp II Ltd. MLS. All Rights Reserved.
 Advertising Broker: Andover Real Estate | Andover Real Estate
