- Overview
- Description
- Property Details
- Location
- HOA Management
- Facts & Features
- Getting Around
- Nearby Homes




$3,750,000
Monthly Est:$18,665
 4 Beds
 3 Baths
3 full baths
 3,620sqft
19816 Gulf Blvd #501, Indian Shores, FL 33785
$3,750,000
$18,665/moEst:
Get Pre-Approved
Condominium
Built in 2018
$2,086/mo HOA
32,692 sqft lot
$1,036/sq.ft
Description
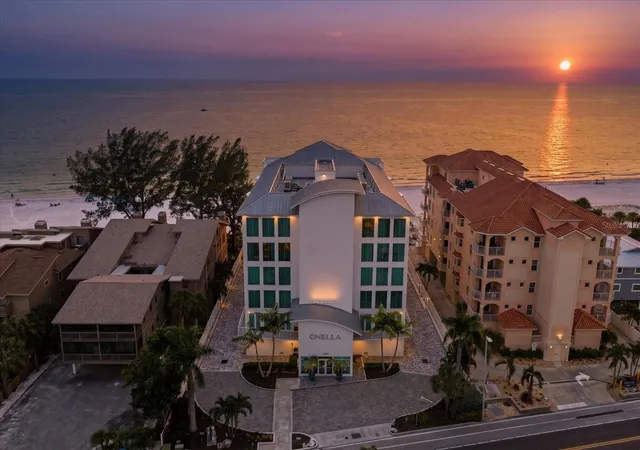
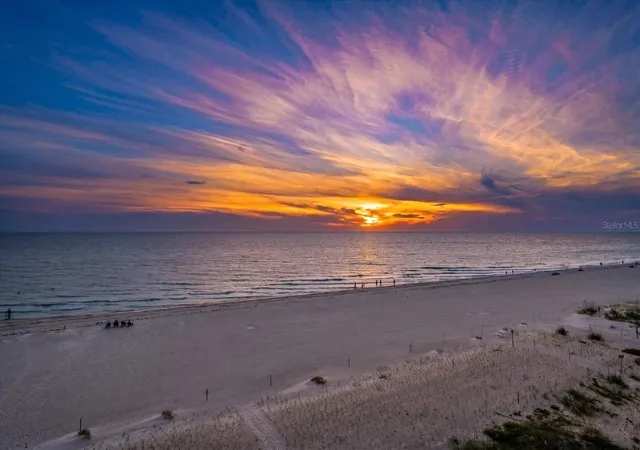
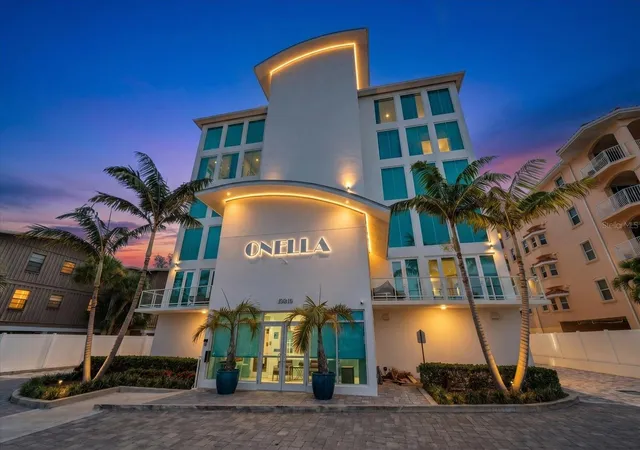
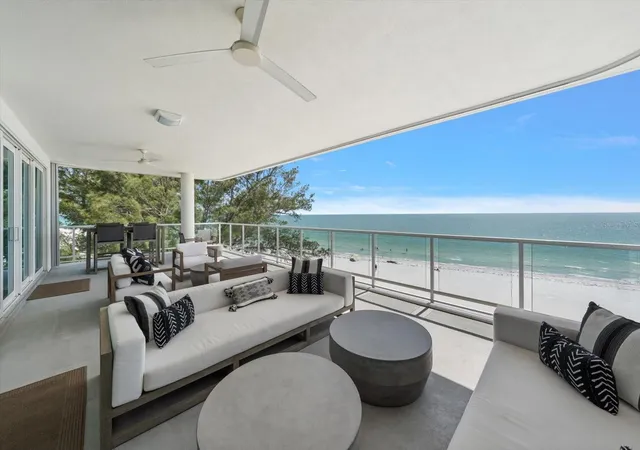
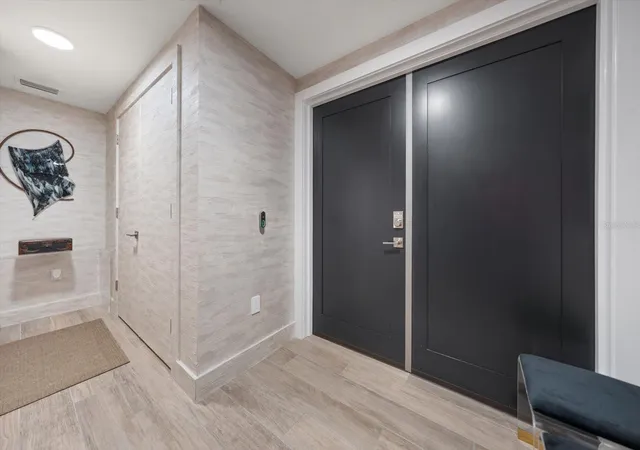
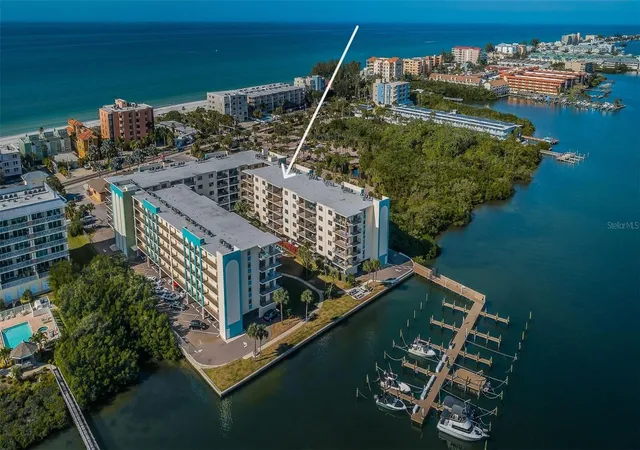
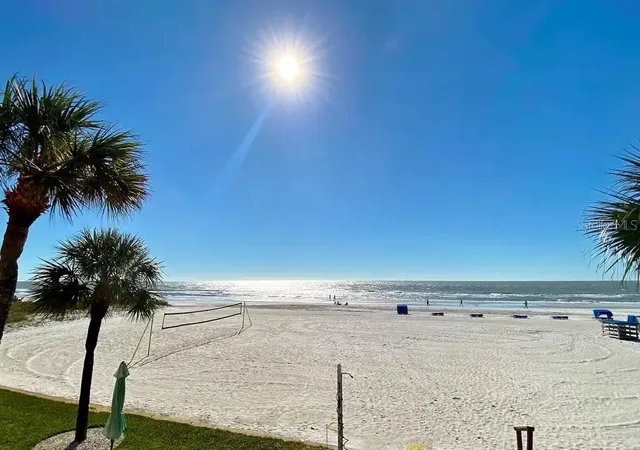
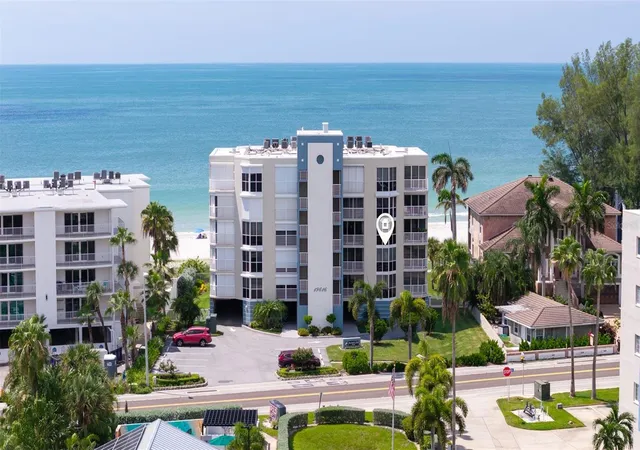
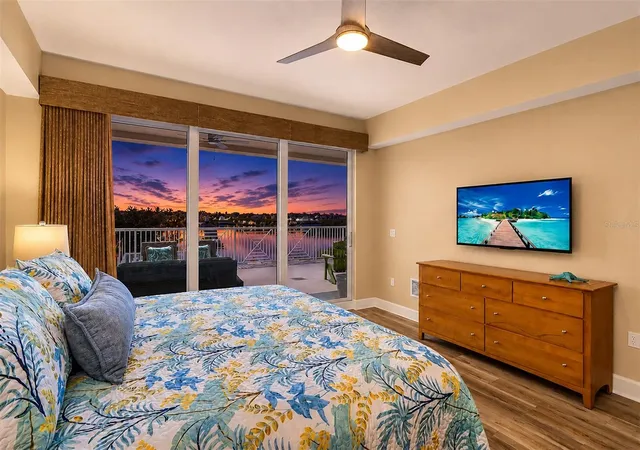
Under contract-accepting backup offers. Experience the pinnacle of Gulf-front luxury at Onella, an exclusive boutique residence built in 2018 to modern construction standards, where sophisticated design meets the relaxed elegance of coastal living. From the moment you arrive, private coded elevator access, a private entry, along with a dedicated in-unit security system, provide exceptional privacy and peace of mind. Inside, meticulous care and unmistakable pride of ownership are evident in every detail. High-end designer finishes, thoughtful craftsmanship, and a laid-back beach vibe create an atmosphere that is both refined and inviting, while breathtaking south, east, and Gulf views become the backdrop to everyday life from virtually every room. The expansive family room is designed for gathering and unwinding, anchored by a sleek linear fireplace and framed by a wall of hurricane-strength sliders that maximize the endless unobstructed Gulf vistas while providing privacy and protection. These doors open to an incredible 600-square-foot terrace featuring multiple shaded seating and dining areas, complete with a SunBrite outdoor television, creating an extraordinary space for entertaining or simply enjoying spectacular sunsets over the water. The chef's kitchen is equally impressive, showcasing a dramatic waterfall-edge island, premium appliances including an induction cooktop, Subzero refrigerator and wine refrigerator, and instant hot and cold filtered water at the sink. Adjacent to the dining room, a stunning dry bar with illuminated quartz countertops and dual Subzero refrigerated drawers makes hosting effortless. The primary suite is a private sanctuary where walls of glass fill the room with natural light and provide direct terrace access to the soothing sights and sounds of the Gulf. A custom walk-in closet complements the spa-inspired ensuite, complete with a luxurious soaking tub, expansive walk-in shower, dual vanities, and exquisite custom tile work. A versatile flex room with distinctive alligator-embossed plaster walls, an African Labradorite countertop, and stunning south Gulf views serves perfectly as an executive office or additional guest retreat. A second guest suite also enjoys captivating Gulf views, while the third guest room overlooks the sparkling Intracoastal Waterway, each offering its own beautifully appointed ensuite bath for ultimate comfort and privacy. Every convenience has been thoughtfully incorporated, including a spacious laundry room, abundant storage, Lutron automatic shades, wraparound hurricane shutters, dual HVAC systems, a water softener, and a tankless water heater discreetly located outside the residence for added privacy and efficiency. The private oversized two-car garage features epoxy floors and slat-wall organization, while residents and guests benefit from eight dedicated guest parking spaces, including two garage spaces. Beyond your front door, resort-style amenities elevate the experience with private beach access, a Gulf-front pool and spa, grilling area, and an outdoor shower, allowing every day to feel like a vacation. Ideally located in the beautiful seaside town of Indian Shores, this exceptional residence offers an unparalleled combination of modern construction, uncompromising luxury, breathtaking views, and the effortless coastal lifestyle that defines Florida's Gulf Coast.
- Houzeo last checked: 6 minutes ago
- Listing updated: October 2, 2026 at 1:42 pm
- Listing Provided by: Martha Thorn (727) 432-9019 | COLDWELL BANKER REALTY (727) 581-9411
- Source: Stellar MLS-FL | MLS#: TB8519127

Part of

Property Details
Status
Active Under Contract
Type
Condominium
No. of Stories
6
County
City
Neighborhood
--
Year Built
2018
HOA Fees
$2086/mo
Finished Area
3,620 sqft
Lot Size
32,692 sqft lot
Basement Area
- sqft
MLS Name
Stellar MLS
MLS Number
TB8519127
MLS Status
Pending
Days on Market
116
Cumulative Days on Market
243

Continue Your Journey in App
Find your dream home, receive real-time updates, and many more!
Download App
Continue Your Journey in App
Find your dream home, receive real-time updates, and many more!
Location
HOA Management
Frankly Coastal Properties
HOA Fees
$2,086/ Monthly
Amenities
 Amenities and services may be covered by one or multiple associations and service providers.
 Insurance
 Trash Pickup
 Sewer
Sewer
 Pool
Pool
 Water
Water
 Maintenance
 Internet
 Cable TV
 Common Area Taxes
Management
Escrow Reserves Fund
Disclaimer: Amenities are based on third-party information and may vary; buyers must independently verify all amenities, as information is deemed reliable but not guaranteed.
Facts & Features
Rooms
Bedrooms & bathrooms
Bedrooms: 4
Bathrooms: 3
Foyer
Level: First
Area: 98.00 Square Feet
Dimensions: 14x7
Kitchen
Level: First
Area: 440.00 Square Feet
Dimensions: 22x20
Dining Room
Level: First
Area: 380.00 Square Feet
Dimensions: 19x20
Living Room
Level: First
Area: 442.00 Square Feet
Dimensions: 26x17
Balcony/Porch/Lanai
Level: First
Area: 595.00 Square Feet
Dimensions: 17x35
Primary Bedroom
Level: First
Area: 308.00 Square Feet
Dimensions: 22x14
Primary Bathroom
Level: First
Area: 280.00 Square Feet
Dimensions: 20x14
Bedroom 1
Level: First
Area: 192.00 Square Feet
Dimensions: 16x12
Bedroom 2
Level: First
Area: 220.00 Square Feet
Dimensions: 20x11
Bedroom 3
Level: First
Area: 225.00 Square Feet
Dimensions: 15x15
Laundry
Level: First
Area: 112.00 Square Feet
Dimensions: 16x7
Utility Room
Level: First
Area: 48.00 Square Feet
Dimensions: 16x3
Interior
Exterior Features
Balcony, Outdoor Grill, Private Mailbox
Appliances
Bar Fridge, Built In Oven, Dishwasher, Disposal, Microwave, Range, Range Hood, Refrigerator, Tankless Water Heater, Wine Refrigerator
Flooring
Carpet, Tile
Cooling
Central Air
Interior Features
Built In Features, Ceiling Fans(s), Dry Bar, Eat In Kitchen, Elevator, Open Floorplan, Primary Bedroom Main Floor, Solid Surface Counters, Solid Wood Cabinets, Stone Counters, Thermostat, Walk In Closet(s), Window Treatments
Sewer
Public Sewer
Heating
Central
Window Features
Blinds, Storm Window(s)
Construction
Year Built
Year Built: 2018
Home type
Condominium
Roof
Built Up
Property Condition
Completed
Foundation Details
Stilt/on Piling
Architectural Style
Coastal, Contemporary, Elevated
Construction Materials
Block, Stucco
Utilities & Energy
Water Source
Public
Laundry Features
Inside, Laundry Room
Parking Features
Deeded, Garage Door Opener, Garage Faces Side, Ground Level, Guest, Oversized
Security Features
Fire Alarm, Fire Sprinkler System, Key Card Entry, Secured Garage/parking, Security System, Smoke Detector(s)
Utilities
Public
Fireplace Features
Gas, Living Room
Other Features
Community Features
Association Recreation Owned, Buyer Approval Required, Deed Restrictions, Golf Carts Ok, Pool
Vegetation
Trees/landscaped
Lot Features
Flood Zone, City Limits, Landscaped, Level, Near Marina, Near Public Transit
Patio And Porch Features
Covered, Rear Porch
Subdivision Name
Onella Condo
Price History
| Date | Event | Price |
|---|---|---|
10/02/2026 Source: | Contingent (Active Under Contract) | $3,750,000 $1,036/sqft |
09/19/2026 Source: | Price Decreased | $3,750,000 -6.18% $1,036/sqft |
06/14/2026 Source: | Listed for Sale | $3,997,000 -5.95% $1,104/sqft |
06/01/2026 Source: | Listing Removed | $4,250,000 $1,174/sqft |
05/18/2026 Source: | Price Decreased | $4,250,000 -0.65% $1,174/sqft |

Show more
Nearby Homes

Find Homes by Property Features in Indian Shores, FL
Nearby New Homes For Sale

Based on information from Stellar MLS® through Oct 09, 2026, 07:30AM as submitted to and distributed by MLS GRID. All data is obtained from various sources and may not have been verified by the broker or MLS GRID. Supplied Open House Information is subject to change without notice. All information should be independently reviewed and verified for accuracy. Properties may or may not be listed by the office/agent presenting the information. IDX information is provided exclusively for consumers’ personal non-commercial use. It may not be used for any purpose other than to identify prospective properties consumers may be interested in purchasing. The data is deemed reliable but is not guaranteed by MLS GRID. The use of the MLS GRID Data may be subject to an end-user license agreement prescribed by the Member Participant’s applicable MLS, if any, and as amended from time to time. © 2026 Stellar MLS. All Rights Reserved.
 Advertising Broker: Fred McGill | Simple Showing, Inc