Savvy Avenue
Powered by 
- 0
- 2
- Overview
- Description
- Property Details
- Location
- Facts & Features
- Getting Around
- Nearby Homes

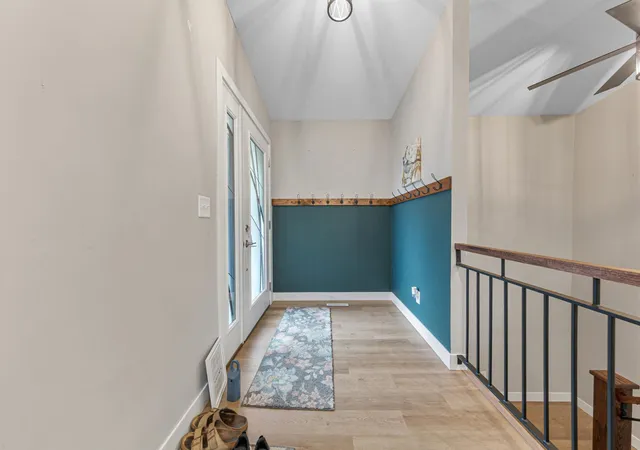

Street View
$634,000
Monthly Est:$3,156
 3 Beds
 3 Baths
+ 1 half bath
 2,454sqft
19817 Dogwood Rd, Lake Crystal, MN 56055
$634,000
$3,156/moEst:
Get Pre-Approved
Single Family Residence
Built in 1983
$-- HOA
5.86 acres lot
$258/sq.ft
Description
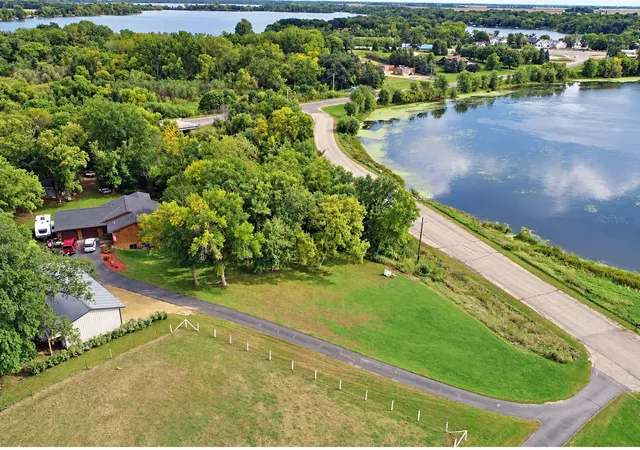
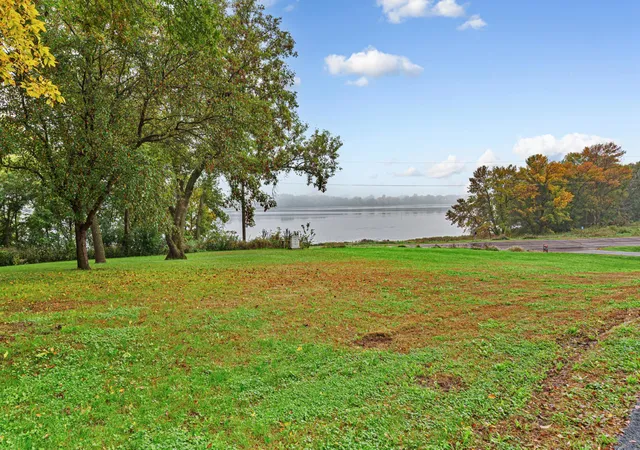
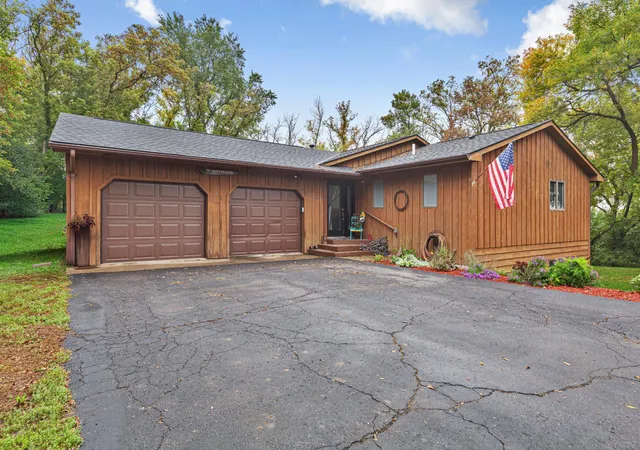
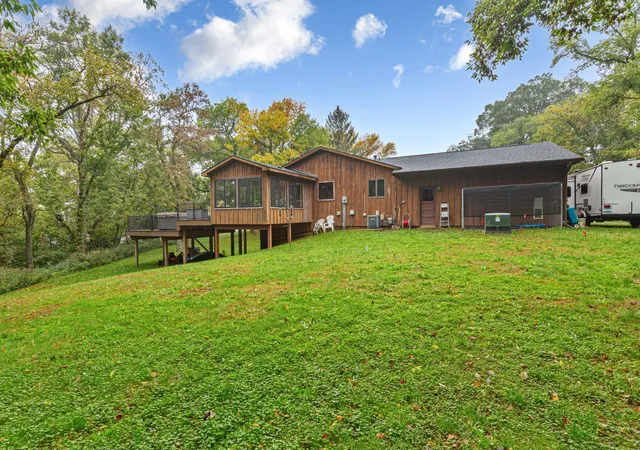
Can you imagine owning your own little acreage just minutes from Lake Crystal, Hwy 169, and roughly 10 minutes from the edge of Mankato? This truly one-of-a-kind property offers 5.86 private, wooded acres with Minneopa Creek running right through the property, views overlooking Lilly Lake, and even a portion of land along the lake! Wildlife, water views, mature trees, and room to breathe make this setting incredibly special. The property also features a recently built 30x48 shop with 6-mil poly beneath the concrete, a vapor barrier added to the walls during construction, and two insulated overhead doors to be installed prior to closing, plus a charming shed currently used for gardening and sectioned off for the sellers’ chickens. Now, let’s talk about the BEAUTIFULLY updated home! The bright, open main living area features soaring vaulted ceilings, abundant natural light, and a gorgeous custom kitchen with cabinetry, quartz countertops, stainless steel appliances, updated lighting, and an easy flow into the dining and living areas. The main-level primary suite offers dual closets and a beautiful private bath with heated tile floors, double quartz vanity, and a glass-enclosed, two-head tiled shower with a river rock floor. A convenient half bath is also located on the main level. The window-filled three-season porch is already wired for a mini-split and offers beautiful views of Minneopa Creek, Lilly Lake, and the surrounding wildlife, while the fully opening glass patio doors provide access to the two-tier, maintenance-free deck with a hot tub. The redesigned mudroom/laundry room off the attached two-stall garage features a utility sink, custom cabinetry, and a newer combination washer/dryer with ventless heat-pump technology. The walkout lower level features a spacious family room with newer carpet, a custom wet bar plumbed and ready for a sink, two additional bedrooms, a ¾ bath, a generous cedar-lined storage closet, and a utility room. The home also includes a new roof in May of 2026, a premium Iron Curtain water treatment system with an iron filter, water softener, and reverse osmosis serving the kitchen sink and refrigerator. This isn’t simply a home on acreage—it’s privacy, water views, wildlife, a creek, a 30x48 shop, room for chickens, beautiful indoor and outdoor living spaces, and the convenience of being just minutes from town. Can you imagine calling it yours? Come see this special property for yourself!
- Houzeo last checked: 9 minutes ago
- Listing updated: October 6, 2026 at 7:10 pm
- Listing Provided by: Deborah Ogren – The Integrity Real Estate Group (507) 382-4558 | True Real Estate (507) 345-8783
- Source: Northstar MLS-MN | MLS#: 7152357

Property Details
Status
Active
Type
Single Family Residence
No. of Stories
-
County
City
Neighborhood
--
Year Built
1983
HOA Fees
-
Finished Area
2,454 sqft
Lot Size
5.86 acres lot
Basement Area
- sqft
MLS Name
Northstar MLS
MLS Number
7152357
Days on Market
7
Open House

Continue Your Journey in App
Find your dream home, receive real-time updates, and many more!
Download App
Continue Your Journey in App
Find your dream home, receive real-time updates, and many more!
Location
Facts & Features
Rooms
Bedrooms & bathrooms
Bedrooms: 3
Bathrooms: 3
Bathroom
Level: Main
Area: 55.55 Square Feet
Dimensions: 10.10x5.5
Dining Room
Level: Main
Area: 134.93 Square Feet
Dimensions: 13.1x10.3
Family Room
Level: Lower
Area: 433.58 Square Feet
Dimensions: 26.6x16.3
Bedroom
Level: Main
Area: 217.08 Square Feet
Dimensions: 16.2x13.4
Foyer
Level: Main
Area: 56.56 Square Feet
Dimensions: 10.10x5.6
Kitchen
Level: Main
Area: 162.44 Square Feet
Dimensions: 12.4x13.1
Living Room
Level: Main
Area: 411.84 Square Feet
Dimensions: 20.8x19.8
Mud Room
Level: Main
Area: 108.73 Square Feet
Dimensions: 13.1x8.3
Bedroom 2
Level: Lower
Area: 178.30 Square Feet
Dimensions: 15.11x11.8
Bedroom 3
Level: Lower
Area: 127.05 Square Feet
Dimensions: 10.5x12.1
Interior
Sewer
Private Sewer
Appliances
Dishwasher, Dryer, Microwave, Range, Refrigerator, Washer
Exterior Features
Wood
Heating
Forced Air
Cooling
Central Air
Construction
Year Built
Year Built: 1983
Home type
Single Family Residence
Roof
Asphalt
Construction Materials
Frame
Foundation Details
Wood
Utilities & Energy
Electric
Circuit Breakers
Parking Features
Attached Garage, Detached Garage
Basement
Full
Water Source
Shared System
Price History
| Date | Event | Price |
|---|---|---|
10/06/2026 Source: | Listed for Sale | $634,000 +23.71% $258/sqft |
05/23/2026 Source: | Sold | $512,500 $209/sqft |

Nearby Homes
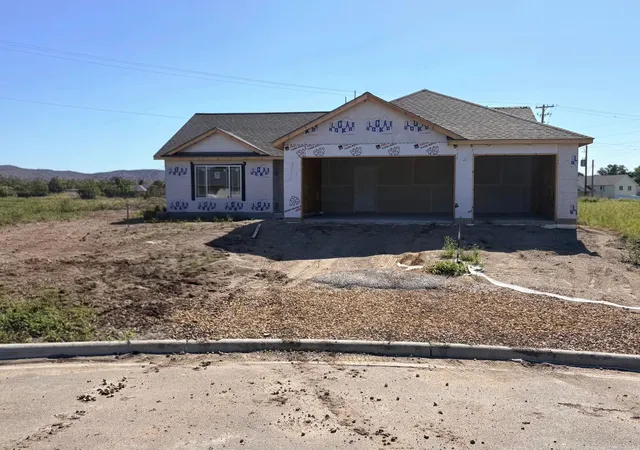
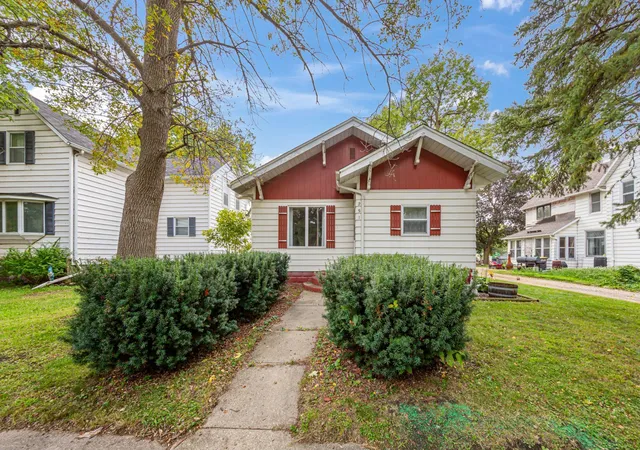
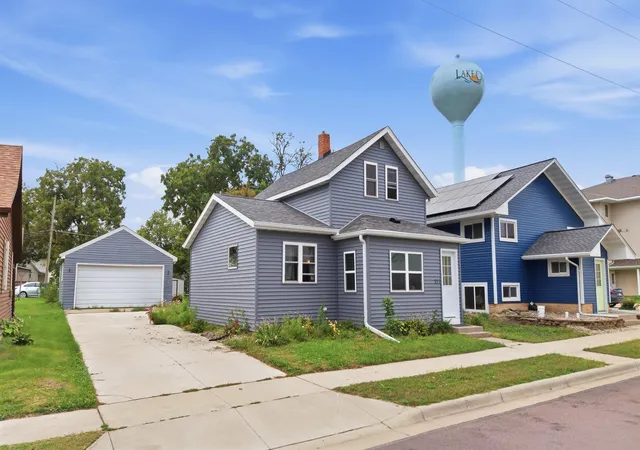
Find Homes by Property Features in Lake Crystal, MN
Nearby New Homes For Sale

Based on information submitted to the MLS GRID from the REGIONAL MULTIPLE LISTING SERVICE OF MINNESOTA, INC through Oct 09, 2026, 10:46AM. IDX information is provided exclusively for consumers’ personal, non-commercial use. It may not be used for any purpose other than to identify prospective properties consumers may be interested in purchasing. The data is deemed reliable but is not guaranteed by MLS GRID. The use of the MLS GRID Data may be subject to an end-user license agreement prescribed by the Member Participant’s applicable MLS, if any and as amended from time to time. All data is obtained from various sources and may not have been verified by the broker or MLS GRID. Supplied Open House Information is subject to change without notice. All information should be independently reviewed and verified for accuracy. Properties may or may not be listed by the office/agent presenting the information.
Information deemed reliable but not guaranteed. The property data presented reflects information otherwise available from public records. The real estate broker participating in MLS and providing this information may not have represented the buyer or seller in some or all of the transactions. Listings courtesy of Northstar MLS as distributed by MLS GRID. © 2026 Regional Multiple Listing Service of Minnesota, Inc. All Rights Reserved.
 Advertising Broker: Moe Mossa (Savvy Avenue) (612) 490-1268 | Savvy Avenue, LLC