Realty Solution
Powered by 
- 19
- Overview
- Description
- Property Details
- Location
- HOA Management
- Facts & Features
- Getting Around
- Nearby Homes




Listed by: Anita Levy (661) 284-5016 DRE #01213542 | RE/MAX of Santa Clarita (661) 255-2650
$759,900
Monthly Est:$3,782
 3 Beds
 3 Baths
1 full bath + 1 half bath
 1,934sqft
19823 Pandy Ct, Canyon Country, CA 91351
$759,900
$3,782/moEst:
Get Pre-Approved
Single Family Residence
Built in 1985
$270/mo HOA
5,500 sqft lot
$393/sq.ft
Description
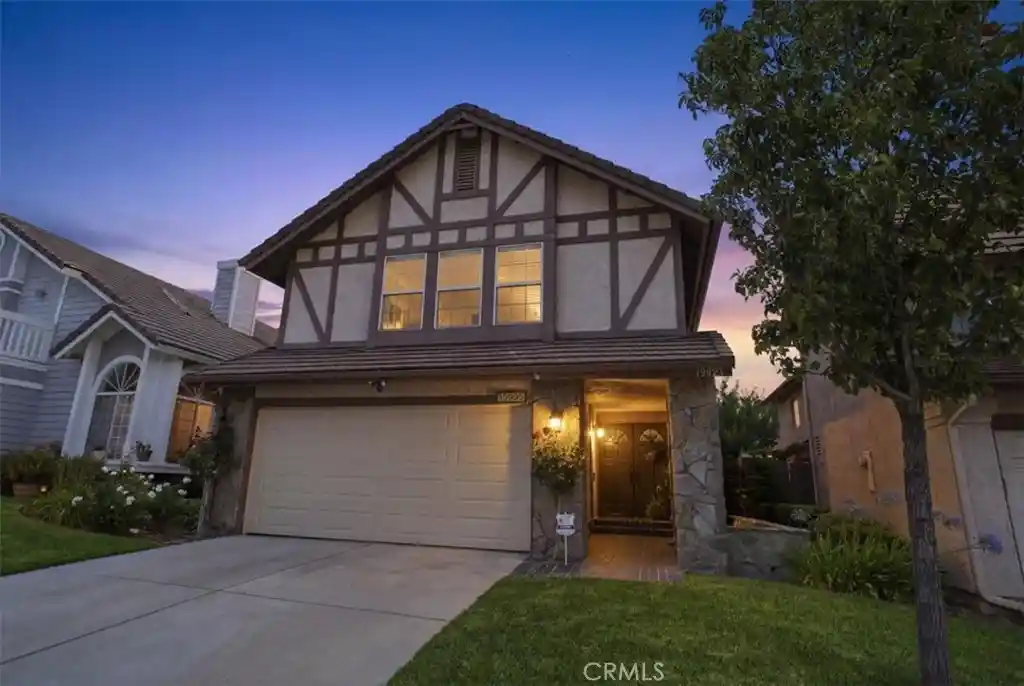
Welcome to 19823 Pandy Court, a beautifully upgraded two-story residence nestled on a quiet cul-de-sac located in the highly sought-after American Beauty Classics community of Santa Clarita. Step into this beautifully upgraded two-story home where comfort, style, and thoughtful improvements come together seamlessly. This move-in ready residence seamlessly blends modern upgrades with timeless comfort, creating an inviting and elevated living experience. Beautiful grand dual-door front entry. Appreciate the energy efficient newer MILGARD dual-pane windows, enjoy year round comfort with newer three-zone central heating & air conditioning. A spectacular addition has created an expansive family room, providing the perfect space for entertaining, relaxing, and making lasting memories. The main level features durable and stylish tile flooring, plantation shutters, complemented by recessed lighting that enhances the home’s light-filled ambiance. The fully renovated kitchen serves as the heart of the home, showcasing corian countertops, a classic tile backsplash, and abundant cabinetry for storage and functionality. Tile flooring throughout the entire kitchen and eat in dining area with beautiful see through dual sided fireplace. The upstairs offers upgraded bathrooms, recessed lighting, ceiling fans in all bedrooms, the primary suite offers a generous walk-in closet & private bathroom with soaking tub. All bedrooms and bathrooms are thoughtfully designed, with every bathroom tastefully updated. Enjoy charming curb appeal in the front yard, while the private backyard is ideal for outdoor living, featuring a large covered patio, perfect for entertaining or unwinding under the stars. Additional highlights include copper plumbing throughout, and a well-balanced layout offering both openness and privacy. Conveniently located near schools, parks, shopping, and major commuter routes, this home offers the perfect combination of comfort, style, and accessibility. Perfect for RV owners, the garage is equipped with dedicated RV electrical hookups providing added convenience for recreational vehicle owners. The HOA amenities include front yard maintenance, 4 swimming pools, 3 tennis courts, TOT Park and a basketball court. No "Mello-Roos". This is truly a must-see home!
- Houzeo last checked: 3 hours ago
- Listing updated: November 3, 2026 at 6:58 pm
- Source: California Regional MLS-CA | MLS#: SR26136071

Property Details
Status
Pending
Type
Single Family Residence
No. of Stories
2
County
City
Neighborhood
--
Year Built
1985
HOA Fees
$270/mo
Finished Area
1,934 sqft
Lot Size
5,500 sqft lot
Basement Area
- sqft
MLS Name
California Regional MLS
MLS Number
SR26136071
MLS Status
Pending
Days on Market
129
Cumulative Days on Market
87

Continue Your Journey in App
Find your dream home, receive real-time updates, and many more!
Continue Your Journey in App
Find your dream home, receive real-time updates, and many more!
Location
HOA Management
American Beauty Ckassica
HOA Fees
$270/ Monthly
Amenities
 Amenities and services may be covered by one or multiple associations and service providers.
 Tennis
 Lawn Care
 Pool
 Park Playground
 Spa
 Maintenance
 Sports Court
Disclaimer: Amenities are based on third-party information and may vary; buyers must independently verify all amenities, as information is deemed reliable but not guaranteed.
Facts & Features
Rooms
Bedrooms & bathrooms
Bedrooms: 3
Bathrooms: 3
Interior
Flooring
Carpet, Tile
Interior Features
Breakfast Bar, Ceiling Fans, Cathedral Ceilings, Separate Formal Dining Room, Eat In Kitchen, High Ceilings, Recessed Lighting, Solid Surface Counters, Tile Counters, All Bedrooms Up, Attic, Primary Suite, Walk In Closets
Sewer
Public Sewer
Exterior Features
Lighting
Appliances
Dishwasher, Free Standing Range, Gas Cooktop, Disposal, Gas Oven, Gas Range, Microwave, Self Cleaning Oven, Water Softener, Vented Exhaust Fan, Water To Refrigerator, Water Heater
Cooling
Central Air, Zoned, Attic Fan
Heating
Central, Fireplaces, Natural Gas, Zoned
Window Features
Blinds, Double Pane Windows, Garden Windows, Plantation Shutters, Shutters
Construction
Year Built
Year Built: 1985
Home type
Single Family Residence
Property Condition
Additions Alterations, Updated Remodeled, Turnkey
Architectural Style
Tudor
Foundation Details
Slab
Construction Materials
Stucco, Copper Plumbing
Roof
Tile
Utilities & Energy
Security Features
Prewired, Carbon Monoxide Detectors, Fire Detection System, Smoke Detectors
Laundry Features
Washer Hookup, Gas Dryer Hookup, In Garage
Association Amenities
Sport Court, Maintenance Grounds, Maintenance Front Yard, Playground, Pool, Spa Hot Tub, Tennis Courts
Utilities
Cable Available, Electricity Connected, Natural Gas Connected, Phone Available, Sewer Connected, Underground Utilities, Water Connected
Pool Features
In Ground, Association
Water Source
Public
Fireplace Features
Dining Room, Family Room, Gas, Great Room, Kitchen, Primary Bedroom, See Through, Wood Burning
Parking Features
Concrete, Door Multi, Direct Access, Driveway, Garage Faces Front, Garage, Garage Door Opener, Paved, Public, See Remarks
Other Features
Disclosures
Hoa Disclosure
Community Features
Curbs, Gutters, Park, Storm Drains, Street Lights, Suburban, Sidewalks
Lot Features
Back Yard, Cul De Sac, Front Yard, Sprinklers In Rear, Sprinklers In Front, Lawn, Landscaped, Paved, Sprinklers Timer, Sprinkler System, Street Level, Walkstreet, Yard
Subdivision Name
American Beauty Classics (ambc)
Patio And Porch Features
Concrete, Covered, Front Porch, Patio, Porch, Rooftop, Stone
Price History
| Date | Event | Price |
|---|---|---|
10/27/2026 Source: | Pending | $759,900 $393/sqft |
09/09/2026 Source: | Listed for Sale | $759,900 $393/sqft |
09/09/2026 Source: | Contingent (Active Under Contract) | $759,900 -1.94% $393/sqft |
08/24/2026 Source: | Price Decreased | $774,900 -1.90% $401/sqft |
06/27/2026 Source: | Listed for Sale | $789,900 $408/sqft |

Nearby Homes
Find Homes by Property Features in Canyon Country, CA


Based on information from California Regional Multiple Listing Service, Inc. as of Nov 04, 2026, 12:45PM and /or other sources. All data, including all measurements and calculations of area, is obtained from various sources and has not been, and will not be, verified by broker or MLS. All information should be independently reviewed and verified for accuracy. Properties may or may not be listed by the office/agent presenting the information. Information being provided is for consumers’ personal, non-commercial use and may not be used for any purpose other than to identify prospective properties consumers may be interested in purchasing. This website may not include listings or property addresses of sellers who have directed their listing brokers to withhold their listing or their property address from display on the Internet. © 2026 California Regional Multiple Listing Service. All Rights Reserved.
 Advertising Broker: William Johnson DRE #01463271 | William Johnson Brokerage
