- Overview
- Description
- Property Details
- Location
- Facts & Features
- Getting Around
- Nearby Homes

Street View
$899,900
Monthly Est:$4,479
 4 Beds
 3 Baths
2 full baths + 1 half bath
 3,985sqft
1983 Wynwood Dr, Rocky River, OH 44116
$899,900
$4,479/moEst:
Get Pre-Approved
Single Family Residence
Built in 1953
$-- HOA
0.21 acre lot
$226/sq.ft
Description
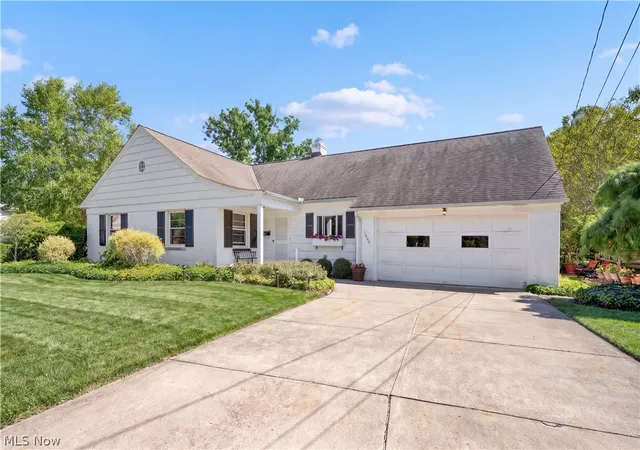
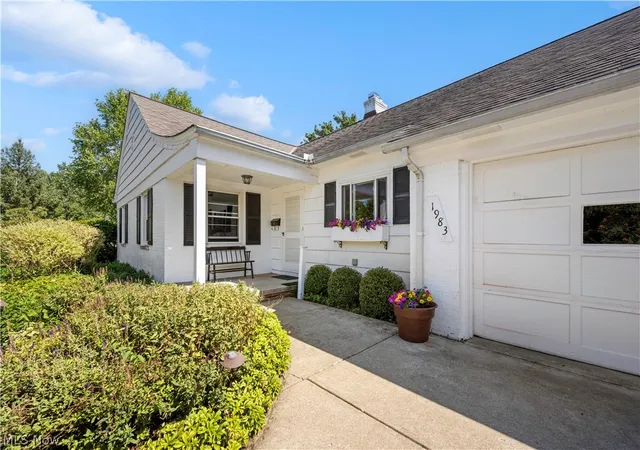
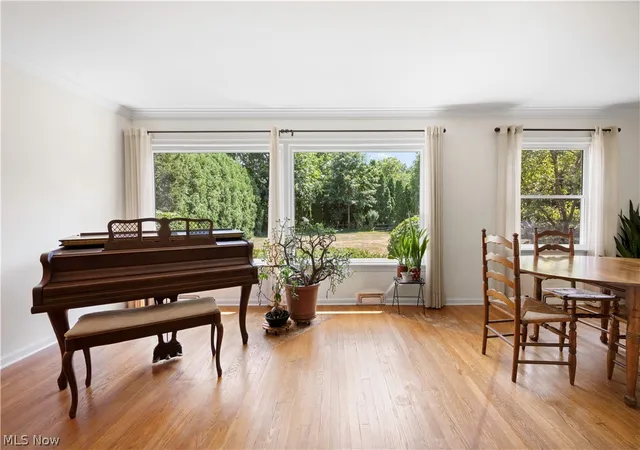
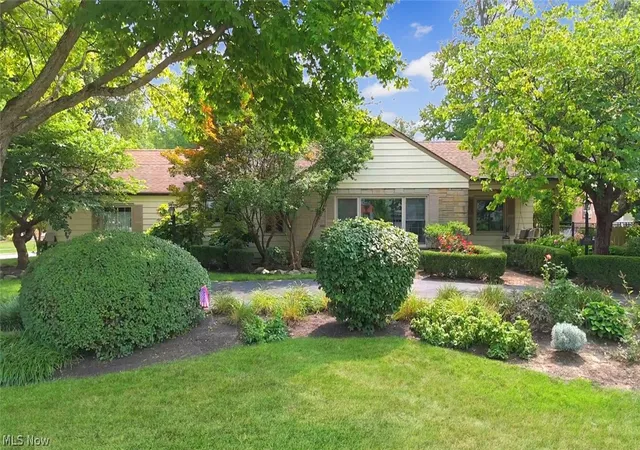
Welcome to 1983 Wynwood Drive, where timeless charm meets an exceptional setting. Nestled at the end of a quiet cul-de-sac, this delightful Cape Cod backs to Westwood Country Club, offering a picturesque backdrop and a private backyard filled with mature landscaping and beautiful gardens.
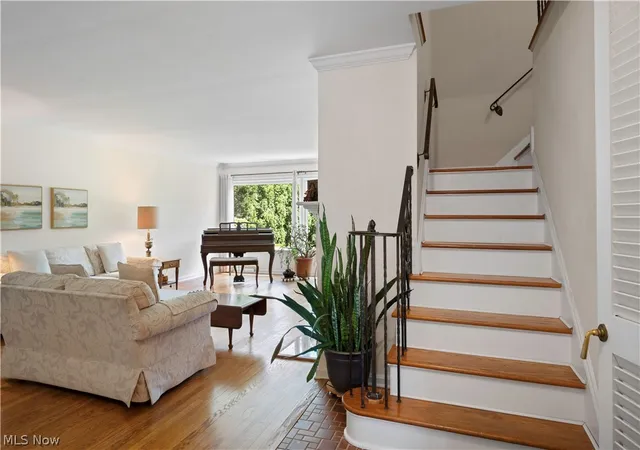
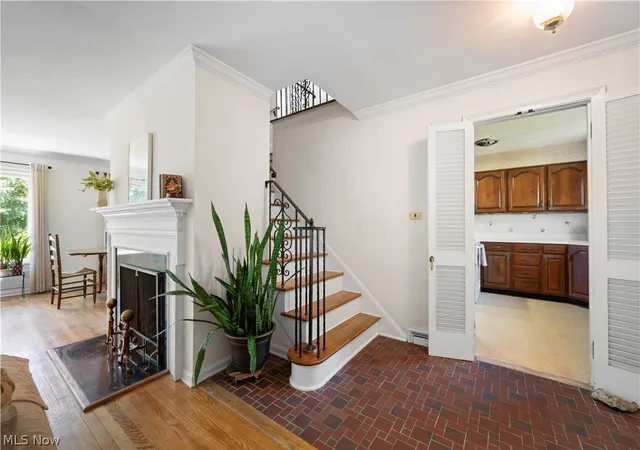
Step inside this well-loved home featuring 3/4 bedrooms and 2.5 baths. Owned by the same family since 1962, the home has retained the character and craftsmanship of its 1953 origins, with oak hardwood floors, crown molding, and a classic wood-burning fireplace anchoring the living room.
A dedicated home office showcases stunning wormy chestnut paneling, custom built-in bookshelves, and a warm, timeless atmosphere—perfect for working from home or enjoying a quiet reading retreat.
The first-floor eat-in kitchen offers endless possibilities for expansion and flows into a bright sunroom with jalousie windows overlooking the brick patio and peaceful backyard. Outdoor living is enhanced by the home's secluded setting, making it ideal for relaxing or entertaining.
Upstairs, you'll find two additional bedrooms along with a spacious walk-in attic, presenting an excellent opportunity to create another bedroom, a full bath, or a flexible living space to suit your needs.
The finished lower level is full of vintage charm, featuring an original paneled bar, a second fireplace, a workshop, abundant storage, and a cold room perfect for canning or preserving seasonal harvests.
This home is a rare opportunity to own a property that has been lovingly maintained while preserving its original character. Located in a highly desirable setting with scenic golf course views, privacy, and endless potential, 1983 Wynwood Drive is ready for its next chapter.
- Houzeo last checked: 2 hours ago
- Listing updated: October 1, 2026 at 8:00 pm
- Listing Provided by: Mary Frances Weir (216) 798-9617 DRE #418233 | RE/MAX Crossroads Properties (440) 331-2870
- Source: MLS Now-OH | MLS#: 5231142

Property Details
Status
Active
Type
Single Family Residence
No. of Stories
2
County
City
Neighborhood
--
Year Built
1953
HOA Fees
-
Finished Area
3,985 sqft
Lot Size
0.21 acre lot
Basement Area
- sqft
MLS Name
MLS Now
MLS Number
5231142
MLS Status
Active
Days on Market
71
Cumulative Days on Market
64

Continue Your Journey in App
Find your dream home, receive real-time updates, and many more!
Download App
Continue Your Journey in App
Find your dream home, receive real-time updates, and many more!
Location
Facts & Features
Rooms
Bedrooms & bathrooms
Bedrooms: 4
Bathrooms: 3
EntryFoyer
Level: First
Area: 45.00 Square Feet
Dimensions: 9 x 5
Office
Level: First
Area: 156.00 Square Feet
Dimensions: 13 x 12
Bedroom
Level: First
Area: 168.00 Square Feet
Dimensions: 14 x 12
Bedroom
Level: Second
Area: 230.00 Square Feet
Dimensions: 23 x 10
Sunroom
Level: First
Area: 165.00 Square Feet
Dimensions: 15 x 11
BonusRoom
Level: Second
Area: 408.00 Square Feet
Dimensions: 24 x 17
Bedroom
Level: Second
Area: 320.00 Square Feet
Dimensions: 20 x 16
PrimaryBedroom
Level: First
Area: 182.00 Square Feet
Dimensions: 14 x 13
Workshop
Level: Lower
Area: 220.00 Square Feet
Dimensions: 22 x 10
Recreation
Level: Lower
Area: 612.00 Square Feet
Dimensions: 36 x 17
DiningRoom
Level: First
Area: 110.00 Square Feet
Dimensions: 11 x 10
EatInKitchen
Level: First
Area: 286.00 Square Feet
Dimensions: 26 x 11
LivingRoom
Level: First
Area: 350.00 Square Feet
Dimensions: 25 x 14
Interior
Sewer
Public Sewer
Interior Features
Bookcases, Built In Features, Ceiling Fans, Eat In Kitchen, Laminate Counters, Primary Downstairs
Appliances
Dryer, Dishwasher, Microwave, Range, Washer
Exterior Features
Garden, Private Yard
Cooling
None
Heating
Forced Air, Gas
Construction
Year Built
Year Built: 1953
Home type
Single Family Residence
Foundation Details
Block
Architectural Style
Cape Cod
Roof
Asphalt
Construction Materials
Block, Concrete, Wood Siding
Utilities & Energy
Security Features
Smoke Detectors
Water Source
Public
Laundry Features
In Kitchen
Fireplace Features
Basement, Living Room
Basement
Full, Partially Finished
Parking Features
Attached, Driveway, Garage Faces Front, Garage, Garage Door Opener
Other Features
Community Features
Golf, Lake, Playground, Park, Restaurant, Shopping, Street Lights, Sidewalks
Patio And Porch Features
Awnings, Front Porch, Glass Enclosed, Patio
Lot Features
Cul De Sac, Garden, Near Golf Course, Landscaped, On Golf Course, Private, Few Trees, Wooded
Disclosures
Owner Is Listing Agent
Price History
| Date | Event | Price |
|---|---|---|
07/30/2026 Source: | Listed for Sale | $899,900 $226/sqft |

Nearby Homes





Find Homes by Property Features in Rocky River, OH

Based on information from the Board/Association of REALTORS® (alternatively, from the Service) through Oct 09, 2026, 02:30PM. The data relating to real estate for sale on this website comes in part from the Internet Data Exchange program of MLS Now. Real estate listings held by brokerage firms other than Houzeo are marked with the Internet Data Exchange logo and detailed information about them includes the name of the listing broker(s). This website may not include listings or property addresses of sellers who have directed their listing brokers to withhold their listing or their property address from display on the Internet. Information is provided exclusively for personal, non-commercial use, and may not be used for any purpose other than to identify prospective properties consumers may be interested in purchasing. All information deemed reliable but not guaranteed. Houzeo participates in MLS Now IDX program, allowing us to display other IDXP’s’ listings on our website. However, Houzeo does not display the entire MLS Now IDX database on this website. The listings of some real estate brokerage firms have been excluded. The photos may be altered, edited, enhanced or virtually staged. © 2026 Multiple Listing Service, Inc. All Rights Reserved
 Advertising Broker: Nicholas Huscroft | Chosen Realty