- Overview
- Description
- Property Details
- Location
- HOA Management
- Facts & Features
- Getting Around
- Nearby Homes


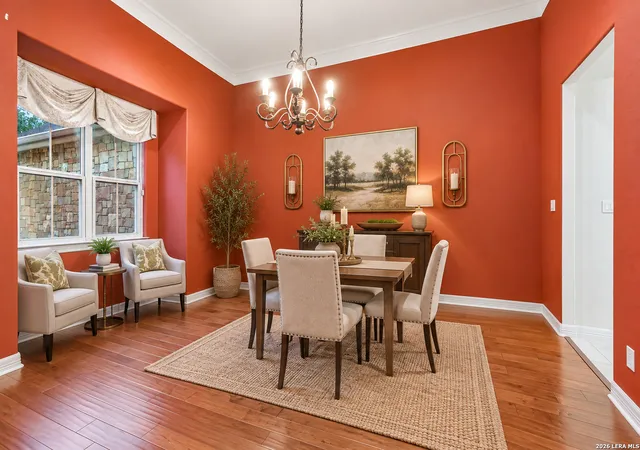


$999,999
Monthly Est:$4,977
 3 Beds
 4 Baths
3 full baths + 1 half bath
 3,493sqft
19835 Brandywine Cv, Garden Ridge, TX 78266
$999,999
$4,977/moEst:
Get Pre-Approved
Single Family Residence
Built in 2006
$-- HOA
38,768.4 sqft lot
$286/sq.ft
Description
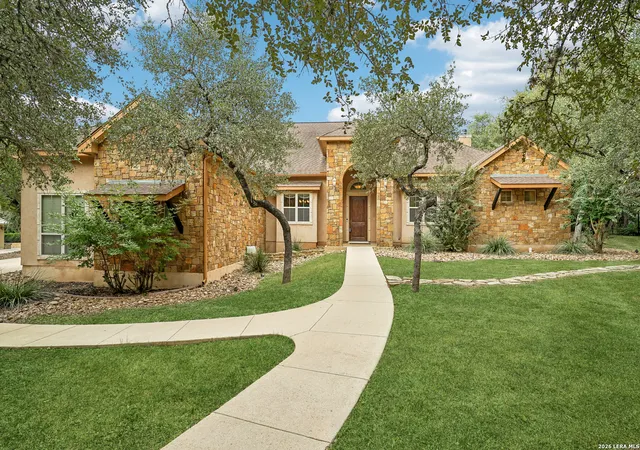
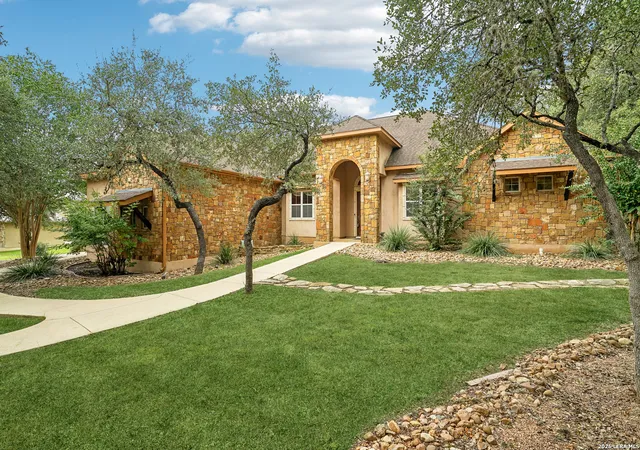
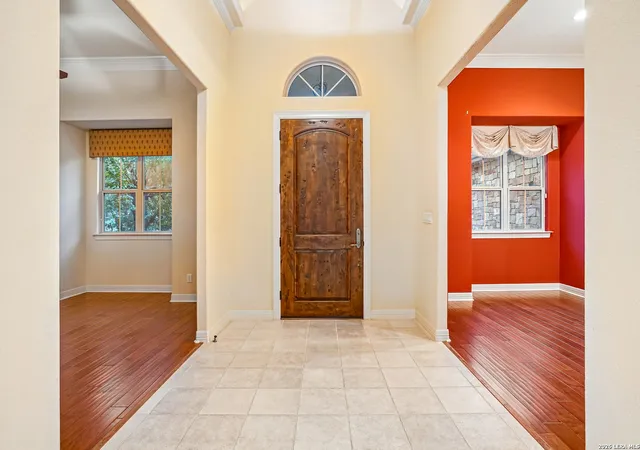
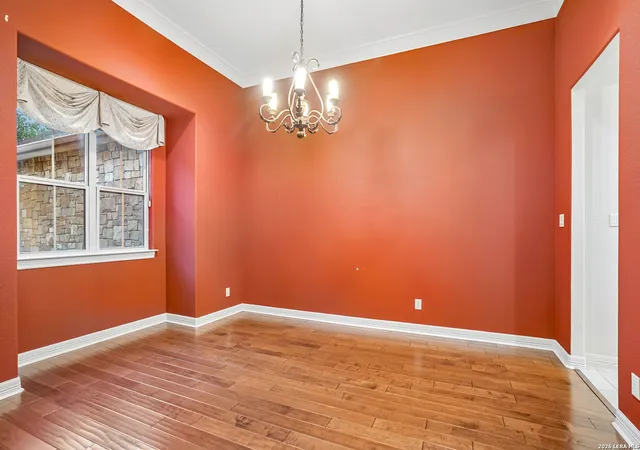
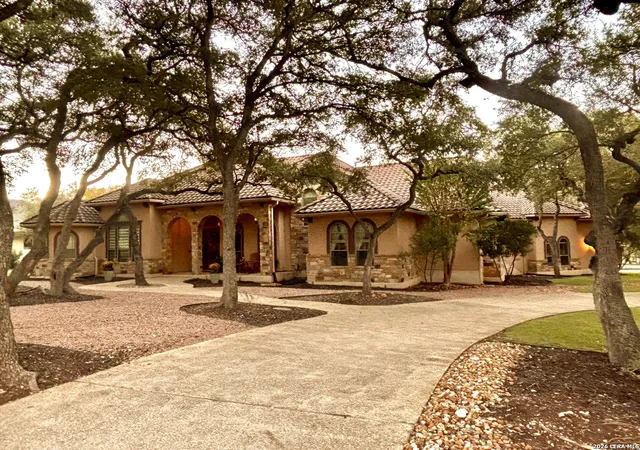
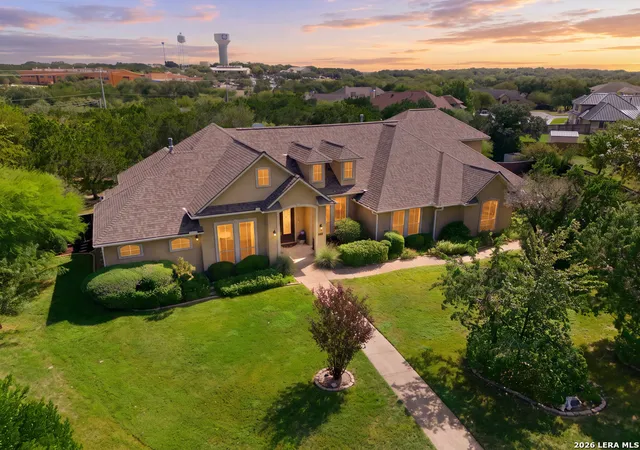
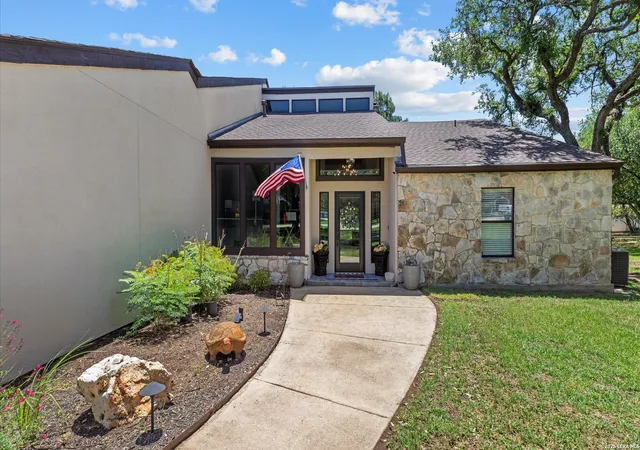
Set on an impressive .89-acre lot in the desirable Wild Wind subdivision, this approximately 3,493 sq. ft. home offers a rare combination of spacious interiors, beautiful architectural details, flexible living areas and an exceptional outdoor retreat. With 3 bedrooms, 3.5 baths, an upstairs bonus room and an oversized air-conditioned 3-car garage, the thoughtful layout provides abundant space both indoors and out. Step inside to find warm wood flooring, generous room sizes, abundant natural light and distinctive ceiling treatments throughout. The main living area is anchored by a dramatic floor-to-ceiling stone fireplace and complemented by a large picture window that draws your attention to the beautiful outdoor setting. Formal and casual living and dining spaces provide flexibility for entertaining, working from home or simply enjoying the home's spacious design. The kitchen features granite countertops, custom knotty alder cabinetry, double ovens and an electric cooktop with gas available. A light-filled breakfast area overlooks the backyard, creating a seamless connection between the kitchen and outdoor spaces. The spacious primary suite is a retreat of its own, featuring direct backyard access and a striking double-sided fireplace that extends into the primary bath. The bath offers a large soaking tub, separate walk-in shower, dual vanities, extensive custom cabinetry and two closets. Bedroom 3 also provides direct access to the backyard. Upstairs, a large bonus room with a full bath adds exceptional versatility and can easily accommodate a media room, game room, office, guest retreat or combination of uses. Outside is where this property truly sets itself apart. Mature trees create a beautiful backdrop for an in-ground pool and hot tub accented by a waterfall feature. The expansive covered patio extends the living space outdoors and includes countertops and a sink, providing an ideal setting for outdoor dining and entertaining. Multiple interior spaces open directly to the backyard, allowing the home's indoor and outdoor areas to flow naturally together. Completing the property is an oversized, air-conditioned 3-car garage offering additional flexibility beyond vehicle parking. With nearly an acre, approximately 3,493 sq. ft. of living space, two fireplaces, a pool and spa, expansive covered outdoor living and distinctive architectural features throughout, this Wild Wind property offers space, privacy and amenities that are increasingly difficult to find. Game room square footage not included in county appraisal (700 square feet)
- Houzeo last checked: 9 minutes ago
- Listing updated: November 1, 2026 at 5:12 am
- Listing Provided by: Anthony Freeman | Homecity Real Estate (210) 496-4949
- Source: LERA MLS-TX | MLS#: 2017194

Property Details
Status
Active
Type
Single Family Residence
No. of Stories
-
County
City
Neighborhood
--
Year Built
2006
HOA Fees
-
Finished Area
3,493 sqft
Lot Size
38,768.4 sqft lot
Basement Area
- sqft
MLS Name
LERA MLS
MLS Number
2017194
MLS Status
ACT
Days on Market
49

Continue Your Journey in App
Find your dream home, receive real-time updates, and many more!
Continue Your Journey in App
Find your dream home, receive real-time updates, and many more!
Location
HOA Management
WILD WIND HOA
HOA Fees
$1,610/
Disclaimer: Amenities are based on third-party information and may vary; buyers must independently verify all amenities, as information is deemed reliable but not guaranteed.
Facts & Features
Rooms
Bedrooms & bathrooms
Bedrooms: 3
Bathrooms: 4
Interior
Window Features
All
Utilities & Energy
Association Amenities
None
Fireplace Features
Famrm, Mstbd, Lginc, Stonerockbrick
Other Features
Subdivision Name
Wild Wind
Price History
| Date | Event | Price |
|---|---|---|
10/22/2026 Source: | Price Decreased | $999,999 -4.76% $286/sqft |
09/17/2026 Source: | Listed for Sale | $1,050,000 $301/sqft |

Nearby Homes

Find Homes by Property Features in Garden Ridge, TX

Based on information from the San Antonio Board of REALTORS® MLS through Nov 05, 2026, 09:15PM. Information is provided exclusively for consumers’ personal, non-commercial use, and it may not be used for any purpose other than to identify prospective properties consumers may be interested in purchasing. The data is deemed reliable but is not guaranteed. © 2026 San Antonio Board of REALTORS - All Rights Reserved.
 Advertising Broker: David Montalvo | CapTex Realty
