- Overview
- Description
- Property Details
- Location
- Facts & Features
- Getting Around
- Nearby Homes


$392,000
Monthly Est:$1,951
 4 Beds
 3 Baths
2 full baths + 1 half bath
 2,140sqft
1984 Edmunds Ct, Powell, OH 43065
$392,000
$1,951/moEst:
Get Pre-Approved
Single Family Residence
Built in 1980
$-- HOA
7,405.2 sqft lot
$183/sq.ft
Description
* OPEN HOUSE Saturday, 10/10 from 1-3 PM! * Powell address, Worthington Schools, and Columbus taxes create a standout combination in Smoky Ridge Estate! Recent improvements add meaningful value, including new vinyl siding, roof, and gutter guards in 2024, a water heater in 2023, and heat pump and central air conditioning in 2020. Tucked on a quiet cul-de-sac, this 4-bedroom, 2.5-bath home offers a traditional floor plan with comfortable spaces for everyday living and entertaining. Formal living and dining rooms provide dedicated gathering spaces, while the first-floor family room with wood-burning fireplace connects easily to the eat-in kitchen featuring granite countertops, subway tile backsplash, and dining space. Upstairs, the spacious primary suite includes an updated en suite bath. The finished lower-level recreation room adds 300 square feet of living space, bringing the home to approximately 2,140 square feet of finished living area. A separate laundry area includes the washer and dryer. Additional features include insulated replacement windows, a 2-car attached garage, deck, and 60' x 130' lot. Enjoy convenient access to shopping, dining, recreation, and entertainment throughout Powell and Worthington. The Village of Powell, Historic Downtown Worthington, Highbanks Metro Park, and Columbus Zoo and Aquarium are all nearby, along with major roadways, Downtown Columbus, and an easy drive to John Glenn Columbus International Airport. With its Powell address, Worthington Schools, Columbus taxes, quiet cul-de-sac setting, substantial recent exterior improvements, finished lower-level recreation space, and convenient access to both Powell and Worthington, this home has a lot to offer and a lot to love!
- Houzeo last checked: 12 hours ago
- Listing updated: October 9, 2026 at 5:04 pm
- Listing Provided by: Erin Ogden Oxender (614) 598-3121 , Theresa A Zellar | Keller Williams Capital Ptnrs (614) 888-1000
- Source: Columbus and Central Ohio Regional MLS-OH | MLS#: 226038514

Property Details
Status
Active
Type
Single Family Residence
No. of Stories
-
County
City
Neighborhood
--
Year Built
1980
HOA Fees
-
Finished Area
2,140 sqft
Lot Size
7,405.2 sqft lot
Basement Area
- sqft
MLS Name
Columbus and Central Ohio Regional MLS
MLS Number
226038514
MLS Status
Active
Days on Market
1
Open House

Continue Your Journey in App
Find your dream home, receive real-time updates, and many more!
Download App
Continue Your Journey in App
Find your dream home, receive real-time updates, and many more!
Location
Facts & Features
Rooms
Bedrooms & bathrooms
Bedrooms: 4
Bathrooms: 3
Interior
Flooring
Carpet, Vinyl
Appliances
Dishwasher, Electric Range, Electric Water Heater, Microwave, Refrigerator
Cooling
Central Air
Window Features
Insulated All
Sewer
Public Sewer
Heating
Electric, Heat Pump
Construction
Year Built
Year Built: 1980
Home type
Single Family Residence
Foundation Details
Block
Architectural Style
Traditional
Utilities & Energy
Basement
Crawl Space, Partial
Water Source
Public
Laundry Features
Electric Dryer Hookup
Fireplace Features
Wood Burning
Association Amenities
Sidewalk
Parking Features
Garage Door Opener, Attached Garage
Other Features
Patio And Porch Features
Deck
Subdivision Name
Smoky Ridge Estate
Price History
| Date | Event | Price |
|---|---|---|
10/09/2026 Source: | Listed for Sale | $392,000 +226.94% $183/sqft |
05/10/1996 Source: | Sold | $119,900 $56/sqft |

Nearby Homes


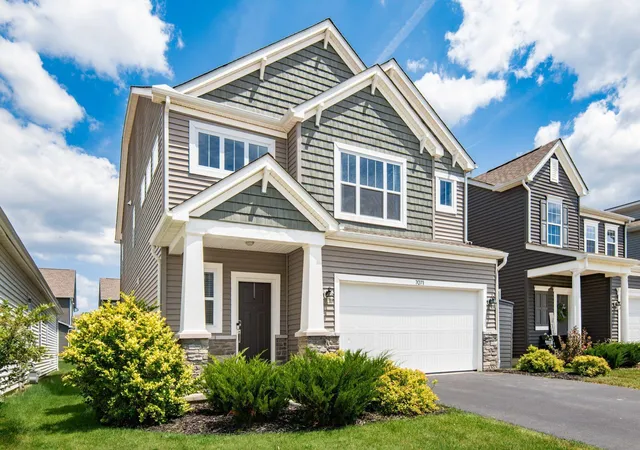


Find Homes by Property Features in Powell, OH
Nearby New Homes For Sale

Based on information from the Columbus Association of REALTORS (alternatively, from Multiple Listing Service of the Columbus Association of Realtors, Inc.) through Oct 09, 2026, 02:30PM. Information is provided exclusively for consumers’ personal, non-commercial use. It may not be used for any purpose other than to identify prospective properties that consumers may be interested in purchasing. The data is deemed reliable but is not guaranteed accurate by the MLS. No guarantee, warranty or representation of any kind is made regarding the completeness or accuracy of property information; such should be independently verified. Columbus Association of REALTORS expressly disclaims any liability in connection therewith. This website may not include listings or property addresses of sellers who have directed their listing brokers to withhold their listing or their property address from display on the Internet. © 2026 Copyright Columbus Association of REALTORS. All rights reserved.
 Advertising Broker: Nicholas Huscroft | Chosen Realty