- Overview
- Description
- Property Details
- Location
- HOA Management
- Facts & Features
- Getting Around
- Nearby Homes

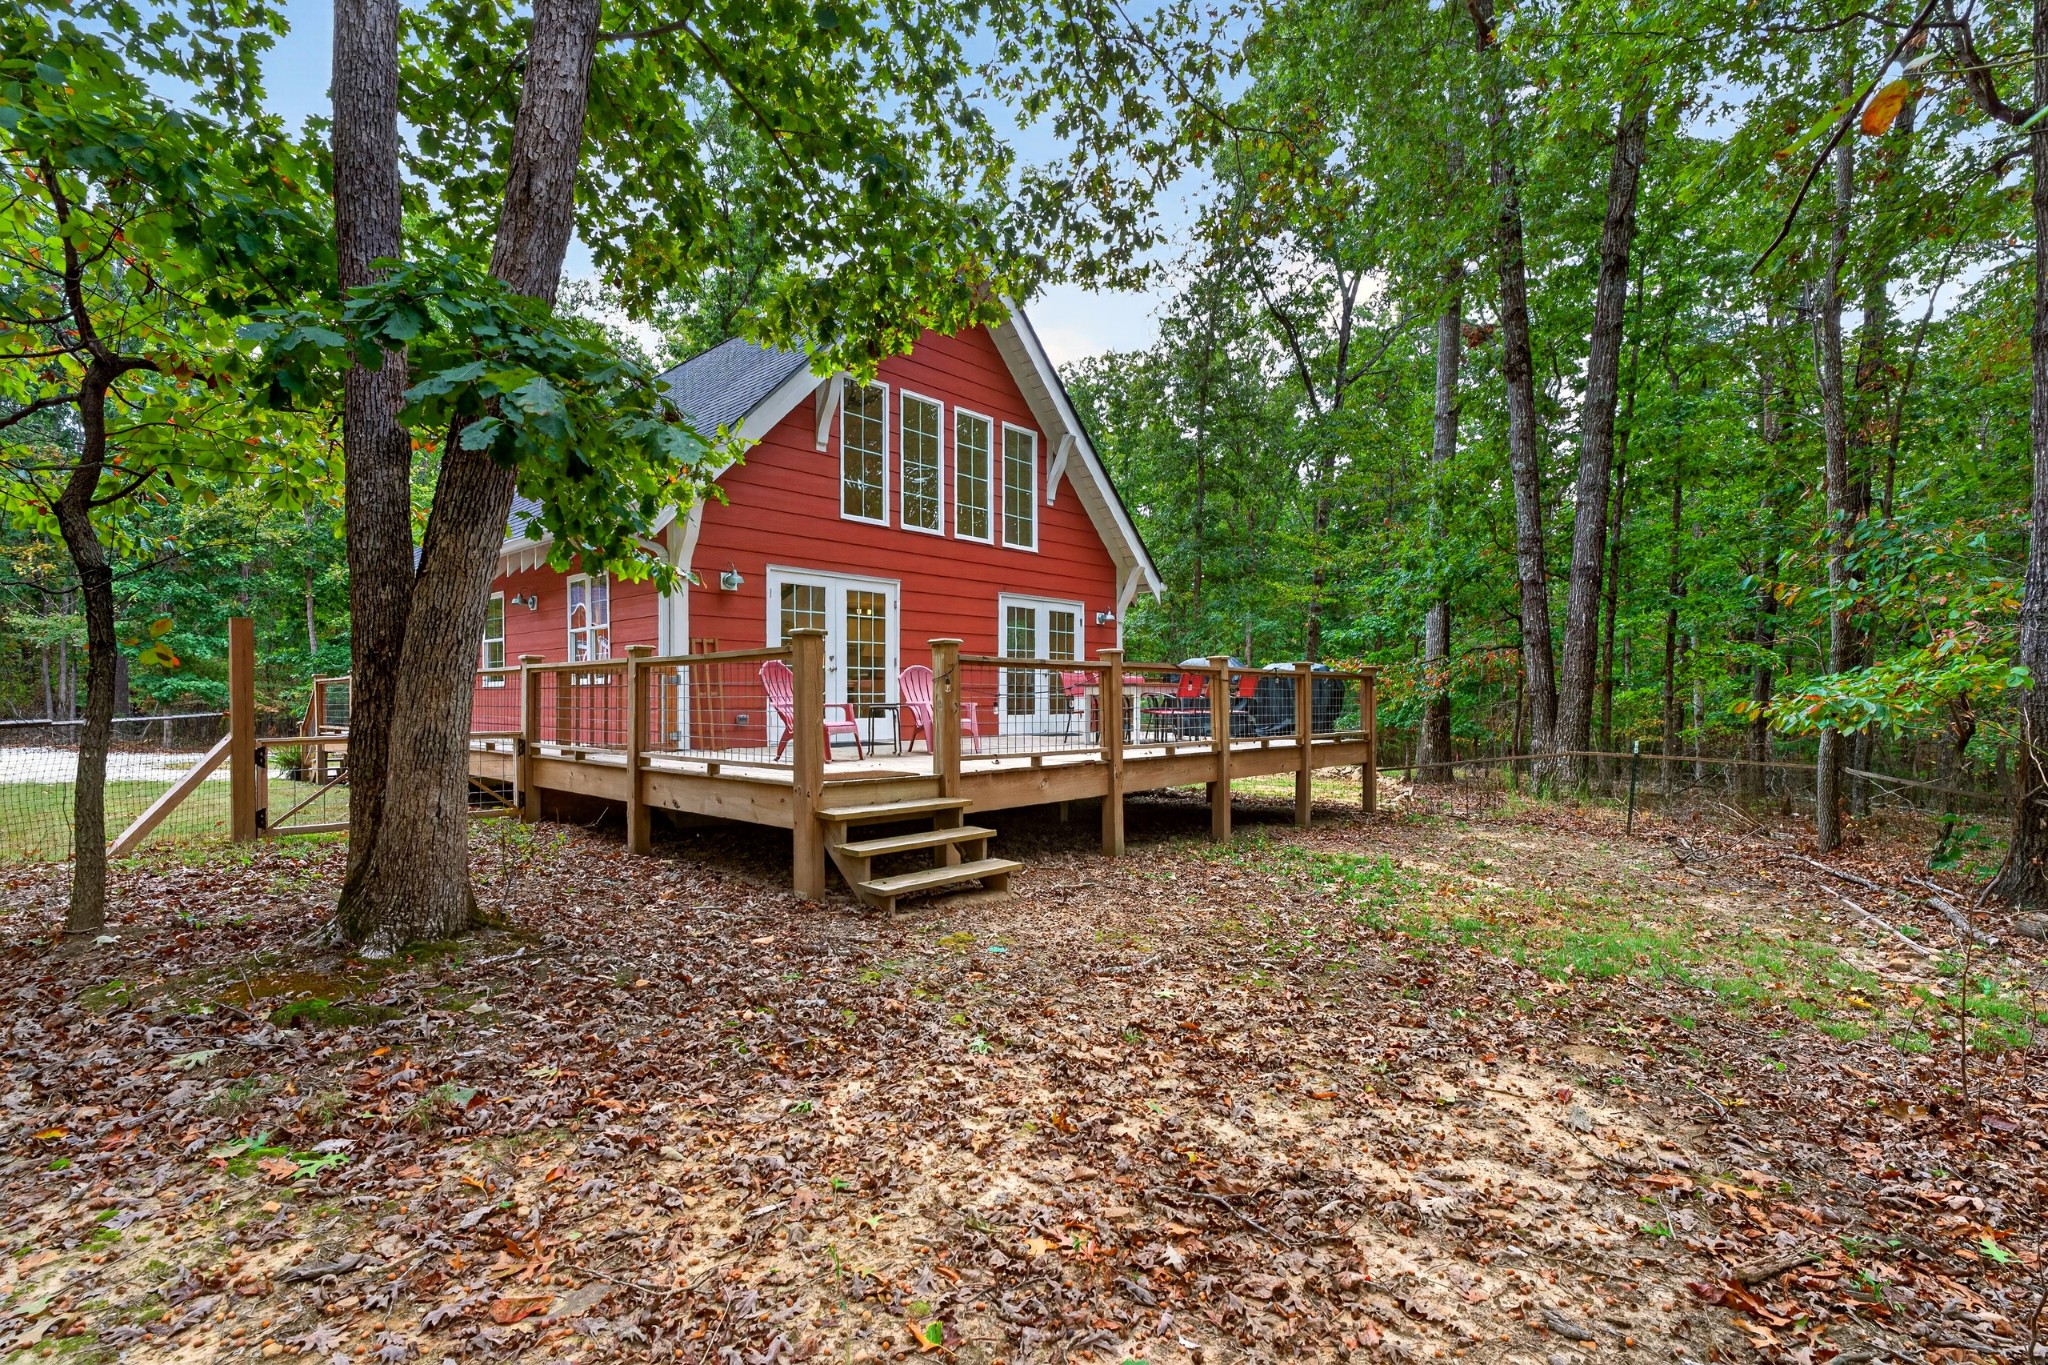

Street View
$570,000
Monthly Est:$2,837
 1 Bed
 1 Bath
1 full bath
 1,166sqft
1985 Lake Louisa Loop, Monteagle, TN 37356
$570,000
$2,837/moEst:
Get Pre-Approved
Single Family Residence
Built in 2019
$100/mo HOA
5.55 acres lot
$489/sq.ft
Description
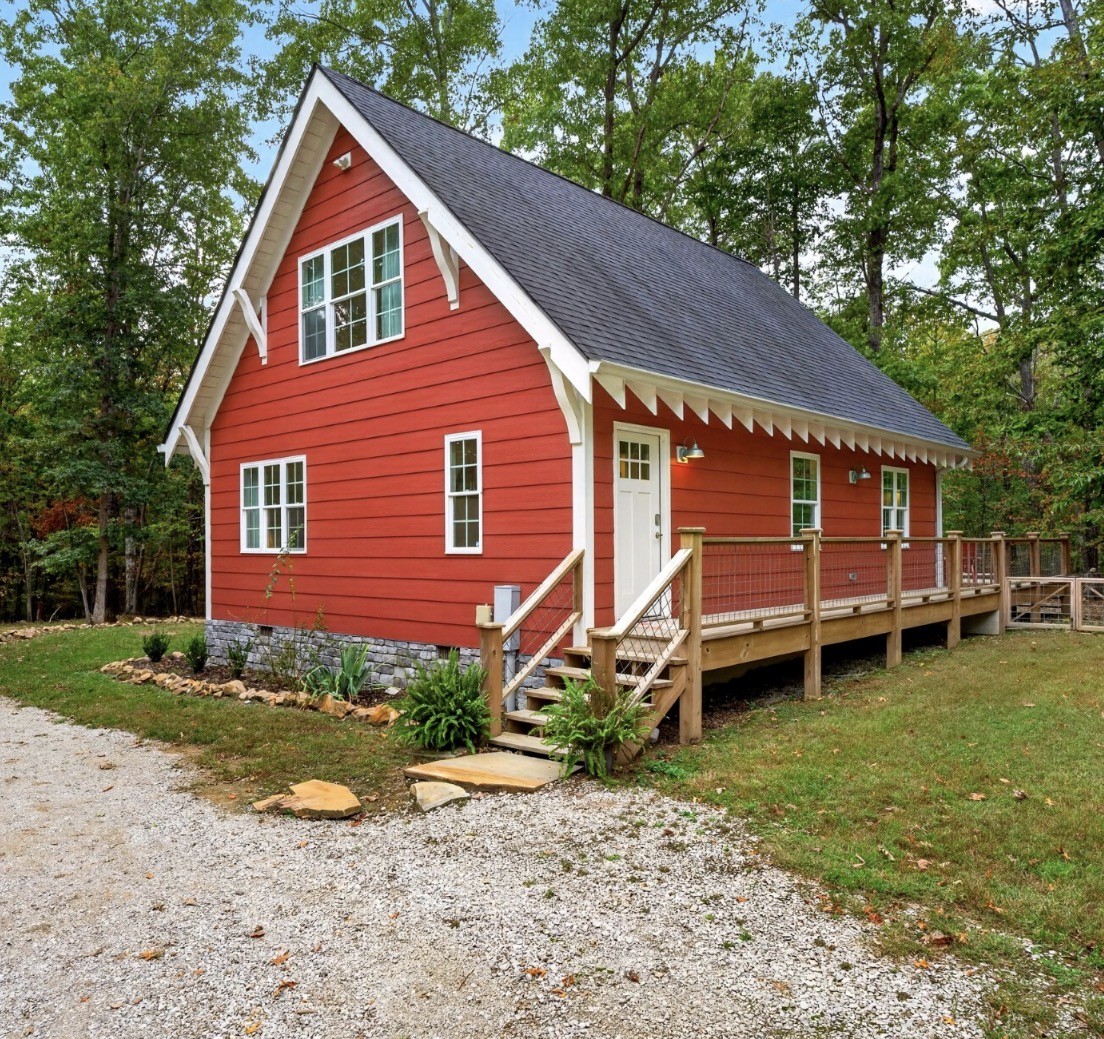
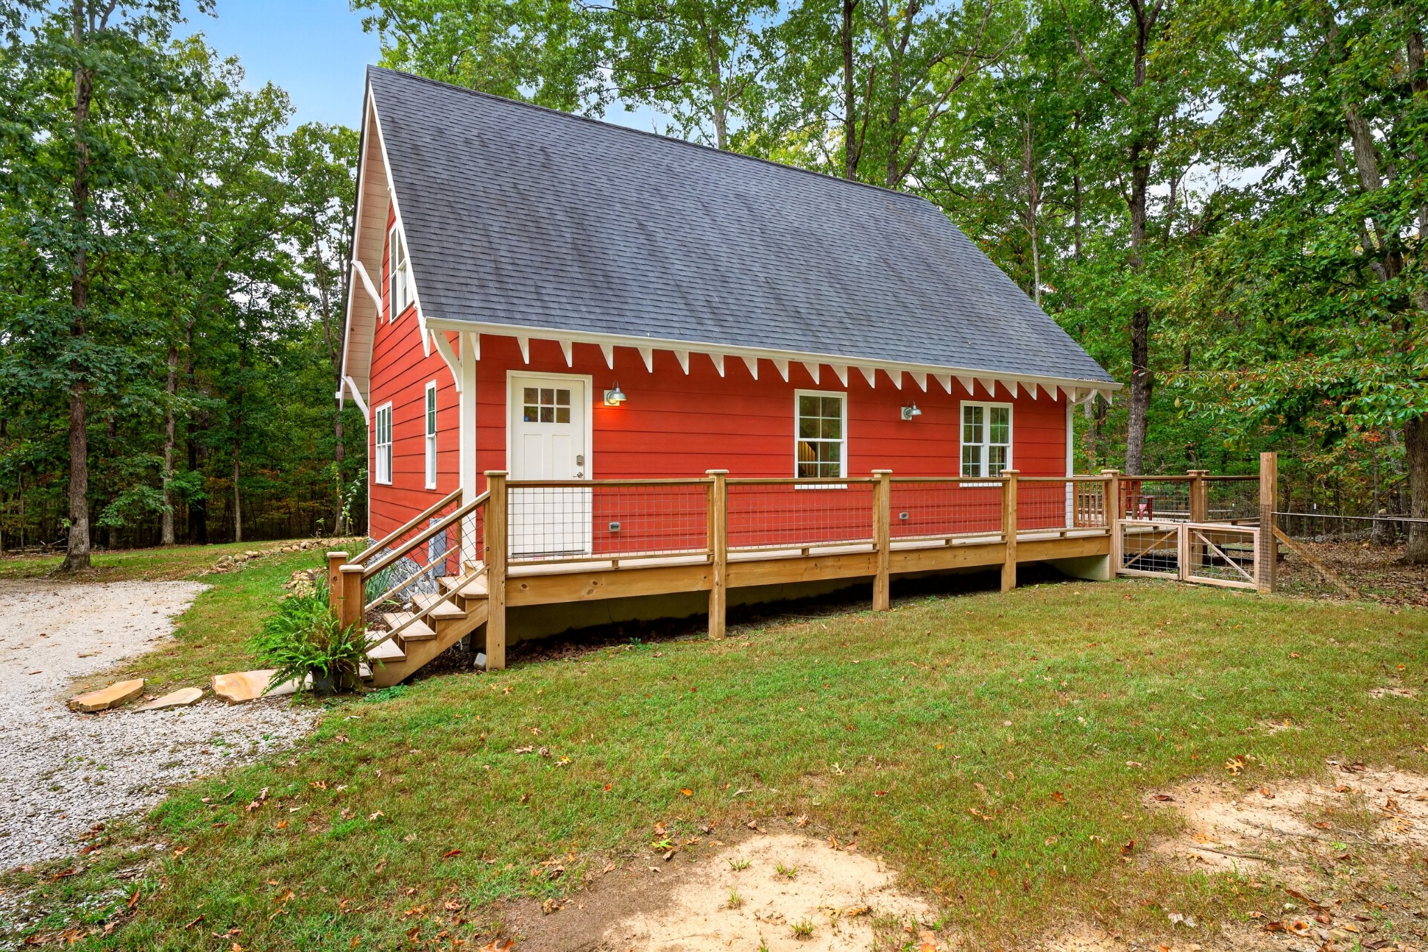
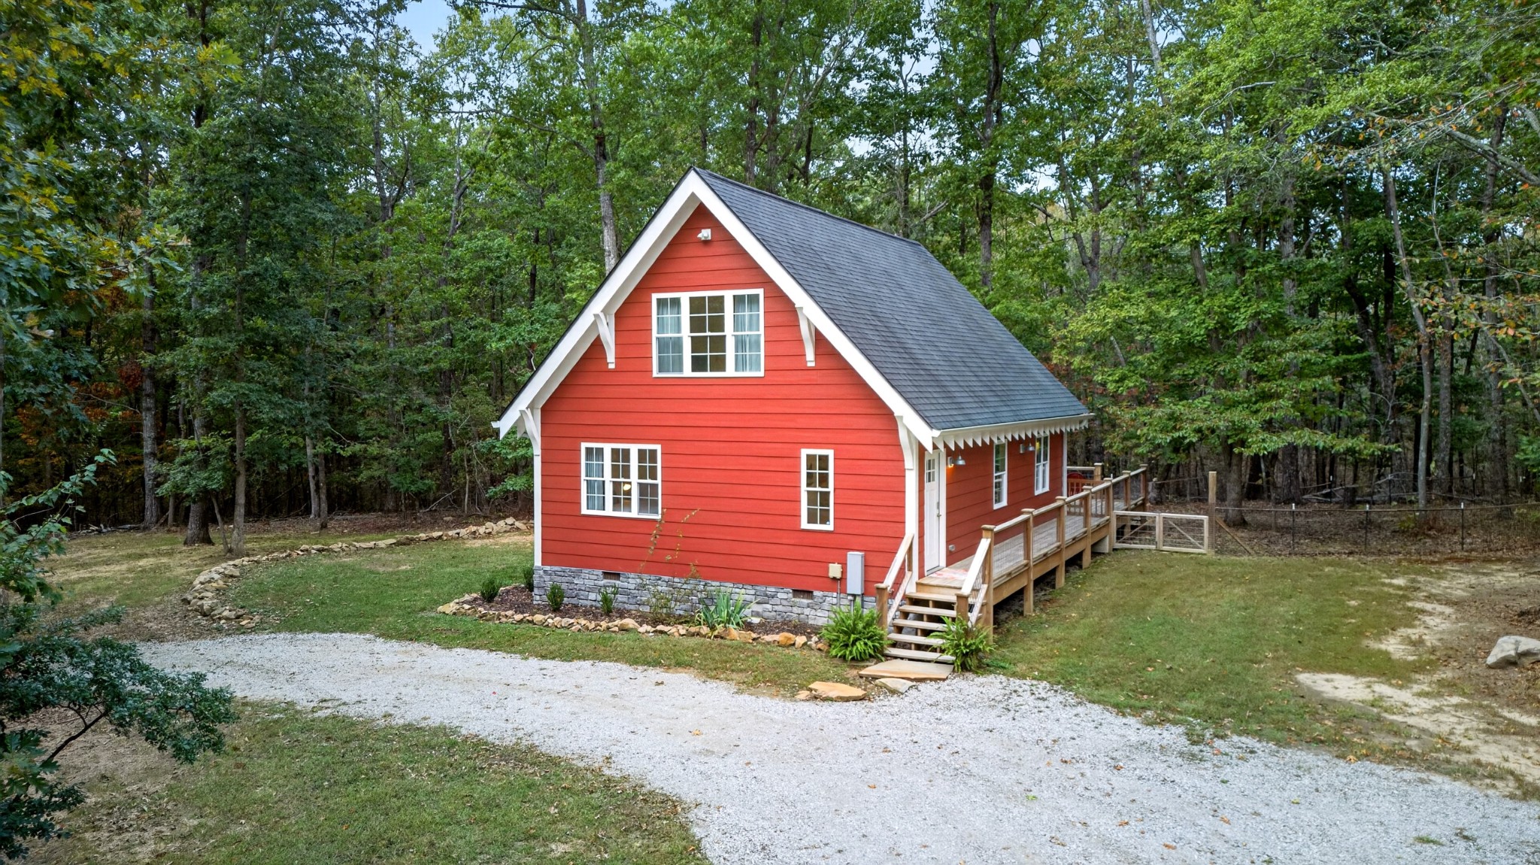
Everyone needs a place of their own, and this mountain cottage and garage combo might just be it! Tucked away on 5 wooded acres in a gated community with a lake for fishing, swimming, and kayaking, this property offers the perfect mix of mountain living, outdoor fun, and room for your hobbies.
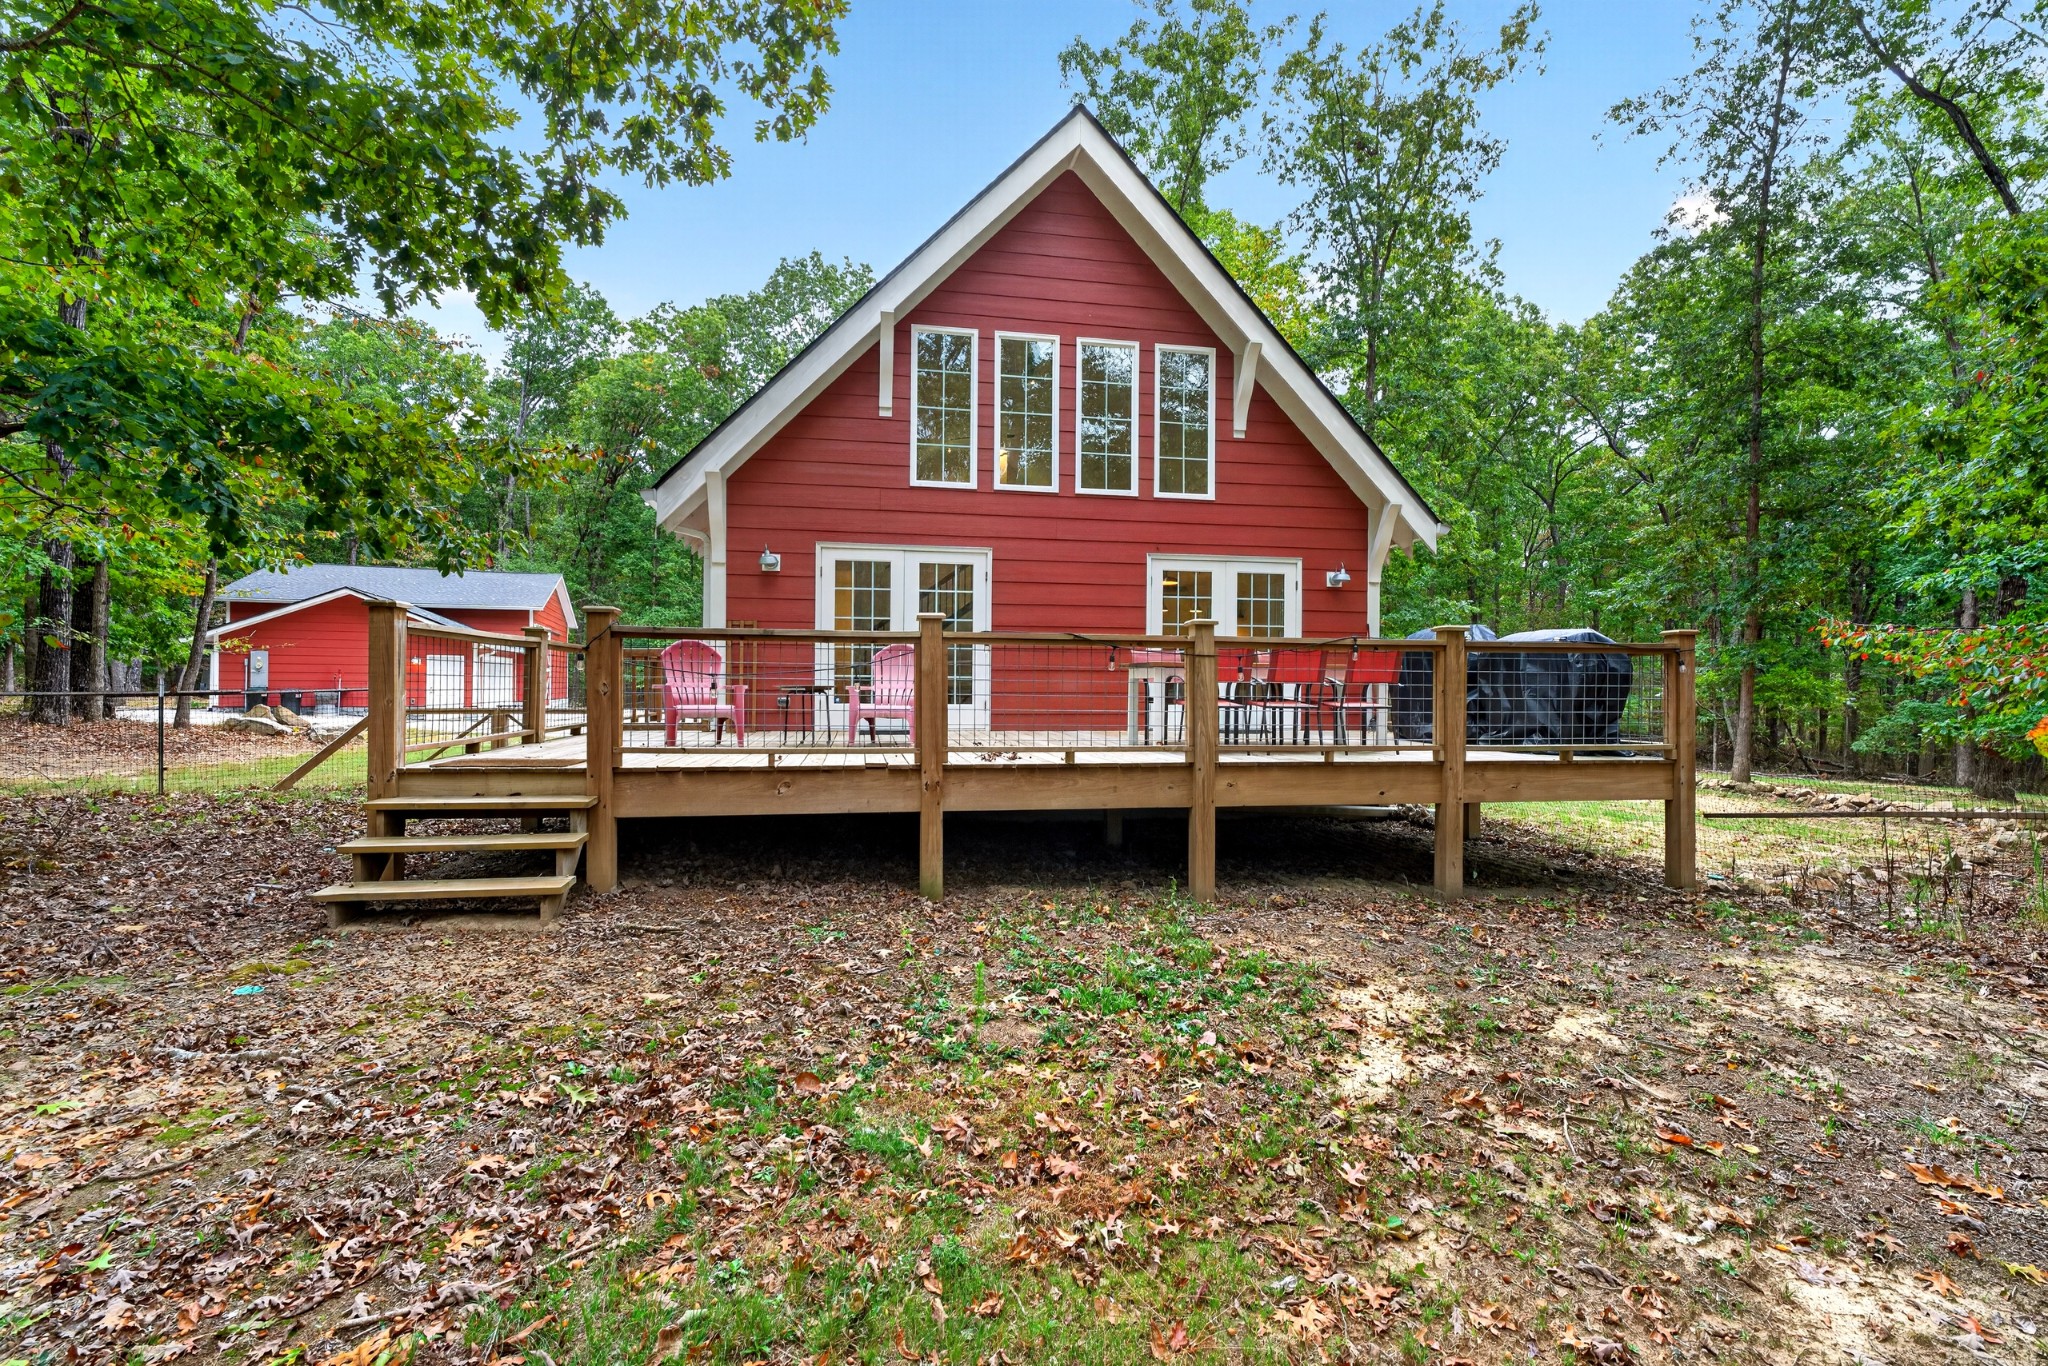
The real showstopper is the detached garage with its bold red barn style exterior and endless possibilities. Fully insulated and equipped with new lighting, electrical outlets, and a big ole fan, it’s ready to become your dream workshop, a place to work on your toys, store your side by side or motorcycles, or create the ultimate man cave. Bring your tools, hang your favorite signs, set up a workbench, and make this space your own!
Inside, the one bedroom, one bath cottage offers an inviting retreat with soaring ceilings, an open living area, warm finishes, and plenty of natural light. The full kitchen, washer and dryer, cozy fireplace, and open upstairs loft provide comfortable living with extra space for guests, an office, or a second hangout spot. Step out onto the large back deck and enjoy the peaceful wooded setting.
The backyard is its own little oasis, complete with a hot tub, fire pit, outdoor bar, and plenty of room to relax or entertain. Sip your morning coffee on the deck, fire up the grill, or unwind under the stars after a day spent working in the garage or exploring the mountain on the Mountain Goat Trail that runs through the community.
Located close to downtown Monteagle and Sewanee, 45 mins to Chattanooga and an 1.5 hours away from Nashville and convenient to all the local waterfalls and hiking spots. So whether you’re looking for a weekend escape, a mountain getaway with room for your toys, or a place to slow down and enjoy a little elbow room, this property offers it all. Bring your tools, your toys, your hiking boots, and your vision. Your mountain place is waiting!
- Houzeo last checked: 10 minutes ago
- Listing updated: October 25, 2026 at 2:20 am
- Listing Provided by: Mandi Oakes (423) 667-7215 DRE #359868 | Fridrich & Clark Realty (615) 327-4800
- Source: Nashville (RealTracs Mid) MLS-TN as distributed by MLS GRID | MLS#: 3626546

Property Details
Status
Active
Type
Single Family Residence
No. of Stories
2
County
City
Neighborhood
--
Year Built
2019
HOA Fees
$100/mo
Finished Area
1,166 sqft
Lot Size
5.55 acres lot
Basement Area
- sqft
MLS Name
Nashville (RealTracs Mid) MLS
MLS Number
3626546
MLS Status
Active
Days on Market
6

Continue Your Journey in App
Find your dream home, receive real-time updates, and many more!
Continue Your Journey in App
Find your dream home, receive real-time updates, and many more!
Location
HOA Management
N/A
HOA Fees
$1,200/ Annually
N/A
HOA Fees
$450/ One Time
Amenities
 Amenities and services may be covered by one or multiple associations and service providers.
 Security Gate
 Bike Trails
 deck
Underground Utilities
Disclaimer: Amenities are based on third-party information and may vary; buyers must independently verify all amenities, as information is deemed reliable but not guaranteed.
Facts & Features
Rooms
Bedrooms & bathrooms
Bedroom: 1
Bathroom: 1
Interior
Interior Features
Ceiling Fan(s), Entrance Foyer, High Ceilings, Open Floorplan, Pantry, Redecorated, High Speed Internet
Sewer
Septic Tank
Flooring
Carpet, Wood, Tile
Cooling
Central Air, Electric
Heating
Electric, Heat Pump
Appliances
Electric Oven, Electric Range, Dishwasher, Dryer, Refrigerator, Stainless Steel Appliance(s), Washer
Construction
Year Built
Year Built: 2019
Home type
Single Family Residence
Architectural Style
Cottage
Construction Materials
Frame, Hardboard Siding, Stone
Foundation Details
Brick/mortar
Roof
Shingle
Utilities & Energy
Laundry Features
Electric Dryer Hookup, Washer Hookup
Parking Features
Detached, Circular Driveway, Gravel
Utilities
Electricity Available, Water Available
Association Amenities
Boat Dock, Gated, Underground Utilities, Trail(s)
Basement
Crawl Space
Water Source
Public
Fireplace Features
Electric
Other Features
Lot Features
Wooded
Patio And Porch Features
Deck, Patio, Porch
Subdivision Name
Cooleys Rift Ph Iii
Price History
| Date | Event | Price |
|---|---|---|
10/24/2026 Source: | Listed for Sale | $570,000 +16.56% $489/sqft |
04/17/2025 Source: | Sold | $489,000 $419/sqft |
01/13/2025 Source: | Listed for Sale | $489,000 $419/sqft |

Nearby Homes
Find Homes by Property Features in Monteagle, TN

Based on information from Realtracs® through Oct 31, 2026, 06:31PM. Data courtesy of Realtracs® MLS as distributed by MLS GRID. Some IDX listings have been excluded from this website. All data is obtained from various sources and may not have been verified by the broker or MLS GRID. Supplied Open House Information is subject to change without notice. All information should be independently reviewed and verified for accuracy. Properties may or may not be listed by the office/agent presenting the information. IDX information is provided exclusively for consumers’ personal, noncommercial use. It may not be used for any purpose other than to identify prospective properties consumers may be interested in purchasing. The data is deemed reliable but is not guaranteed by MLS GRID. The use of the MLS GRID Data may be subject to an end-user license agreement prescribed by Realtracs® MLS. © 2026 RealTracs Solutions. All Rights Reserved. Angela Fowler Real Estate, LLC | 423.320.4620 | afowler@catt.com Mailing Address: 452 Kailors Cove Cir, Ringgold, GA 30736
 Advertising Broker: Angela Fowler | Angela Fowler Real Estate, LLC.
