- Overview
- Description
- Property Details
- Location
- Facts & Features
- Getting Around
- Nearby Homes
 Price Drop: $125K (10/21)
 New Construction
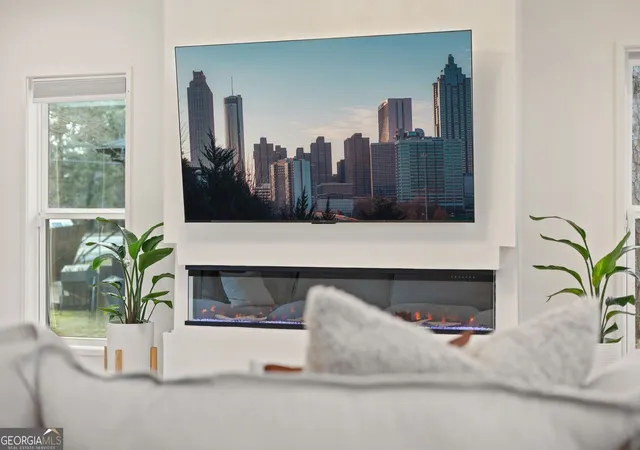

Street View
$1,050,000
Monthly Est:$5,226
 6 Beds
 5 Baths
5 full baths
 3,104sqft
1985 Mcafee Rd, Decatur, GA 30032
$1,050,000
$5,226/moEst:
Get Pre-Approved
Single Family Residence
Built in 2025
$-- HOA
10,454.4 sqft lot
$338/sq.ft
Description
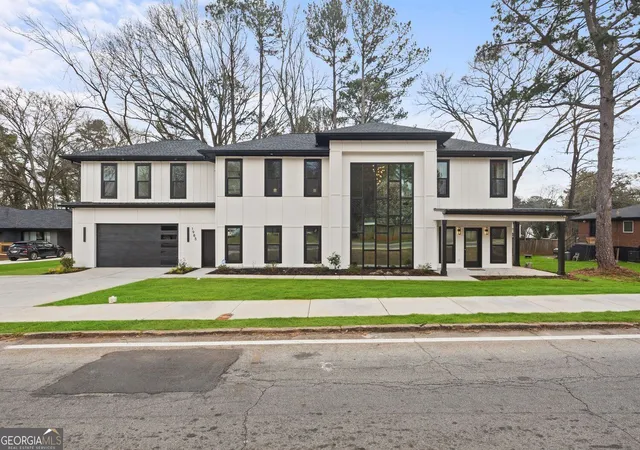
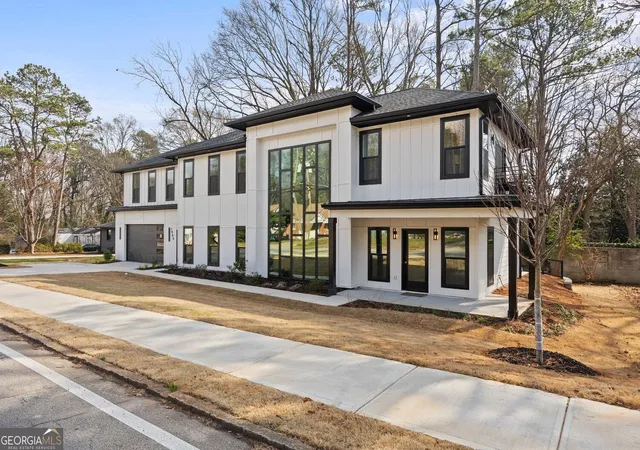
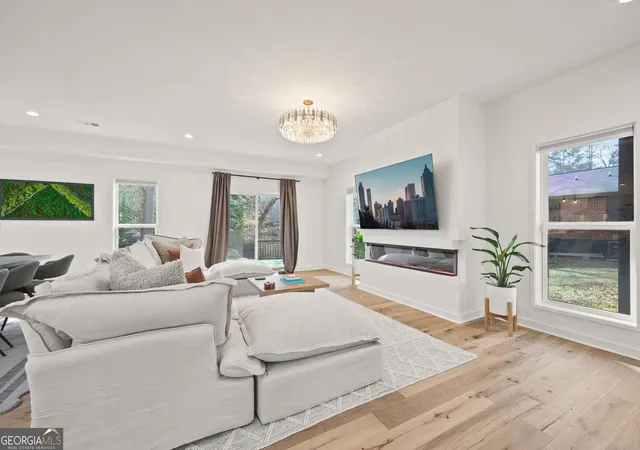
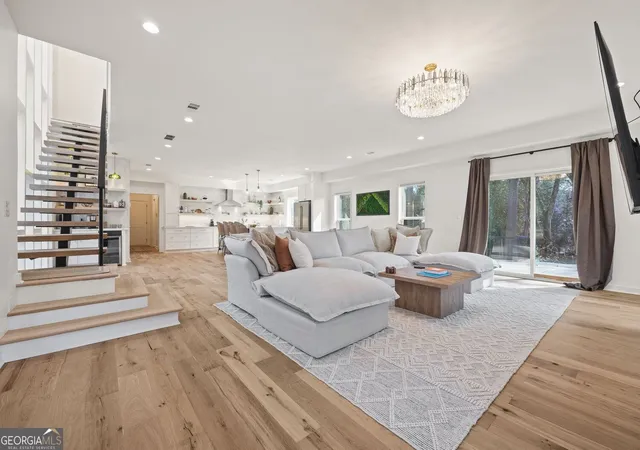
Welcome to this modern custom luxury estate in East Lake, minutes from East Lake Golf Club and downtown Decatur, with additional school options just 12 minutes away in the City of Decatur School System. The City of Decatur offers non-resident enrollment for students in grades K through 5, with applications reopening in February. Please note; non-resident students must have attended City of Decatur schools during grades K through 5 to continue as non-resident students through middle and high school, with tuition. This rare 6 bedroom, 5 bathroom, 2 kitchen estate includes a completely separate 2 bedroom, 1 bathroom suite above the garage that is completely separate from the rest of the house, ideal for multigenerational living or rental income. Featuring hardwood floors throughout while showcasing a spectacular two-story great room with floor-to-ceiling windows that fills the space with natural light. The thoughtfully designed open-concept layout effortlessly connects the chef-inspired kitchen, dining area, and living spaces, creating an exceptional environment for upscale entertaining. At the heart of the home, the designer kitchen features custom cabinetry, an oversized waterfall island, premium appliance integration, and a warm modern aesthetic that perfectly complements the home's architectural design. Offering ultimate versatility, this property includes two kitchens and spa-like bathrooms complete with soaking tubs and custom spa showers. Enjoy energy-efficient new construction, high-end designer finishes throughout, and a premier location just minutes from the BeltLine's Southside Trail Expansion. Turn-key, stunning, and ready for it's next owner. Appointment Only! Contact Realtor: Nikkia holmes
- Houzeo last checked: 5 minutes ago
- Listing updated: October 23, 2026 at 3:12 pm
- Listing Provided by: | New Visions Real Estate Firm (404) 461-3219
- Source: Georgia MLS-GA | MLS#: 10847881

Property Details
Status
Active
Type
Single Family Residence
No. of Stories
-
County
City
Neighborhood
--
Year Built
2025
HOA Fees
-
Finished Area
3,104 sqft
Lot Size
10,454.4 sqft lot
Basement Area
- sqft
MLS Name
Georgia MLS
MLS Number
10847881
MLS Status
Active
Days on Market
56
Cumulative Days on Market
36

Continue Your Journey in App
Find your dream home, receive real-time updates, and many more!
Continue Your Journey in App
Find your dream home, receive real-time updates, and many more!
Location
Facts & Features
Rooms
Bedrooms & bathrooms
Bedrooms: 6
Bathrooms: 5
Interior
Cooling
Central Air
Interior Features
Double Vanity, Soaking Tub, Walk In Closet(s)
Flooring
Hardwood, Tile
Appliances
Dishwasher, Dryer, Gas Water Heater, Microwave, Refrigerator, Stainless Steel Appliance(s), Washer
Heating
Central
Window Features
Bay Window(s)
Exterior Features
Other
Sewer
Public Sewer
Construction
Year Built
Year Built: 2025
Home type
Single Family Residence
Architectural Style
Contemporary
Roof
Composition
Foundation Details
Slab
Property Condition
New Construction
Construction Materials
Vinyl Siding
Utilities & Energy
Laundry Features
Laundry Closet
Utilities
Electricity Available, Natural Gas Available, Underground Utilities, Water Available
Basement
None
Fireplace Features
Living Room, Master Bedroom
Parking Features
Garage, Attached, Garage Door Opener
Water Source
Public
Security Features
Smoke Detector(s)
Other Features
Patio And Porch Features
Patio, Porch
Subdivision Name
East Lake Terrace
Community Features
None
Lot Features
Level
Price History
| Date | Event | Price |
|---|---|---|
10/18/2026 Source: | Price Decreased | $1,050,000 -10.64% $338/sqft |
09/17/2026 Source: | Listed for Sale | $1,175,000 $379/sqft |


Nearby Homes
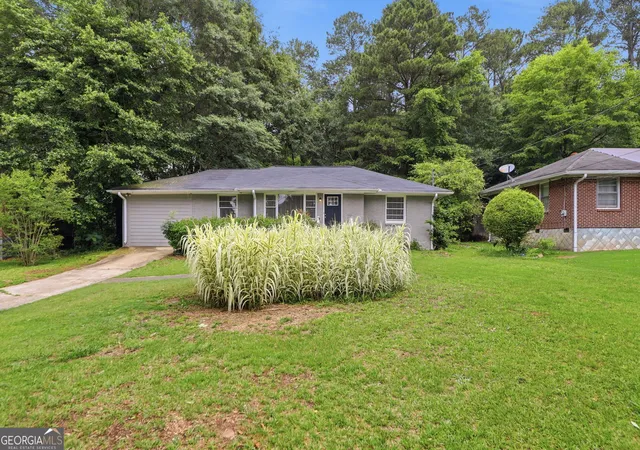
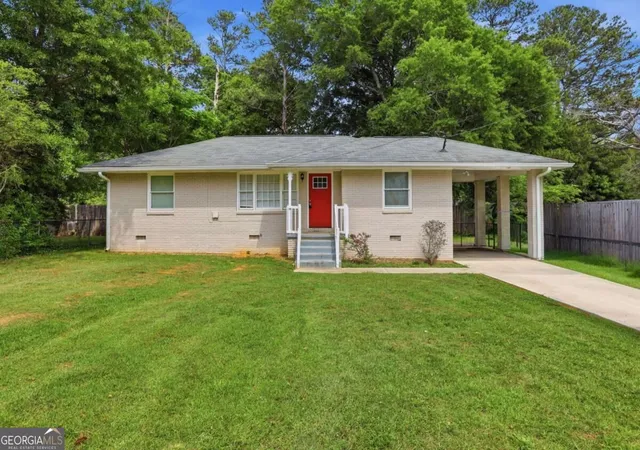
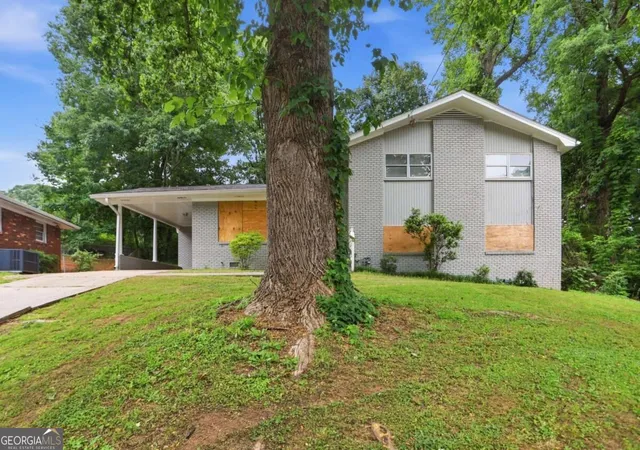
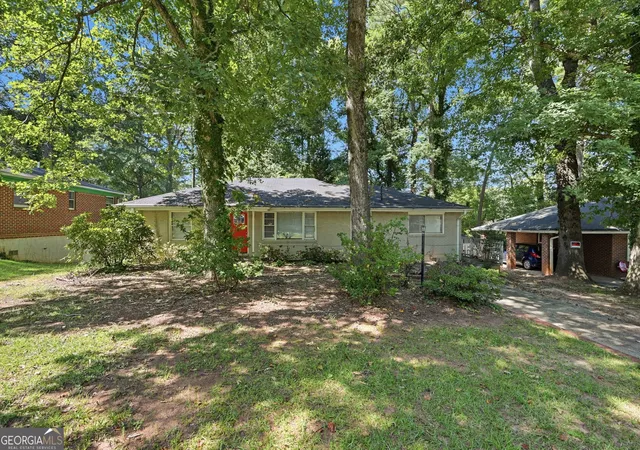
Find Homes by Property Features in Decatur, GA


Information Deemed Reliable But Not Guaranteed. © 2026 Georgia Multiple Listing Service. All Rights Reserved.
 Advertising Broker: Fred McGill | Simple Showing, Inc
