- Overview
- Description
- Property Details
- Location
- HOA Management
- Facts & Features
- Getting Around
- Nearby Homes
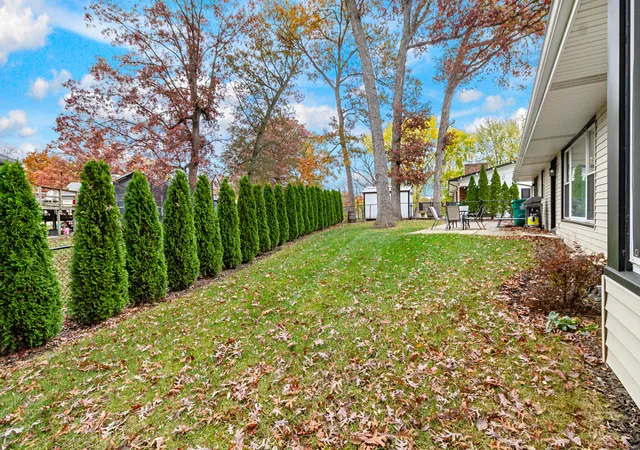

Street View
$460,000
Monthly Est:$2,290
 3 Beds
 4 Baths
2 full baths + 1 half bath
 4,236sqft
1986 Greenvalley Dr, Crown Point, IN 46307
$460,000
$2,290/moEst:
Get Pre-Approved
Single Family Residence
Built in 1970
$154.17/mo HOA
12,733 sqft lot
$109/sq.ft
Description
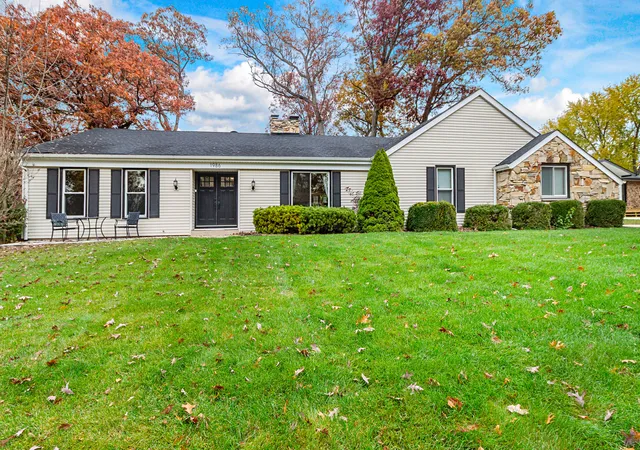
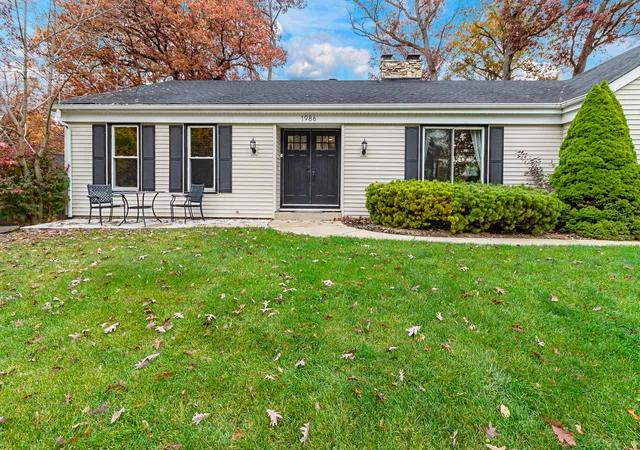
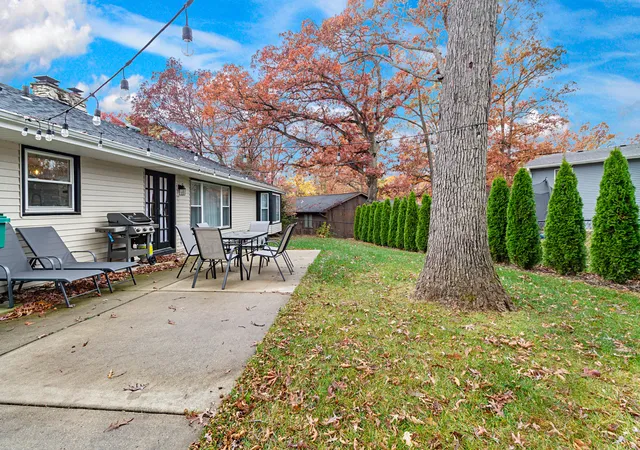
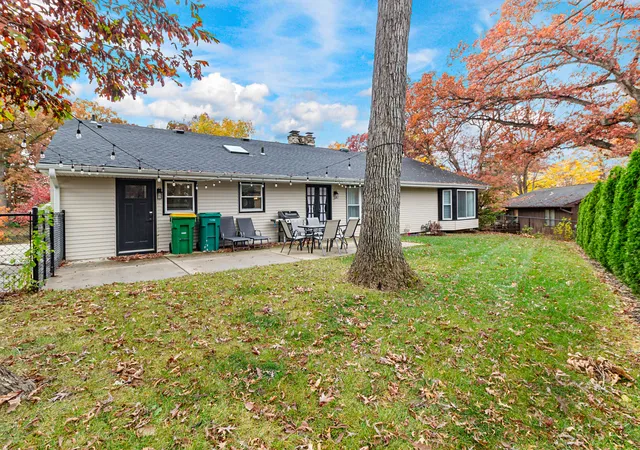
Welcome Home to the highly sought-after Lakes of the Four Seasons! A Private Four Lake, 18-hole Championship Golf Course Gated Community with 24 hour Security, located within 1 hour from Chicago. Imagine over 4000 sq ft of elevated living in this RARE Move-in Ready Sprawling Ranch Home, featuring all of the design elements that you already love, located in the coveted and tranquil Oak Knoll neighborhood meandering around the Big Bass Lake and featuring tree lined streets, larger home lots & higher home sq ft requirements, this property is 1/3 acre, of exclusive living! Enter the light filled foyer, open concept living room, and dining area, with amazing floor to ceiling, double sided fireplace with view to family room. Enormous Chef's Dream Kitchen has it all, Quartz Counters, Island with Breakfast Bar, Subway Tile, Pristine White Cabinetry, Stainless Appliances and open to the family room with sliding door to the patio & fenced yard. The Primary Bedroom & Bath Ensuite features Amazing Bay Window, and Beautifully Updated Bath, Large W/I Closet and is privately located away from the two additional main floor bedrooms, which include access to a full bath. Beyond the Kitchen is the Laundry Room Suite, complete with a fully updated 3/4 Bath, and Sauna! Easy access to the fenced backyard, and includes plenty of cabinets and additional closet. This house is designed for fun! Fully updated and finished basement is a recreational oasis of gaming spaces, Office/Flex room and 1/2 bath! Custom updates and build outs from 2020 include the roof, windows, doors, flooring, interior painting, appliances, and brand new HWH in May 2026. Golf Cart friendly lifestyle, 2 Restaurants and Banquet/Event Country Club Ballroom overlooking the All Sport Lake Holiday, Famous Fireworks display and parade, 3 Beaches, Dog Park, Resident Docks, Golf Pro shop with PGA Pro on staff, offering lessons, clubs and merchandise. Professionally landscaped and maintained golf course. Enjoy LOFS Life!
- Houzeo last checked: 6 minutes ago
- Listing updated: November 10, 2026 at 4:49 pm
- Listing Provided by: Debra Barclay (219) 741-2684 | Century 21 Alliance Group (219) 462-2090
- Source: Northwest Indiana REALTORS® Association MLS-IN as distributed by MLS GRID | MLS#: 848064

Property Details
Status
Active
Type
Single Family Residence
No. of Stories
-
County
City
Neighborhood
--
Year Built
1970
HOA Fees
$154.17/mo
Finished Area
4,236 sqft
Lot Size
12,733 sqft lot
Basement Area
- sqft
MLS Name
Northwest Indiana REALTORS® Association MLS
MLS Number
848064
MLS Status
Active
Days on Market
9

Continue Your Journey in App
Find your dream home, receive real-time updates, and many more!
Continue Your Journey in App
Find your dream home, receive real-time updates, and many more!
Location
HOA Management
LOFS POA
HOA Fees
$1,850/ Annually
Amenities
 Amenities and services may be covered by one or multiple associations and service providers.
 Park Playground
 Lawn Care
 Club House
 Pool
 Maintenance
 Walk path
Management
Other
Disclaimer: Amenities are based on third-party information and may vary; buyers must independently verify all amenities, as information is deemed reliable but not guaranteed.
Facts & Features
Rooms
Bedrooms & bathrooms
Bedrooms: 3
Bathrooms: 4
Interior
Appliances
Dryer, Washer, Stainless Steel Appliance(s), Refrigerator, Microwave, Gas Water Heater, Gas Range, Dishwasher, Disposal
Sewer
Public Sewer
Window Features
Blinds, Wood Frames, Bay Window(s)
Interior Features
Ceiling Fan(s), Country Kitchen, Walk In Closet(s), Stone Counters, Soaking Tub, Recessed Lighting, Pantry, Open Floorplan, Kitchen Island, In Law Floorplan, Eat In Kitchen, Entrance Foyer
Heating
Forced Air, Natural Gas
Exterior Features
Rain Gutters
Utilities & Energy
Pool Features
None
Utilities
Cable Connected, Water Connected, Underground Utilities, Sewer Connected, Natural Gas Connected, Electricity Connected
Parking Features
Attached, Paved, Oversized, Kitchen Level, Garage Faces Side, Driveway, Concrete, Additional Parking, Off Street, Garage Door Opener
Water Source
Public
Fireplace Features
Family Room, Gas
Laundry Features
Gas Dryer Hookup, Washer Hookup, Main Level, Laundry Room
Association Amenities
Clubhouse, Pool, Playground, Park, Other, Management, Maintenance Grounds, Landscaping, Jogging Path
Basement
Daylight, Storage Space, Sump Pump, Full, Finished
Security Features
Smoke Detector(s)
Electric
200+ Amp Service
Other Features
Patio And Porch Features
Front Porch, Patio
Lot Features
Back Yard, Landscaped, Front Yard, Few Trees, Corner Lot
Subdivision Name
Lakes Of The Four Seasons
Price History
| Date | Event | Price |
|---|---|---|
11/10/2026 Source: | Listed for Sale | $460,000 +0.02% $109/sqft |
10/05/2026 Source: | Listing Removed | $459,900 +3.00% $109/sqft |
06/18/2026 Source: | Sold | $446,500 -2.91% $105/sqft |
06/18/2026 Source: | Price Increased | $459,900 +3.00% $109/sqft |
06/18/2026 Source: | Price Decreased | $446,500 -2.91% $105/sqft |


Show more
Nearby Homes




Find Homes by Property Features in Crown Point, IN
Nearby New Homes For Sale

Based on information provided by the Northwest Indiana REALTORS® Association, Inc. Multiple Listing Service through Nov 16, 2026, 12:31PM as submitted to and distributed by MLS GRID. All data is obtained from various sources and may not have been verified by the broker or MLS GRID. Supplied Open House Information is subject to change without notice. All information should be independently reviewed and verified for accuracy. Properties may or may not be listed by the office/agent presenting the information. IDX information is provided exclusively for consumers personal non-commercial use. It may not be used for any purpose other than to identify prospective properties consumers may be interested in purchasing. The data is deemed reliable but is not guaranteed by MLS GRID. The use of the MLS GRID Data may be subject to an end-user license agreement prescribed by the Member Participant’s applicable MLS, if any, and as amended from time to time. © 2026 Northwest Indiana REALTORS® Association, Inc. Multiple Listing Service. All rights reserved.
 Advertising Broker: Donna Mink | Mink Realty
