
- Overview
- Description
- Property Details
- Location
- Facts & Features
- Getting Around
 No HOA

Street View
$1,299,000
Monthly Est:$6,466
 4 Beds
 3 Baths
2 full baths + 1 half bath
 1,980sqft
1986 W 13th Street, New York City, NY 11223
$1,299,000
Get Pre-Approved
Townhouse
Built in 1955
$-- HOA
2,267 sqft lot
$656/sq.ft
Description
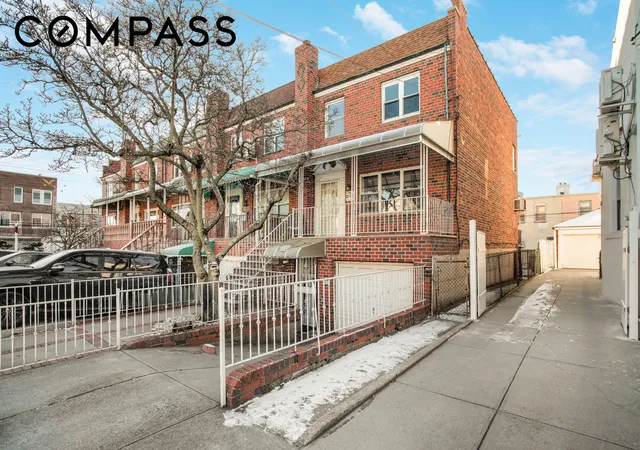
Welcome to 1986 W 13th Street, a semi-detached brick townhouse offering over 2000 square feet of interior living space. All of the neighboring attached homes are two families, making this home well positioned for a potential conversion to a two family, subject to approvals. Bring your vision and your architect.
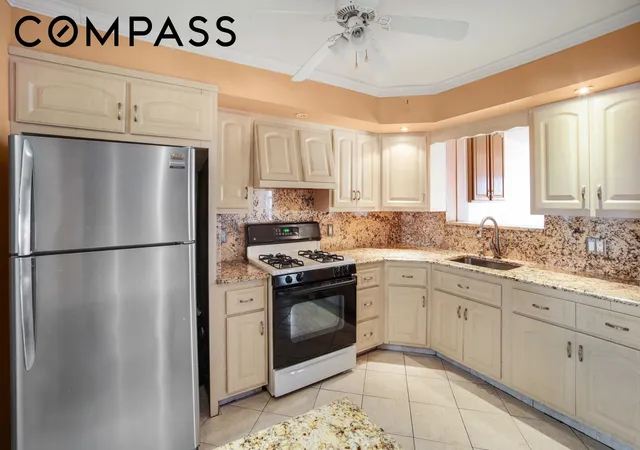
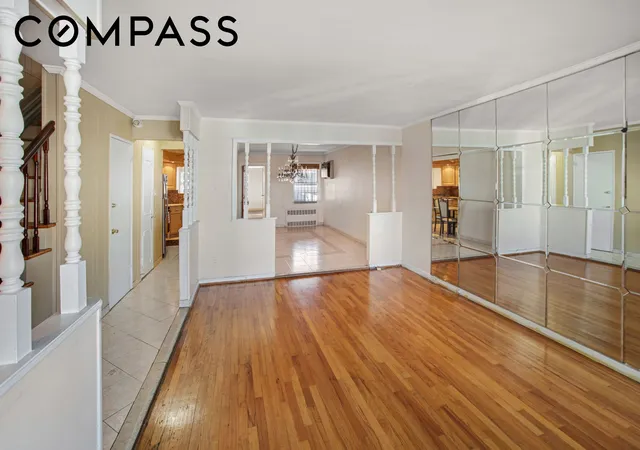
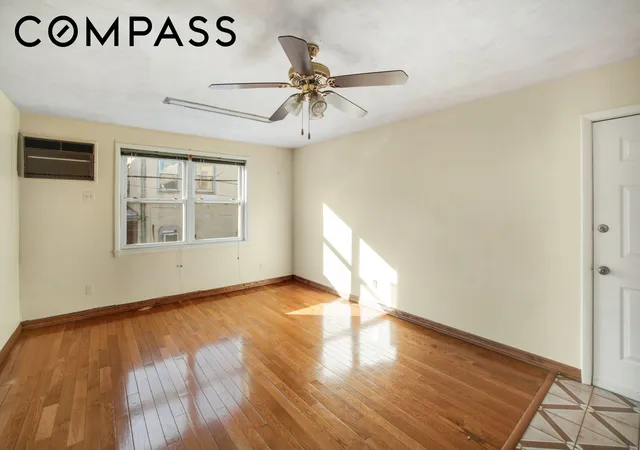
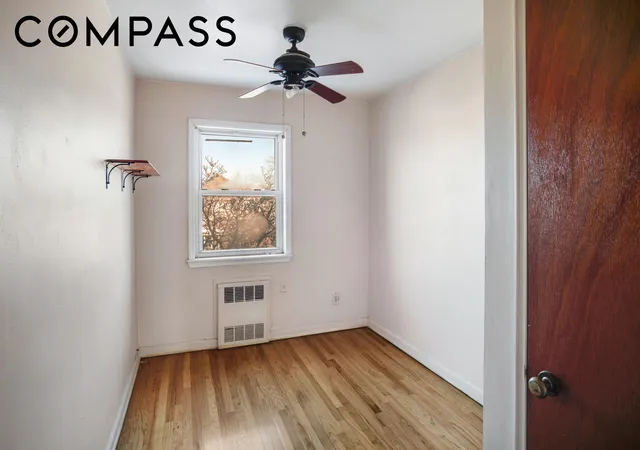
The home provides a practical layout with generous room sizes and flexibility for everyday living. Hardwood floors run throughout, and there are a total of 11 rooms, including 4 bedrooms and 2.5 bathrooms. The layout supports comfortable living, work-from-home space, and entertaining without feeling cramped.
The property includes a one car interior garage, along with an additional exterior parking space. Outdoor space includes a private terrace and a rear yard, offering room for outdoor seating, gardening, or casual use.
The 86th Street shopping business district is just a couple of blocks away, providing easy access to groceries, retail, and everyday services. The D train is approximately a two minute walk, with additional subway options nearby, making commuting and travel straightforward.
This is a solid opportunity for a buyer looking for space, parking, outdoor access, and future flexibility. Schedule a visit to see how 1986 W 13th Street can work for your needs.
- Houzeo last checked: 11 minutes ago
- Listing updated: October 6, 2026 at 7:40 pm
- Listing Provided by: Violette Tonuzi (646) 300-3222 | Compass (212) 913-9058
- Source: Rebny MLS-NY | MLS#: RLS20119539

Property Details
Status
Pending
Type
Townhouse
No. of Stories
2
County
City
Neighborhood
--
Year Built
1955
HOA Fees
-
Finished Area
1,980 sqft
Lot Size
2,267 sqft lot
Basement Area
- sqft
MLS Name
Rebny MLS
MLS Number
RLS20119539
Days on Market
25

Continue Your Journey in App
Find your dream home, receive real-time updates, and many more!
Continue Your Journey in App
Find your dream home, receive real-time updates, and many more!
Location
Facts & Features
Rooms
Bedrooms & bathrooms
Bedrooms: 4
Bathrooms: 3
Interior
Flooring
Hardwood
Exterior Features
Private Outdoor Space Over60sqft, Private Yard
Utilities & Energy
Laundry Features
See Remarks
Other Features
Subdivision Name
Gravesend
Patio And Porch Features
Terrace
Price History
| Date | Event | Price |
|---|---|---|
10/06/2026 Source: | Pending | $1,299,000 $656/sqft |

Find Homes by Property Features in New York City, NY


The real estate listing data marked with this icon comes from the IDX program of the RLS at REBNY Listing Service (RLS). Listing information for certain New York City properties provided courtesy of the Real Estate Board of New York's Residential Listing Service (the "RLS") through Nov 01, 2026, 03:31PM. Information deemed reliable but not guaranteed. Information is provided exclusively for consumers' personal, non-commercial use, and may not be used for any purpose other than the identification of potential properties for purchase. The information contained in this listing has not been verified by the RLS and should be verified by the consumer. The listing information provided here is for the consumer's personal, non-commercial use. Retransmission, redistribution or copying of this listing information is strictly prohibited except in connection with a consumer's consideration of the purchase and/or sale of an individual property. This listing information is not verified for authenticity or accuracy and is not guaranteed and may not reflect all real estate activity in the market. Buyer to verify all information. © 2026 The Real Estate Board of New York, Inc. All rights reserved.
 Advertising Broker: Derek Greene | The Greene Realty Group
