Realty Solution
Powered by 
- 16
- Overview
- Description
- Property Details
- Location
- HOA Management
- Facts & Features
- Getting Around
- Nearby Homes


Street View
Listed by: Heather Mattarocci (909) 782-6200 DRE #02108190, Nazar Kalayji DRE #01479494 | Fiv Realty Co. (951) 394-0820
$585,000
Monthly Est:$2,912
 3 Beds
 3 Baths
2 full baths + 1 half bath
 1,616sqft
1989 Annandale Way, Pomona, CA 91767
$585,000
$2,912/moEst:
Get Pre-Approved
Condominium
Built in 2008
$423/mo HOA
31,927 sqft lot
$362/sq.ft
Description
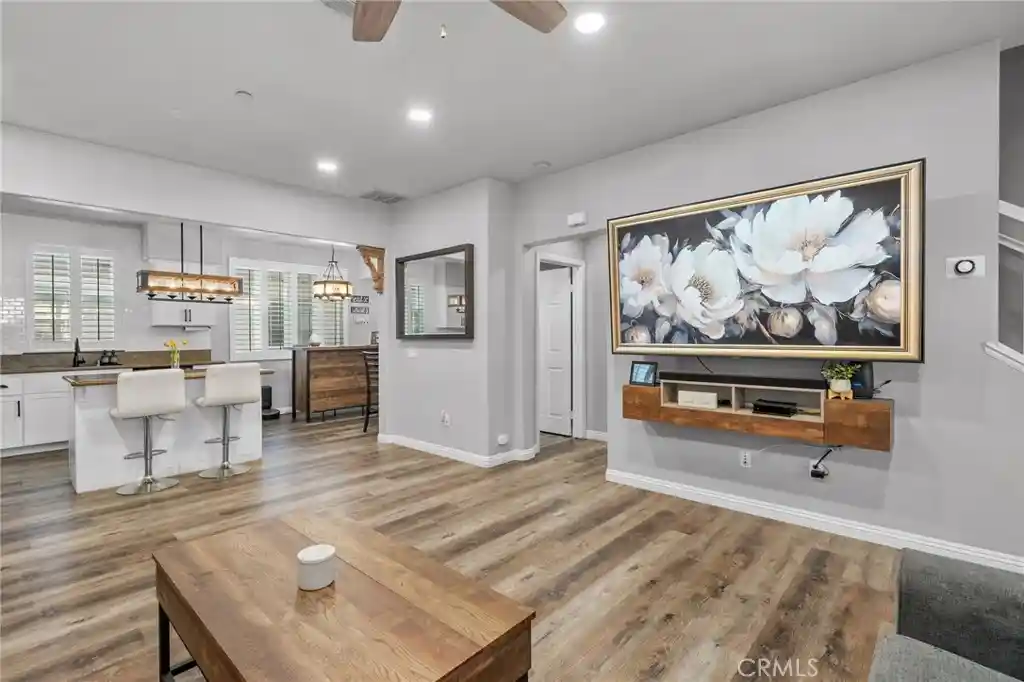
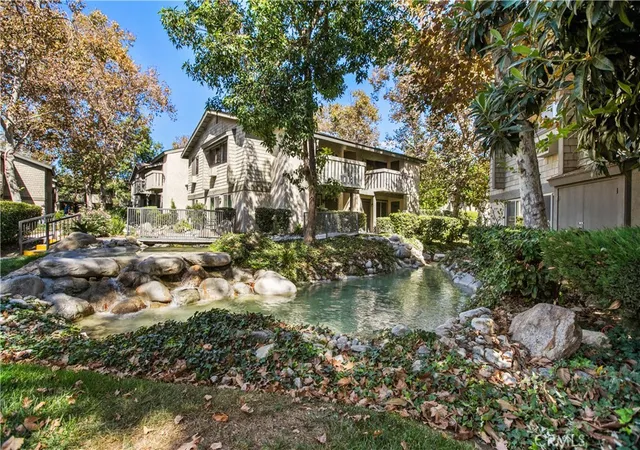
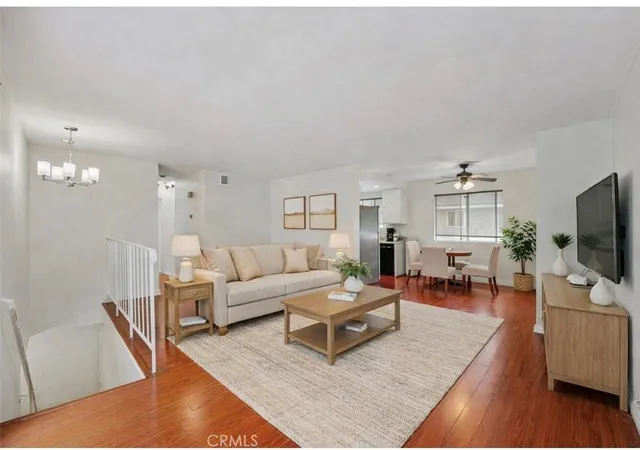
This beautifully maintained Cobblestone Community condo offers comfort, convenience, and community living at its best—all within a gated neighborhood that includes fantastic amenities like a playground, spa, and sparkling pool. Whether you're looking to relax, entertain, or connect with neighbors, this home and its community have something for everyone.
Located just 1 mile from Claremont and only 8 minutes from the prestigious Claremont Colleges, this home offers unbeatable access to vibrant cultural, educational, and dining experiences, while still providing a peaceful retreat from the city buzz.
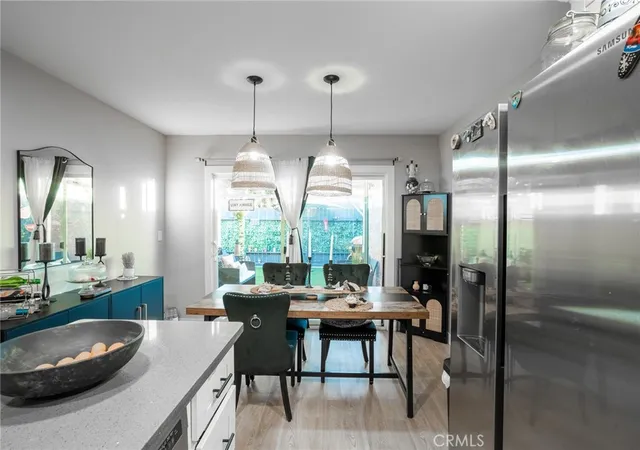
The HOA takes care of exterior yard maintenance, giving you more time to enjoy the clean, inviting interior. Inside, you'll find a spacious family room that flows seamlessly into a cozy breakfast nook and a well-designed kitchen featuring granite counters, an island, and a dining area—perfect for entertaining or enjoying casual meals. A convenient powder bath and a private patio off the main floor add to the home’s functionality and charm.
Downstairs, the basement offers incredible flexibility—ideal for a second family room, home office, gym, or even an additional bedroom. Upstairs, the primary suite features plantation shutters, a walk-in shower, and dual sinks. Two more bedrooms, a full bathroom, and a laundry area complete the upper level.
This home is exceptionally clean and truly move-in ready, with a two-car garage featuring epoxied flooring for a polished look. Community highlights include a sparkling pool, spa, playground, and even a dog park—perfect for relaxing or socializing on warm days.
Located just off the 10 Freeway, the location simply can't be beat—offering easy access to shopping, dining, commuting, and all that Claremont has to offer.
- Houzeo last checked: 4 minutes ago
- Listing updated: July 13, 2026 at 8:59 pm
- Source: California Regional MLS-CA | MLS#: IG26140449

This condo is in:
 Hot Tub / Spa
 Dog Park / Pet Area
 Barbecue Area
 Picnic Area
 Playground
 Swimming Pool
 Controlled Access
Property Details
Status
Active
Type
Condominium
No. of Stories
2
County
City
Neighborhood
--
Year Built
2008
HOA Fees
$423/mo
Finished Area
1,616 sqft
Lot Size
31,927 sqft lot
Basement Area
- sqft
MLS Name
California Regional MLS
MLS Number
IG26140449
MLS Status
Active
Days on Market
122
Cumulative Days on Market
6

Continue Your Journey in App
Find your dream home, receive real-time updates, and many more!
Continue Your Journey in App
Find your dream home, receive real-time updates, and many more!
Location
HOA Management
Cobblestone
HOA Fees
$423/ Monthly
Amenities
 Amenities and services may be covered by one or multiple associations and service providers.
 Spa
 Maintenance
 Security Gate
 Pool
 Park Playground
 Barbecue
PicnicArea
OutdoorCookingArea
Management
Disclaimer: Amenities are based on third-party information and may vary; buyers must independently verify all amenities, as information is deemed reliable but not guaranteed.
Facts & Features
Rooms
Bedrooms & bathrooms
Bedrooms: 3
Bathrooms: 3
Interior
Exterior Features
Lighting
Sewer
Public Sewer
Interior Features
Balcony, Ceiling Fans, Crown Molding, Recessed Lighting, Wired For Data, All Bedrooms Up, Attic
Flooring
Vinyl
Window Features
Shutters
Heating
Central
Appliances
Convection Oven, Dishwasher, Gas Water Heater, Microwave, Refrigerator, Water To Refrigerator, Dryer, Washer
Cooling
Central Air, Attic Fan
Construction
Year Built
Year Built: 2008
Home type
Condominium
Property Condition
Turnkey
Utilities & Energy
Pool Features
Community, Fenced, Private, Association
Laundry Features
Common Area, Washer Hookup, Electric Dryer Hookup, Gas Dryer Hookup, Upper Level
Parking Features
Asphalt, Direct Access, Door Single, Electric Gate, Garage, Garage Door Opener, Gated, On Site, Private, Garage Faces Rear, Unassigned
Fireplace Features
None
Water Source
Public
Security Features
Security Gate, Gated Community, Key Card Entry
Utilities
Cable Available, Electricity Available, Natural Gas Available, Sewer Available, Underground Utilities, Water Available
Association Amenities
Controlled Access, Dog Park, Maintenance Grounds, Management, Outdoor Cooking Area, Barbecue, Picnic Area, Playground, Pool, Spa Hot Tub
Other Features
Lot Features
Near Park
Disclosures
Covenants Restrictions Disclosure, Hoa Disclosure
Community Features
Dog Park, Street Lights, Sidewalks, Gated, Park, Pool
Price History
| Date | Event | Price |
|---|---|---|
07/07/2026 Source: | Listed for Sale | $585,000 +6.36% $362/sqft |
01/31/2023 Source: | Price Increased | $550,000 +31.26% $340/sqft |
06/17/2019 Source: | Price Decreased | $419,000 -0.24% $259/sqft |
06/17/2019 Source: | Price Increased | $420,000 +7.69% $260/sqft |
04/04/2017 Source: | Price Increased | $390,000 +0.26% $241/sqft |

Show more
Nearby Homes
Find Homes by Property Features in Pomona, CA


Based on information from California Regional Multiple Listing Service, Inc. as of Nov 07, 2026, 08:30AM and /or other sources. All data, including all measurements and calculations of area, is obtained from various sources and has not been, and will not be, verified by broker or MLS. All information should be independently reviewed and verified for accuracy. Properties may or may not be listed by the office/agent presenting the information. Information being provided is for consumers’ personal, non-commercial use and may not be used for any purpose other than to identify prospective properties consumers may be interested in purchasing. This website may not include listings or property addresses of sellers who have directed their listing brokers to withhold their listing or their property address from display on the Internet. © 2026 California Regional Multiple Listing Service. All Rights Reserved.
 Advertising Broker: William Johnson DRE #01463271 | William Johnson Brokerage
