Andover RE
Powered by 
- 0
- 1
- Overview
- Description
- Property Details
- Location
- HOA Management
- Facts & Features
- Getting Around
- Nearby Homes




$649,900
Monthly Est:$3,235
 3 Beds
 3 Baths
3 full baths
 4,034sqft
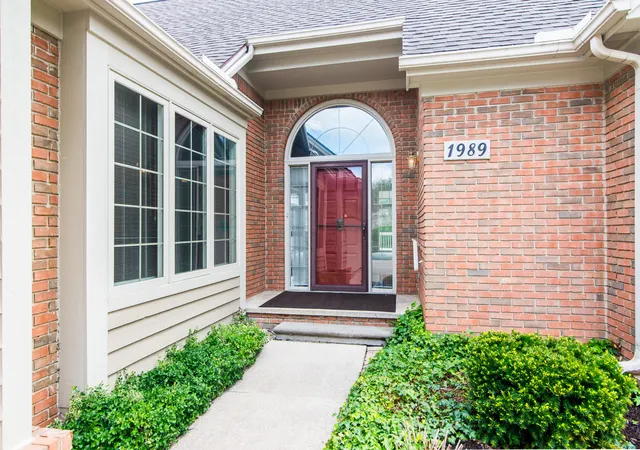
1989 Stonebridge Dr N, Ann Arbor, MI 48108
$649,900
$3,235/moEst:
Get Pre-Approved
Condominium
Built in 1994
$235/mo HOA
3,049.2 sqft lot
$161/sq.ft
Description
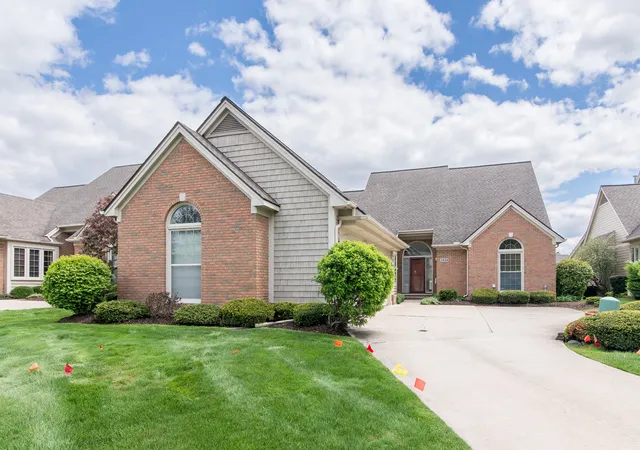
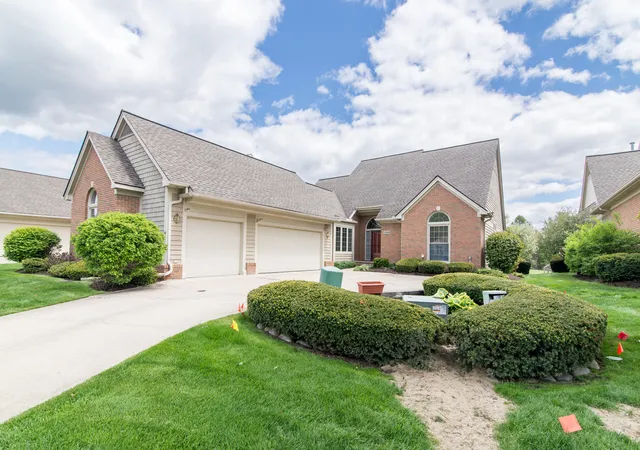
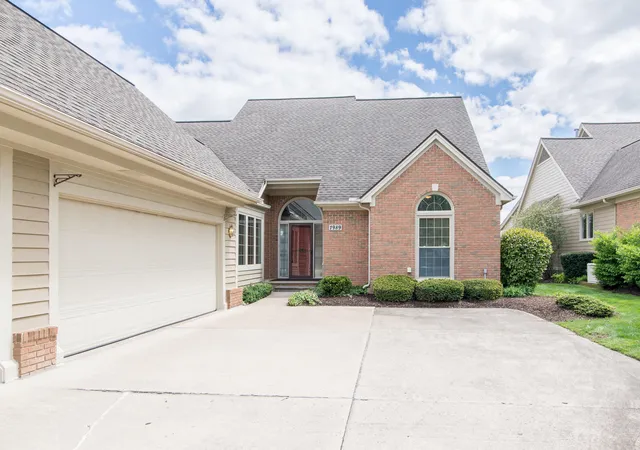
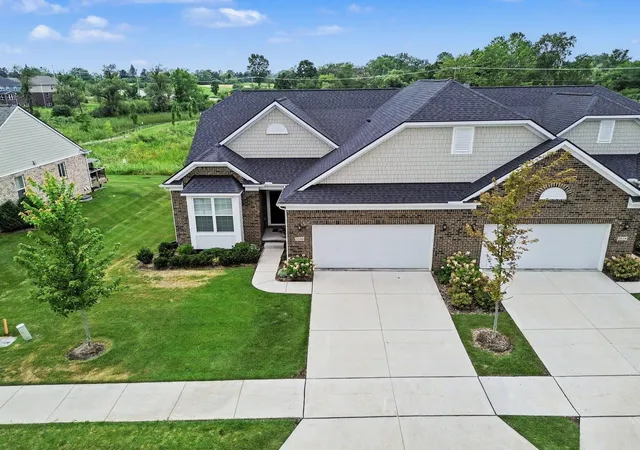
Freshly painted and wall paper removed. Tucked away in the highly sought-after Stonebridge Golf Course community, this detached ranch condo offers some of the best views in the neighborhood; overlooking the fairway, tranquil pond, and the 3rd tee box. From the moment you step into the foyer, you're welcomed by an expansive living room featuring soaring 10' ceilings, a cozy gas fireplace, and a wall of windows that frame the picturesque setting.The spacious primary suite provides generous closet space and a ensuite bath complete with a soaking tub and separate shower. A comfortable second bedroom and full bath offer great accommodations for guests, while the versatile flex room can easily serve as a home office, formal dining space, or third bedroom.The bright white kitchen is both functional and inviting, featuring Corian countertops, built-in oven, cooktop, and abundant prep space, with a doorwall leading to a relaxing glass sunroom; perfect for enjoying the scenic surroundingsThe finished lower level expands your living space with a large recreation room, office or craft room and a full bath; ideal for entertaining or extended stays. Car enthusiasts and hobbyists will appreciate the rare 3-car garage with an added workshop area.
Recent updates include new carpet and fresh interior paint, along with newer mechanicals including the furnace and hot water heater, offering peace of mind. Whole house generator.
Ideally located just minutes from downtown Ann Arbor, the University of Michigan, hospitals, shopping, dining, expressways, Costco, and paved bike trails; this home combines luxury, convenience, and low Pittsfield Township taxes with an Ann Arbor mailing address.
- Houzeo last checked: 12 hours ago
- Listing updated: July 24, 2026 at 2:39 pm
- Listing Provided by: Kim Peoples (734) 646-4012 | The Charles Reinhart Company (734) 665-0300
- Source: Realcomp MLS-MI | MLS#: 81026019230

- Originating MLS: Greater Metropolitan Association of REALTORS
Part of

Property Details
Status
Active Under Contract
Type
Condominium
No. of Stories
1
County
City
Neighborhood
--
Year Built
1994
HOA Fees
$235/mo
Finished Area
4,034 sqft
Lot Size
3,049.2 sqft lot
Basement Area
- sqft
MLS Name
Realcomp MLS
MLS Number
81026019230
MLS Status
Active Contingent
Days on Market
159
Cumulative Days on Market
84

Continue Your Journey in App
Find your dream home, receive real-time updates, and many more!
Download App
Continue Your Journey in App
Find your dream home, receive real-time updates, and many more!
Location
HOA Management
N/A
HOA Fees
$235/ Monthly
Amenities
 Amenities and services may be covered by one or multiple associations and service providers.
 Park Playground
 Tennis
 Maintenance
 Beach
Beach
Disclaimer: Amenities are based on third-party information and may vary; buyers must independently verify all amenities, as information is deemed reliable but not guaranteed.
Facts & Features
Rooms
Bedrooms & bathrooms
Bedrooms: 3
Bathrooms: 3
Interior
Heating
Forced Air, Natural Gas
Exterior Features
Private Entrance
Flooring
Carpet, Ceramic Tile, Wood
Appliances
Cooktop, Dishwasher, Disposal, Double Oven, Microwave, Refrigerator
Interior Features
Pantry, Vaulted Ceilings, Window Treatments
Sewer
Public Sewer
Cooling
Ceiling Fans, Central Air
Construction
Year Built
Year Built: 1994
Home type
Condominium
Property Condition
Site Condo
Roof
Asphalt, Shingle
Construction Materials
Brick, Wood Siding
Architectural Style
Ranch
Utilities & Energy
Fireplace Features
Gas Log, Living Room
Parking Features
Attached, Concrete, Garage Door Opener, Garage Faces Side
Water Source
Public
Utilities
Natural Gas Connected
Laundry Features
Laundry Room, Main Level, Sink
Basement
Daylight, Finished, Full, Sump Pump
Association Amenities
Beach Rights, Playground, Tennis Courts
Other Features
Disclosures
Mineral Rights Excluded
Lot Features
Cul De Sac
Patio And Porch Features
Deck, Screened
Community Features
Sidewalks
Subdivision Name
Stonebridge
Price History
| Date | Event | Price |
|---|---|---|
07/24/2026 Source: | Contingent (Active Under Contract) | $649,900 $161/sqft |
06/23/2026 Source: | Price Decreased | $649,900 -3.72% $161/sqft |
05/01/2026 Source: | Price Decreased | $675,000 -3.43% $167/sqft |
03/13/2026 Source: | Price Increased | $699,000 +4.41% $173/sqft |
01/27/2026 Source: | Price Decreased | $669,500 -2.26% $166/sqft |

Show more
Nearby Homes




Find Homes by Property Features in Ann Arbor, MI
Nearby New Homes For Sale


Based on information from the Board/Association of REALTORS® (alternatively, from the Realcomp II Ltd. MLS) through Oct 07, 2026, 06:00AM. All information provided is deemed reliable, but is not guaranteed to be accurate and should be independently verified. IDX provided courtesy of Realcomp II Ltd. via Andover Real Estate & Houzeo, Copyright 2026 Realcomp II Ltd. Shareholders Any use of search facilities of data on the site, other than by a consumer looking to purchase real estate, is prohibited. IDX information is provided exclusively for consumers' personal, noncommercial use and may not be used for any purpose other than to identify prospective properties consumers may be interested in purchasing. The accuracy of all information, regardless of source, is not guaranteed or warranted. All information should be independently verified. Listing Information presented by local MLS brokerage: Andover Real Estate, local REALTOR®- Scott Rubin - (248)206-3666 . Any use of search facilities of data on the site, other than by a consumer looking to purchase real estate, is prohibited. © 2024 Realcomp II Ltd. MLS. All Rights Reserved.
 Advertising Broker: Andover Real Estate | Andover Real Estate