- Overview
- Description
- Property Details
- Location
- HOA Management
- Facts & Features
- Getting Around
- Nearby Homes
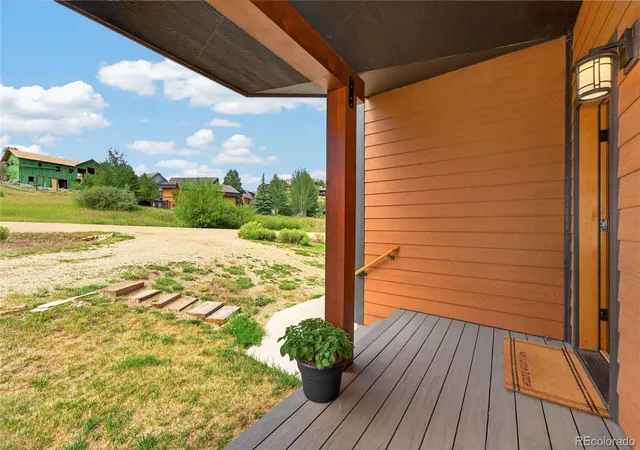

Street View
$1,045,000
Monthly Est:$5,201
 4 Beds
 4 Baths
3 full baths + 1 half bath
 3,488sqft
199 Birch Dr / Gcr 8960, Granby, CO 80446
$1,045,000
$5,201/moEst:
Get Pre-Approved
Single Family Residence
Built in 1984
$25.17/mo HOA
0.39 acre lot
$300/sq.ft
Description
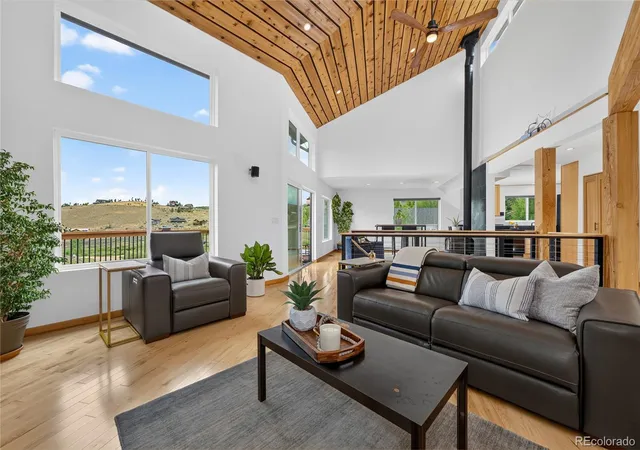
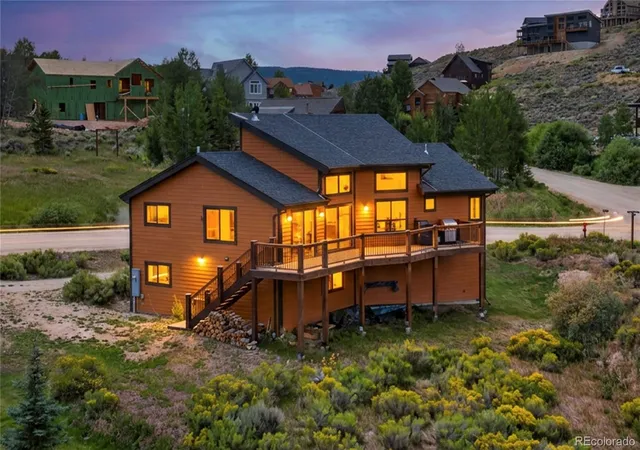
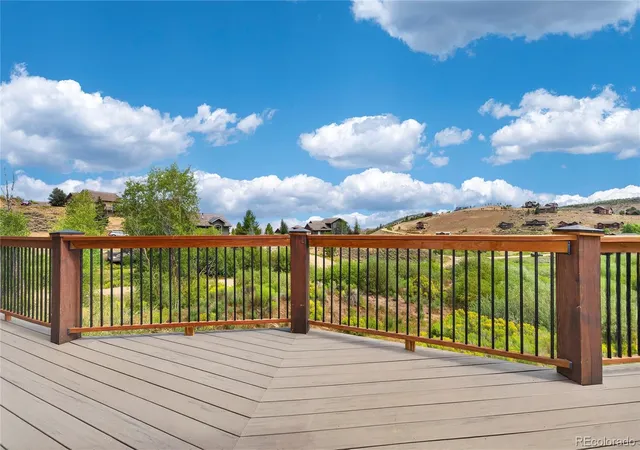
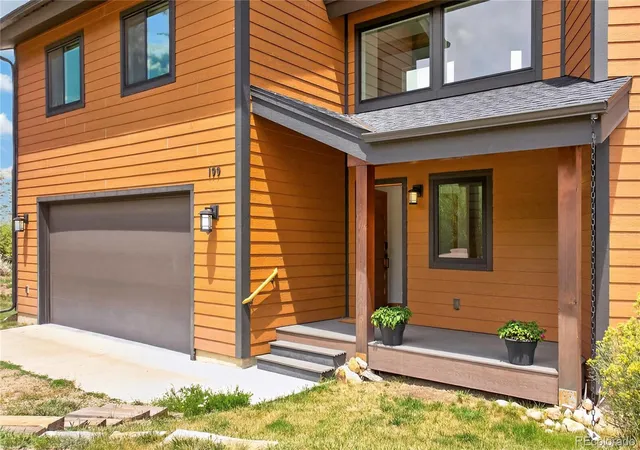
Beautifully updated 4-bedroom, 3.5-baths on a corner lot being sold fully furnished. Freshly remodeled and thoughtfully expanded just five years ago, this residence blends modern comfort with mountain town charm, offering a rare opportunity to enjoy turnkey living. Step inside to discover a home that has been reimagined with care. The added square footage creates generous, light-filled spaces perfect for both everyday living and effortless entertaining, including two en-suites and hardwoods. The primary suite has a large walk-in closet, high-end bathroom with soaking tub, walk-in shower with mountain views, and LED backlit mirror. Relax in the sitting area in front of the wood burning stove right off the updated kitchen with lots of natural lighting and plenty of counter and cabinet space.
If you are looking for extra storage for your toys, the heated garage is made for you. Lots of custom cabinets, work bench, workout equipment, and epoxy floors on included. Location is everything, and this home delivers. Outdoor enthusiasts will love being just minutes from the Fraser Trail and Granby Ranch, where scenic trails and open spaces invite year-round adventure. Commuters and travelers will appreciate the nearby Granby train station, making regional connections a breeze. Families will value the proximity to Middle Park High School, a short drive from your front door.
Beyond your doorstep, Granby offers an authentic Colorado lifestyle--think world-class skiing, fishing, hiking, and the breathtaking beauty of the Rocky Mountains. Whether you're seeking a full-time residence or a mountain retreat, this home places you perfectly to embrace it all.
With its recent renovations, expanded spaces, and unbeatable location, 199 Birch Drive is more than a house--it's a place to call home. Don't miss your chance to make this exceptional Granby property yours.
- Houzeo last checked: 2 minutes ago
- Listing updated: September 12, 2026 at 3:49 pm
- Listing Provided by: Kerri Lambert (970) 922-8144 | Keller Williams Advantage Realty LLC (303) 986-4300
- Source: DENVER (RE COLORADO) MLS-CO | MLS#: 5015933

Property Details
Status
Active
Type
Single Family Residence
No. of Stories
-
County
City
Neighborhood
--
Year Built
1984
HOA Fees
$25.17/mo
Finished Area
3,488 sqft
Lot Size
0.39 acre lot
Basement Area
- sqft
MLS Name
DENVER (RE COLORADO) MLS
MLS Number
5015933
MLS Status
Active
Days on Market
71

Continue Your Journey in App
Find your dream home, receive real-time updates, and many more!
Download App
Continue Your Journey in App
Find your dream home, receive real-time updates, and many more!
Location
HOA Management
Silvercreek
HOA Fees
$302/ Annually
Amenities
 Amenities and services may be covered by one or multiple associations and service providers.
 Road Maintenance
Disclaimer: Amenities are based on third-party information and may vary; buyers must independently verify all amenities, as information is deemed reliable but not guaranteed.
Facts & Features
Rooms
Bedrooms & bathrooms
Bedrooms: 4
Bathrooms: 4
Bedroom
Level: Main
Bathroom Full
Level: Main
Bedroom
Level: Main
Bedroom
Level: Main
Bathroom Full
Level: Main
Bedroom
Level: Main
Bathroom Full
Level: Main
Bathroom Half
Level: Main
Interior
Cooling
None
Window Features
Double Pane Windows
Appliances
Cooktop, Dishwasher, Disposal, Microwave, Range Hood, Refrigerator
Interior Features
Breakfast Bar, Ceiling Fan(s), Eat In Kitchen, High Ceilings, High Speed Internet, Primary Suite, Smart Thermostat, Stone Counters, Vaulted Ceiling(s), Walk In Closet(s)
Flooring
Tile, Wood
Exterior Features
Balcony, Barbecue
Sewer
Public Sewer
Heating
Forced Air
Construction
Year Built
Year Built: 1984
Home type
Single Family Residence
Property Condition
New Construction, Updated/remodeled
Construction Materials
Frame
Roof
Composition
Utilities & Energy
Fireplace Features
Family Room, Wood Burning Stove
Security Features
Carbon Monoxide Detector(s), Smoke Detector(s)
Basement
Crawl Space
Parking Features
Circular Driveway, Gravel, Finished Garage
Other Features
Lot Features
Corner Lot, Mountainous, Near Ski Area
Patio And Porch Features
Deck, Front Porch
Subdivision Name
Innsbruck Val Moritz
Price History
| Date | Event | Price |
|---|---|---|
07/30/2026 Source: | Price Decreased | $1,045,000 -4.91% $472/sqft |
07/30/2026 Source: | Listed for Sale | $1,099,000 $496/sqft |

Nearby Homes



Find Homes by Property Features in Granby, CO

Based on information from REcolorado®, Inc.through Oct 10, 2026, 03:00PM. Not all properties were listed and/or closed by Company. This representation is based in whole or in part on content supplied by REcolorado®, Inc. REcolorado®, Inc. does not guarantee nor is it in any way responsible for its accuracy. Content maintained by REcolorado®, Inc. may not reflect all real estate activity in the market. Some IDX listings have been excluded from this website. Any use search of data on the website, other than by a consumer looking to purchase real estate, is prohibited. If Houzeo suspect “scraping” of the data has occurred, the suspicion and any evidence will be reported to the MLS. IDX information is provided exclusively for consumers' personal non-commercial use. It may not be used for any purpose other than to identify prospective properties consumers may be interested in purchasing. The data is deemed reliable but is not guaranteed by REcolorado®. The use of the IDX Data may be subject to an end user license agreement prescribed by REcolorado® as amended from time to time.
Based on information submitted to the MLS GRID as of Oct 10, 2026, 03:00PM. All data is obtained from various sources and may not have been verified by broker or MLS GRID. Supplied Open House information is subject to change without notice. All information should be independently reviewed and verified for accuracy. Properties may or may not be listed by the office/agent presenting the information. ©2026 REcolorado®, Inc. All Rights Reserved.
 Advertising Broker: Albert Gollas | Gollas and Company, Inc.