- Overview
- Description
- Property Details
- Location
- Facts & Features
- Getting Around
- Nearby Homes


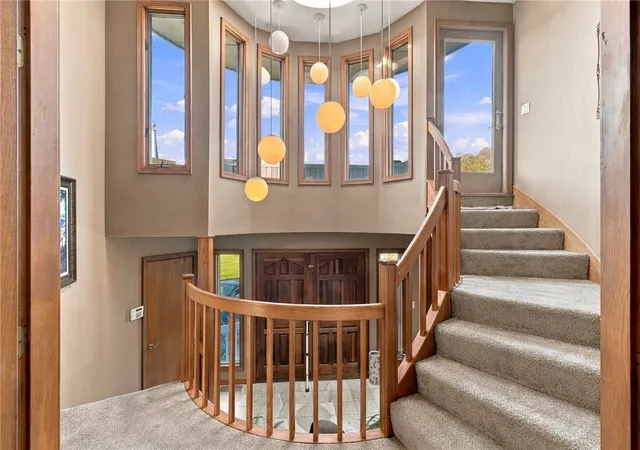


$950,000
Monthly Est:$4,728
 3 Beds
 3 Baths
2 full baths + 1 half bath
 3,620sqft
199 Brk Run, Rehoboth, MA 02769
$950,000
$4,728/moEst:
Get Pre-Approved
Single Family Residence
Built in 1989
$-- HOA
3.16 acres lot
$262/sq.ft
Description
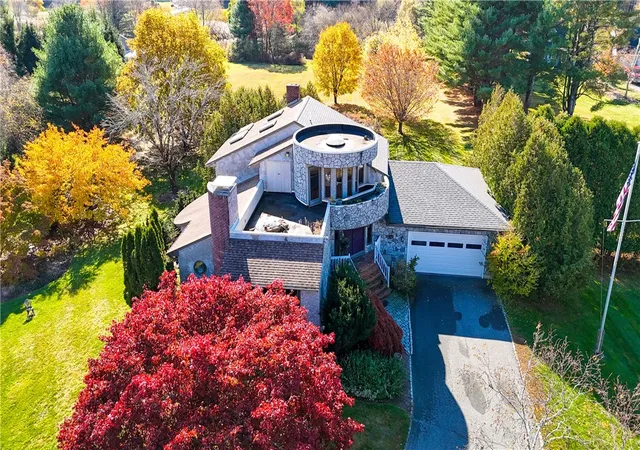
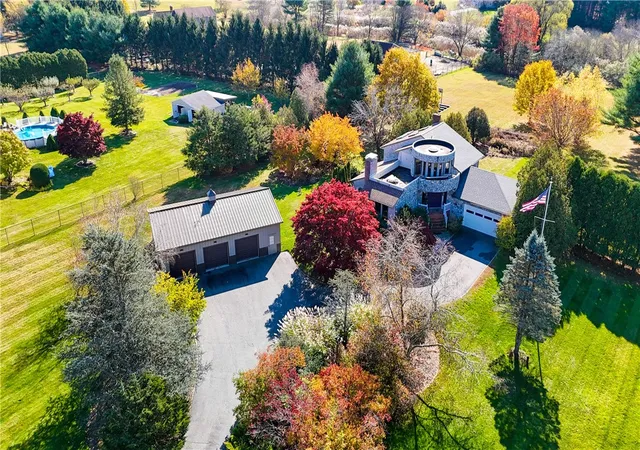
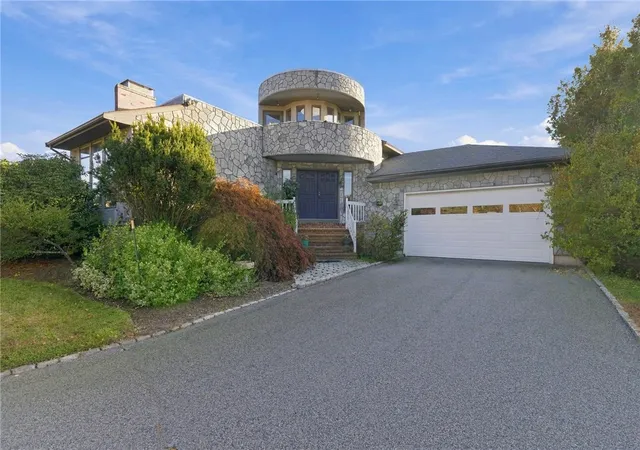
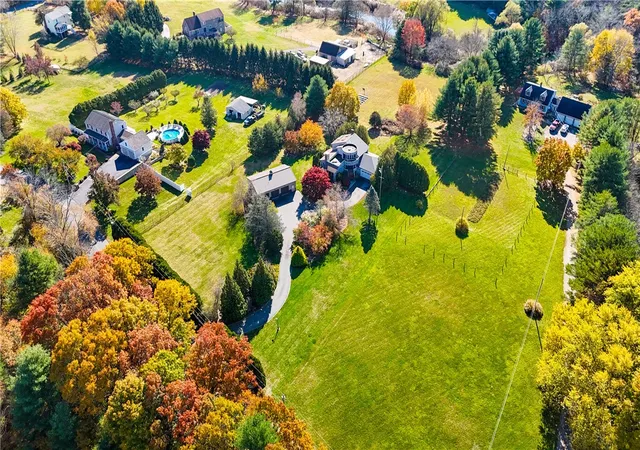
Discover an exceptional opportunity to enjoy privacy, space and a distinctive lifestyle on 3.16 beautifully landscaped acres in desirable Rehoboth. Surrounded by expansive manicured lawns, mature trees and picturesque grounds extending toward a peaceful backyard pond, this striking contemporary residence offers a rare combination of architectural character, natural beauty and versatility. Inside, a dramatic three-story foyer welcomes you into a spacious, light-filled home featuring soaring ceilings, expansive windows, inviting living areas and a beautiful wood-burning fireplace. The generous primary suite features a private office and sunroom, while the finished lower level provides additional space for recreation and entertaining. Outdoors, enjoy a sprawling lawn, lush gardens, irrigation system and composite deck with hot tub. Car collectors, hobbyists and enthusiasts will appreciate the exceptional garage accommodations, including a beautifully rebuilt oversized attached garage with lift potential and a substantial detached three-car Morton steel building. Owned solar panels, a whole-house generator and additional system improvements add everyday convenience. Enjoy the tranquility of a private country setting with convenient access to Routes 44 and 195, Providence and surrounding Southeastern Massachusetts communities. A truly unique property offering room to live, entertain and pursue your passions.
- Houzeo last checked: 9 minutes ago
- Listing updated: November 7, 2026 at 6:00 pm
- Listing Provided by: The DiSpirito Team (401) 244-8355 | Engel & Volkers Oceanside (401) 638-0010
- Source: RI StateWide MLS-RI | MLS#: 1427880

Property Details
Status
Active
Type
Single Family Residence
No. of Stories
3
County
City
Neighborhood
--
Year Built
1989
HOA Fees
-
Finished Area
3,620 sqft
Lot Size
3.16 acres lot
Basement Area
- sqft
MLS Name
RI StateWide MLS
MLS Number
1427880
MLS Status
Active
Days on Market
3

Continue Your Journey in App
Find your dream home, receive real-time updates, and many more!
Continue Your Journey in App
Find your dream home, receive real-time updates, and many more!
Location
Facts & Features
Rooms
Bedrooms & bathrooms
Bedrooms: 3
Bathrooms: 3
Recreation
Level: Lower
Area: 725.11 Square Feet
Dimensions: 33.11 x 21.9
Sunroom
Level: Second
Area: 94.72 Square Feet
Dimensions: 12.8 x 7.4
Office
Level: Second
Area: 149.94 Square Feet
Dimensions: 14.7 x 10.2
Bedroom3
Level: First
Area: 112.21 Square Feet
Dimensions: 10.10 x 11.11
Bedroom2
Level: First
Area: 118.17 Square Feet
Dimensions: 10.10 x 11.7
PrimaryBedroom
Level: Second
Area: 389.84 Square Feet
Dimensions: 20.4 x 19.11
Kitchen
Level: First
Area: 231.28 Square Feet
Dimensions: 19.6 x 11.8
FamilyRoom
Level: First
Area: 296.20 Square Feet
Dimensions: 19.11 x 15.5
DiningRoom
Level: First
Area: 148.68 Square Feet
Dimensions: 12.6 x 11.8
LivingRoom
Level: First
Area: 432.92 Square Feet
Dimensions: 27.4 x 15.8
Interior
Window Features
Skylights, Thermal Windows
Heating
Central, Forced Air, Hot Water, Oil, Wood
Exterior Features
Balcony, Deck, Irrigation Sprinklers
Flooring
Carpet, Ceramic Tile, Hardwood, Marble
Interior Features
Cedar Closets, Cathedral Ceilings, High Ceilings, Internal Expansion, Interior Steps, Skylights, Tub Shower, Vaulted Ceilings, Central Vacuum
Cooling
Central Air
Sewer
Septic Tank
Appliances
Dryer, Dishwasher, Oven, Oil Water Heater, Range, Washer
Construction
Year Built
Year Built: 1989
Home type
Single Family Residence
Foundation Details
Concrete Perimeter
Architectural Style
Contemporary
Construction Materials
Plaster, Other
Utilities & Energy
Basement
Exterior Entry, Full, Interior Entry, Partially Finished
Water Source
Private, Well
Fireplace Features
Marble, Stone
Parking Features
Attached, Detached, Garage, Garage Door Opener
Electric
Amps200or More, Circuit Breakers, Generator, Volts220
Security Features
Security System Owned
Other Features
Subdivision Name
South Rehoboth
Community Features
Highway Access, Near Schools, Shopping
Lot Features
Sprinkler System, Waterfront
Patio And Porch Features
Balcony, Deck
Price History
| Date | Event | Price |
|---|---|---|
11/05/2026 Source: | Listed for Sale | $950,000 $262/sqft |

Nearby Homes

Find Homes by Property Features in Rehoboth, MA

Based on information from State-Wide MLS through Nov 09, 2026, 09:30AM. Information is provided exclusively for consumers’ personal, non-commercial use. It may not be used for any purpose other than to identify prospective properties that consumers may be interested in purchasing. Data is deemed reliable but is not guaranteed accurate by the MLS. This website may not include listings or property addresses of sellers who have directed their listing brokers to withhold their listing or their property address from display on the Internet. © 2026 State-Wide MLS, Inc. All rights reserved.
 Advertising Broker: Derek Greene | The Greene Realty Group
