- Overview
- Description
- Property Details
- Location
- HOA Management
- Facts & Features
- Getting Around
- Nearby Homes

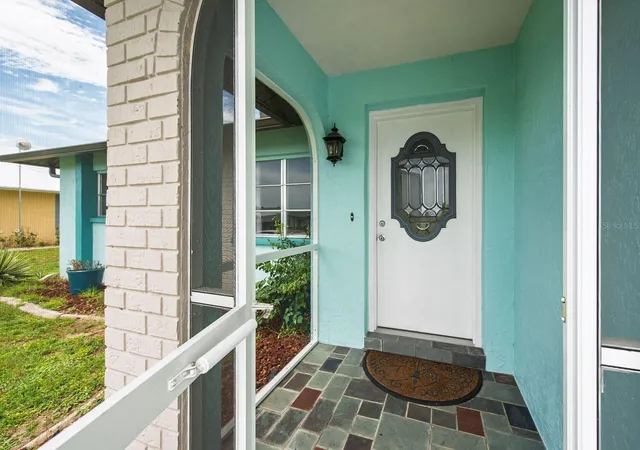


$314,900
Monthly Est:$1,567
 3 Beds
 2 Baths
2 full baths
 2,018sqft
199 Caddy Rd, Rotonda West, FL 33947
$314,900
$1,567/moEst:
Get Pre-Approved
Single Family Residence
Built in 1984
$15.83/mo HOA
9,599 sqft lot
$156/sq.ft
Description
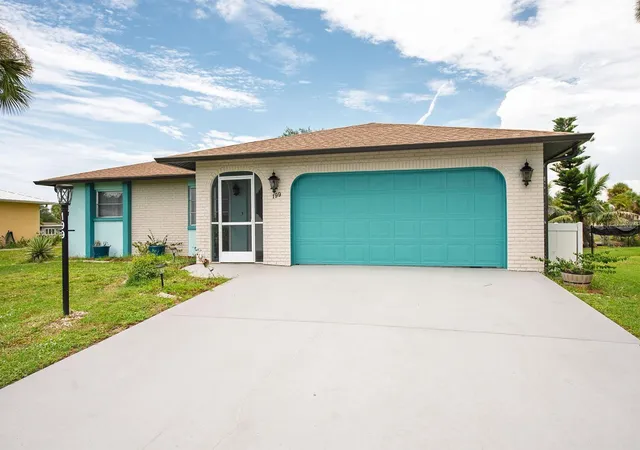
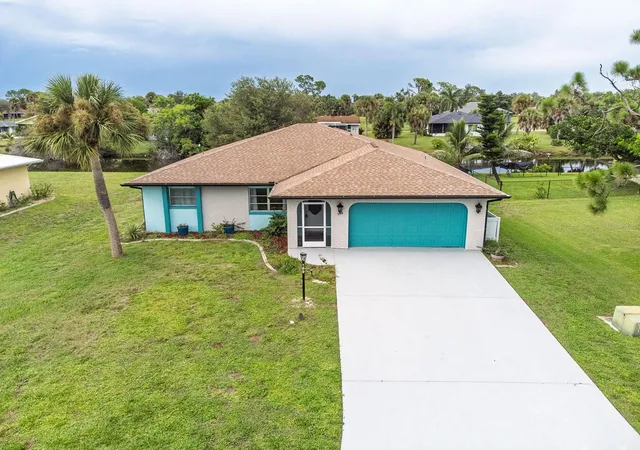
Welcome to your effortless Florida getaway or lucrative investment opportunity! This beautifully updated 3-bedroom, 2-bathroom, 2-car garage home in Rotonda West’s desired Oakland Hills subdivision comes fully turn-key furnished—down to the dishes, linens, and silverware—so you can simply unpack your bags or start generating rental income from day one. Peace of mind comes built-in with major capital improvements, including a newer roof (2022), A/C (2018), new exterior fascia, brand-new gutters, and public water and sewer utilities. Inside, the remodeled chef's kitchen serves as the heart of the home, featuring a new center island, stunning new granite countertops with a matching backsplash, a new stainless steel sink and faucet, and sleek newer appliances. Freshly painted inside and out, the home shines with gorgeous waterproof laminate flooring throughout the main living areas, plush new carpet in all three bedrooms, and remote-controlled ceiling fans paired with updated light fixtures in every room.
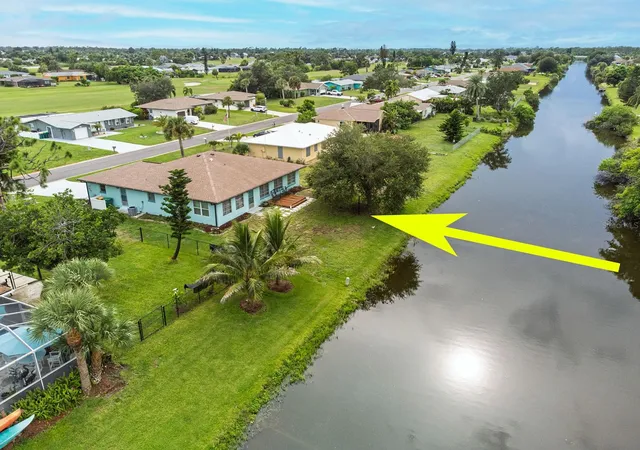
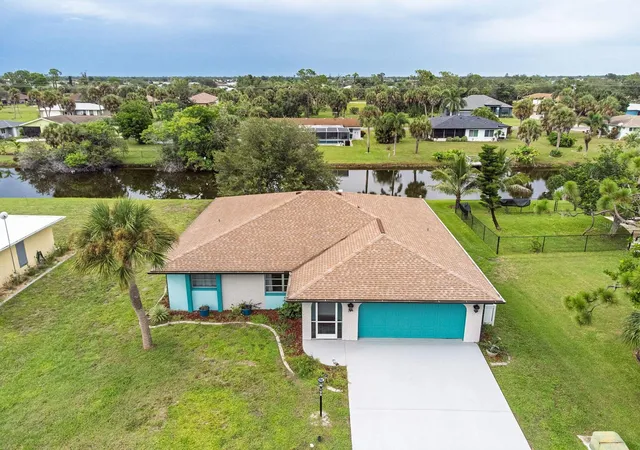
Boasting over 2000 square feet of bright, open-concept living space, the intuitive floor plan flows seamlessly between the formal living and dining areas into a sprawling 11x28 sunlit family room. The oversized 12x17 primary suite serves as a true retreat, complete with a large walk-in closet, a private bathroom with a walk-in shower, and a dedicated 11x19 adjoining den/office—perfect for remote work, hobbies, or a quiet reading nook. Step outside to enjoy serene waterfront living right in your own backyard along the crystal-blue freshwater canal, with peaceful neighborhood views framing the front. Nestled in a pristine, highly sought-after community with exceptionally low HOA fees of just $190 per year, you are only minutes away from five championship golf courses, local dining, shopping, and the world-class sandy beaches of Boca Grande and Englewood. Whether you are searching for your family's year-round dream home, a seasonal retreat, or a high-performing turn-key investment, this property delivers it all. Schedule your private tour today!
- Houzeo last checked: 12 minutes ago
- Listing updated: September 21, 2026 at 6:32 pm
- Listing Provided by: Anneliese Morris (863) 244-3724 , Nicole Mantha | KELLER WILLIAMS ISLAND LIFE REAL ESTATE (941) 254-6467
- Source: Stellar MLS-FL as distributed by MLS GRID | MLS#: D6148550

Property Details
Status
Active
Type
Single Family Residence
No. of Stories
1
County
City
Neighborhood
--
Year Built
1984
HOA Fees
$15.83/mo
Finished Area
2,018 sqft
Lot Size
9,599 sqft lot
Basement Area
- sqft
MLS Name
Stellar MLS
MLS Number
D6148550
MLS Status
Active
Days on Market
65
Cumulative Days on Market
56

Continue Your Journey in App
Find your dream home, receive real-time updates, and many more!
Continue Your Journey in App
Find your dream home, receive real-time updates, and many more!
Location
HOA Management
Rotonda West Association
HOA Fees
$190/ Annually
Amenities
 Amenities and services may be covered by one or multiple associations and service providers.
 Management
Common Area Taxes
Disclaimer: Amenities are based on third-party information and may vary; buyers must independently verify all amenities, as information is deemed reliable but not guaranteed.
Facts & Features
Rooms
Bedrooms & bathrooms
Bedrooms: 3
Bathrooms: 2
Kitchen
Level: First
Area: 108.00 Square Feet
Dimensions: 12x9
Living Room
Level: First
Area: 299.00 Square Feet
Dimensions: 23x13
Dining Room
Level: First
Area: 126.00 Square Feet
Dimensions: 14x9
Primary Bedroom
Level: First
Area: 204.00 Square Feet
Dimensions: 17x12
Bedroom 2
Level: First
Area: 121.00 Square Feet
Dimensions: 11x11
Bedroom 3
Level: First
Area: 168.00 Square Feet
Dimensions: 14x12
Primary Bathroom
Level: First
Area: 48.00 Square Feet
Dimensions: 8x6
Florida Room
Level: First
Area: 308.00 Square Feet
Dimensions: 28x11
Balcony/Porch/Lanai
Level: First
Area: 209.00 Square Feet
Dimensions: 19x11
Interior
Flooring
Carpet, Laminate
Sewer
Public Sewer
Cooling
Central Air
Interior Features
Ceiling Fans(s), L Dining, Living Room/dining Room Combo, Open Floorplan, Split Bedroom, Stone Counters, Walk In Closet(s), Window Treatments
Heating
Central
Appliances
Dishwasher, Dryer, Electric Water Heater, Microwave, Range, Refrigerator, Washer
Exterior Features
Lighting, Rain Gutters
Construction
Year Built
Year Built: 1984
Home type
Single Family Residence
Construction Materials
Block, Stucco
Roof
Shingle
Property Condition
Completed
Foundation Details
Slab
Architectural Style
Florida
Utilities & Energy
Laundry Features
In Garage
Parking Features
Driveway
Water Source
Public
Utilities
Electricity Connected, Public, Sewer Connected, Water Connected
Other Features
Lot Features
City Limits, Paved
Community Features
Park, Playground
Subdivision Name
Rotonda West Oakland Hills
Patio And Porch Features
Deck, Enclosed
Price History
| Date | Event | Price |
|---|---|---|
08/26/2026 Source: | Listed for Sale | $314,900 -9.77% $156/sqft |
08/05/2026 Source: | Listing Removed | $349,000 $173/sqft |
07/06/2026 Source: | Listed for Sale | $349,000 +22.03% $173/sqft |
02/20/2025 Source: | Sold | $286,000 -6.23% $142/sqft |
02/20/2025 Source: | Price Decreased | $305,000 -3.14% $151/sqft |

Show more
Nearby Homes
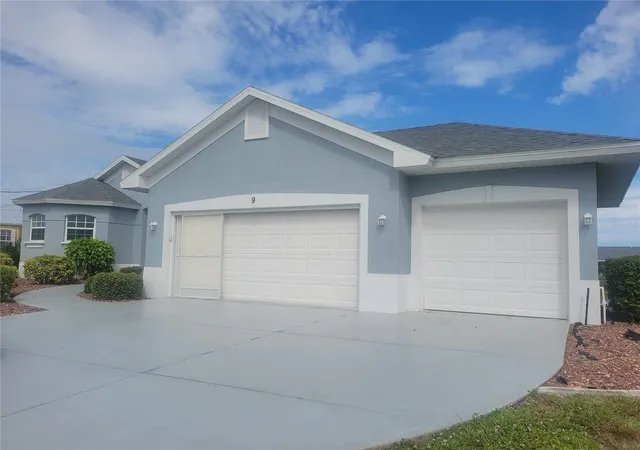
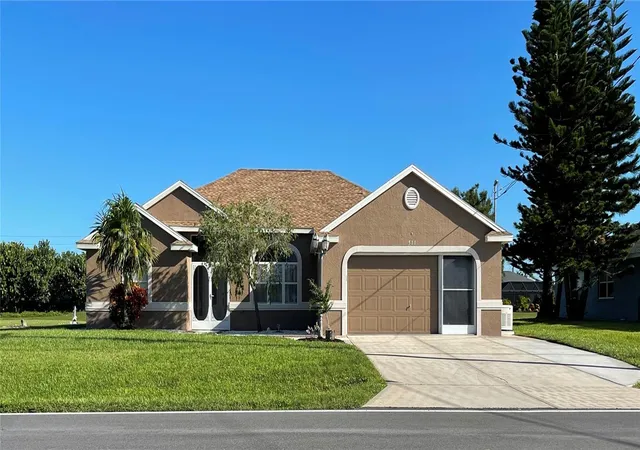
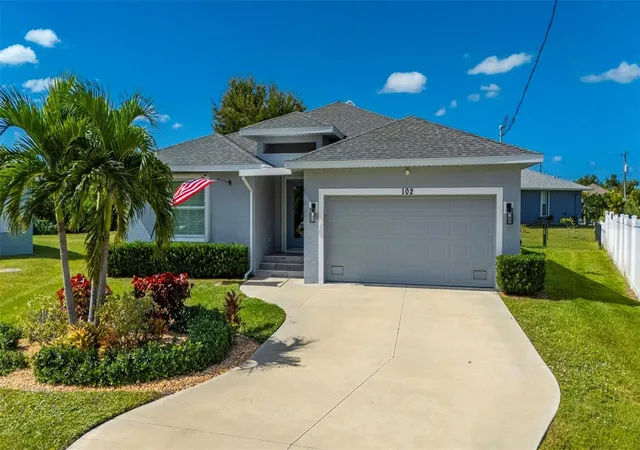
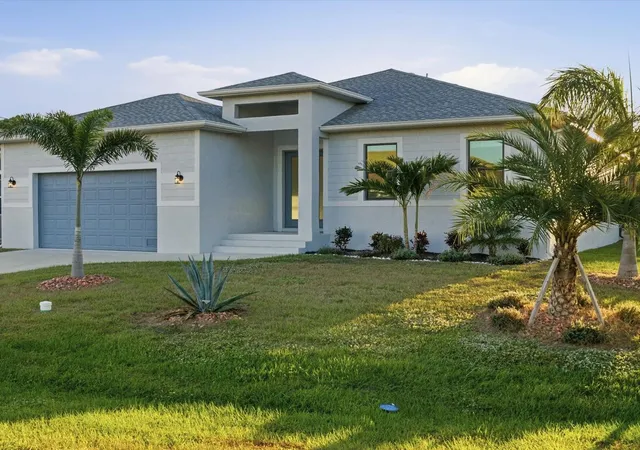
Find Homes by Property Features in Rotonda West, FL
Nearby New Homes For Sale

Based on information from Stellar MLS® through Oct 30, 2026, 10:15PM as submitted to and distributed by MLS GRID. All data is obtained from various sources and may not have been verified by the broker or MLS GRID. Supplied Open House Information is subject to change without notice. All information should be independently reviewed and verified for accuracy. Properties may or may not be listed by the office/agent presenting the information. IDX information is provided exclusively for consumers’ personal non-commercial use. It may not be used for any purpose other than to identify prospective properties consumers may be interested in purchasing. The data is deemed reliable but is not guaranteed by MLS GRID. The use of the MLS GRID Data may be subject to an end-user license agreement prescribed by the Member Participant’s applicable MLS, if any, and as amended from time to time. © 2026 Stellar MLS. All Rights Reserved.
 Advertising Broker: Fred McGill | Simple Showing, Inc
