- Overview
- Description
- Property Details
- Location
- Facts & Features
- Getting Around
- Nearby Homes



$721,000
Monthly Est:$3,589
 4 Beds
 4 Baths
3 full baths + 1 half bath
 3,000sqft
199 Deer Crk Dr, Aledo, TX 76008
$721,000
$3,589/moEst:
Get Pre-Approved
Single Family Residence
Built in 2005
$-- HOA
0.7 acre lot
$240/sq.ft
Description
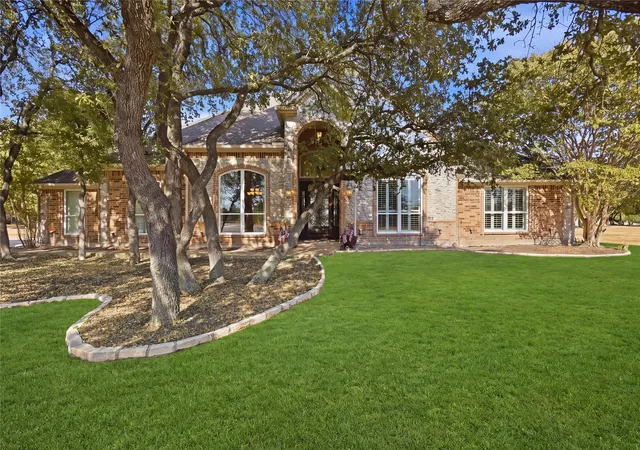
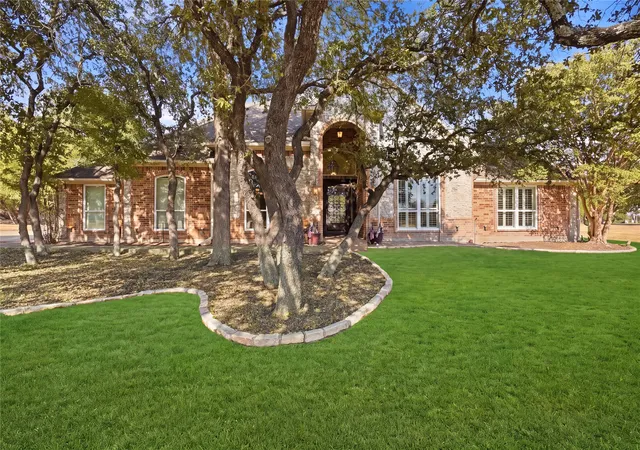
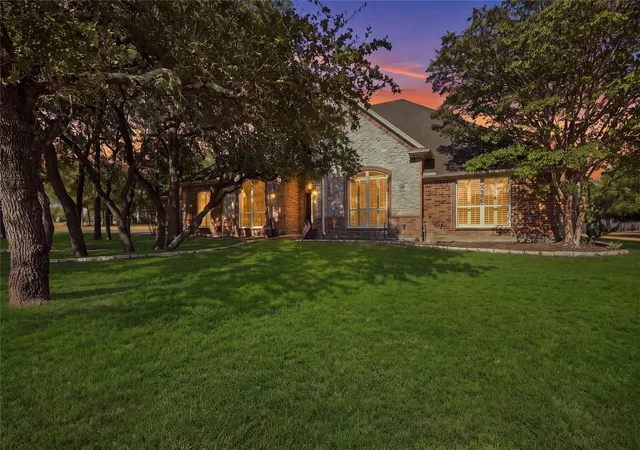
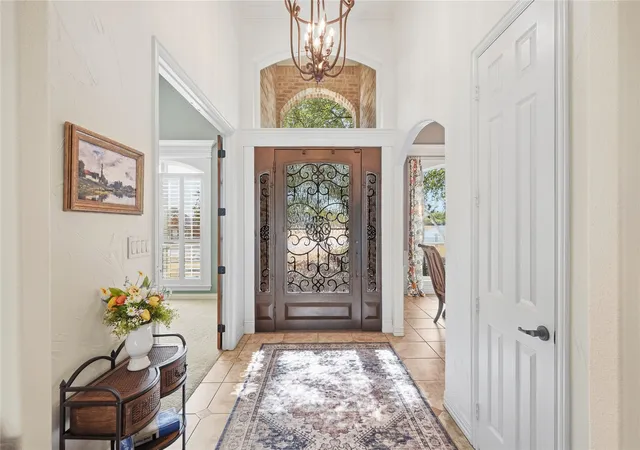
From the moment you arrive, this exceptional home makes a lasting impression. A grand arched entry, framed by mature trees and timeless brickwork, welcomes you to a residence filled with character, warmth, and refined details. The beautifully designed wrought-iron front door features intricate scrollwork, glass panels that open—perfect for welcoming in the fresh air on those beautiful Texas days.
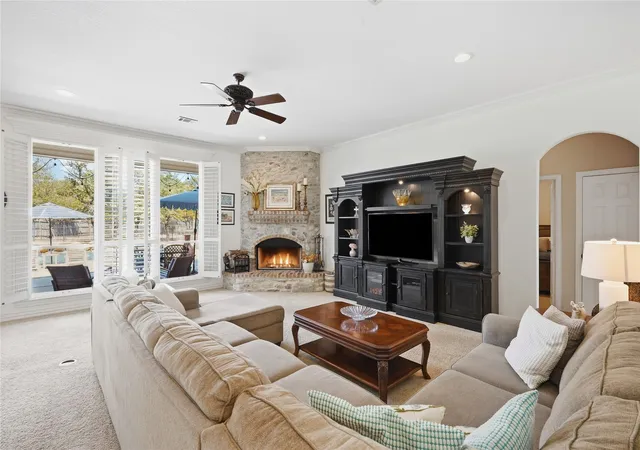
Inside, natural light pours through the home, highlighting soaring ceilings, expansive living spaces, and picturesque views of the outdoors. The spacious living room is anchored by a stunning stone fireplace and flows effortlessly into the kitchen and breakfast area, creating an inviting setting for both intimate gatherings and memorable entertaining.
The private primary suite is a true retreat, offering a peaceful escape from the everyday. Thoughtfully designed split-bedroom accommodations provide privacy and flexibility, while a versatile bonus room at the front of the home offers the perfect space for a study, media room, or additional living area.
And then, step outside—where this property truly comes alive. Multiple beautifully appointed seating areas surround a sparkling heated pool and separate spa, creating an exceptional outdoor living experience. Whether you're entertaining family and friends, enjoying a quiet evening beneath the stars, watching the sunset, or simply relaxing as the deer wander through the neighborhood, every moment feels special. There is a reason it's called Deer Creek.
Recent brand-new windows add to the home's comfort, beauty, and appeal. Throughout the property, you'll discover thoughtful details, quality craftsmanship, and a true sense of pride of ownership.
This is more than a beautiful home—it is a place designed for living well, gathering often, and making lasting memories. **A truly special property that deserves a place at the top of your list.**
- Houzeo last checked: 2 minutes ago
- Listing updated: October 2, 2026 at 9:10 pm
- Listing Provided by: Kelly Jordan (817) 271-0413 | Williams Trew Real Estate (817) 632-9500
- Source: NTREIS MLS-TX | MLS#: 21390449

Property Details
Status
Active
Type
Single Family Residence
No. of Stories
1
County
City
Neighborhood
--
Year Built
2005
HOA Fees
-
Finished Area
3,000 sqft
Lot Size
0.7 acre lot
Basement Area
- sqft
MLS Name
NTREIS MLS
MLS Number
21390449
MLS Status
Active
Cumulative Days on Market
13

Continue Your Journey in App
Find your dream home, receive real-time updates, and many more!
Download App
Continue Your Journey in App
Find your dream home, receive real-time updates, and many more!
Location
Facts & Features
Rooms
Bedrooms & bathrooms
Bedrooms: 4
Bathrooms: 4
Bedroom
Level: First
Area: 110.00 Square Feet
Dimensions: 11 x 10
Bedroom
Level: First
Area: 156.00 Square Feet
Dimensions: 12 x 13
Bedroom
Level: First
Area: 156.00 Square Feet
Dimensions: 12 x 13
HalfBath
Level: First
Area: 0.00 Square Feet
Dimensions: 0 x 0
PrimaryBedroom
Level: First
Area: 400.00 Square Feet
Dimensions: 20 x 20
BonusRoom
Level: First
Area: 208.00 Square Feet
Dimensions: 16 x 13
BreakfastRoomNook
Level: First
Area: 110.00 Square Feet
Dimensions: 10 x 11
Kitchen
Level: First
Area: 156.00 Square Feet
Dimensions: 13 x 12
DiningRoom
Level: First
Area: 168.00 Square Feet
Dimensions: 12 x 14
LivingRoom
Level: First
Area: 440.00 Square Feet
Dimensions: 22 x 20
Interior
Sewer
Public Sewer
Interior Features
Granite Counters, High Speed Internet, Kitchen Island, Open Floorplan, Pantry, Tile Counters, Cable Tv, Natural Woodwork, Walk In Closets
Window Features
Shutters
Flooring
Carpet, Ceramic Tile
Appliances
Double Oven, Dishwasher, Electric Cooktop, Electric Oven, Electric Water Heater, Disposal, Microwave, Refrigerator, Vented Exhaust Fan
Construction
Year Built
Year Built: 2005
Home type
Single Family Residence
Property Condition
Resale
Roof
Composition
Architectural Style
Traditional, Detached
Foundation Details
Slab
Construction Materials
Brick
Utilities & Energy
Laundry Features
Washer Hookup, Electric Dryer Hookup, Laundry In Utility Room
Water Source
Public
Utilities
Sewer Available, Water Available, Cable Available
Pool Features
Gunite, Heated, In Ground, Outdoor Pool, Pool, Pool Spa Combo, Waterfall
Fireplace Features
Living Room, Wood Burning
Parking Features
Additional Parking, Driveway, Garage, Garage Door Opener, Inside Entrance, Oversized, Garage Faces Side, Storage
Other Features
Subdivision Name
Deer Creek Ph 04
Patio And Porch Features
Rear Porch, Patio
Price History
| Date | Event | Price |
|---|---|---|
09/19/2026 Source: | Listed for Sale | $721,000 $240/sqft |

Nearby Homes


Find Homes by Property Features in Aledo, TX
Nearby New Homes For Sale

Based on information from the North Texas Real Estate Information Systems, Inc., through Oct 11, 2026, 03:45AM. Information is provided exclusively for consumers’ personal, non-commercial use. It may not be used for any purpose other than to identify prospective properties consumers may be interested in purchasing. Data is deemed reliable but is not guaranteed accurate. This website may not include listings or property addresses of sellers who have directed their listing brokers to withhold their listing or their property address from display on the Internet. ©2026 North Texas Real Estate Information Systems, Inc. All Rights Reserved.
 Advertising Broker: Michelle Brecker | Pathway To Home Realty