
- Overview
- Description
- Property Details
- Location
- Facts & Features
- Getting Around
- Nearby Homes



Street View
$349,900
Monthly Est:$1,742
 5 Beds
 3 Baths
3 full baths
 2,406sqft
199 French Rd, West Seneca, NY 14224
$349,900
$1,742/moEst:
Get Pre-Approved
Single Family Residence
Built in 1960
$-- HOA
0.98 acre lot
$145/sq.ft
Description
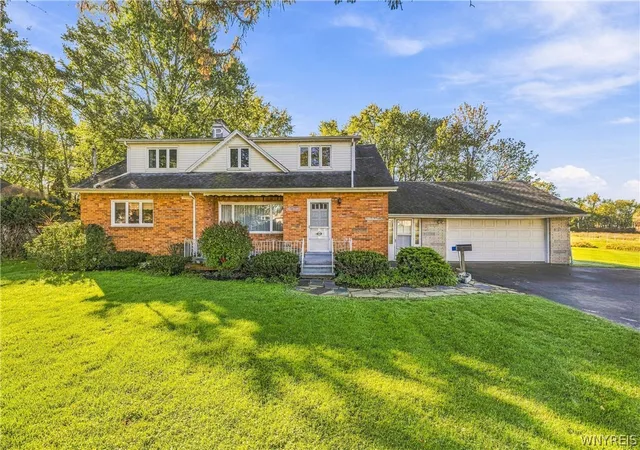
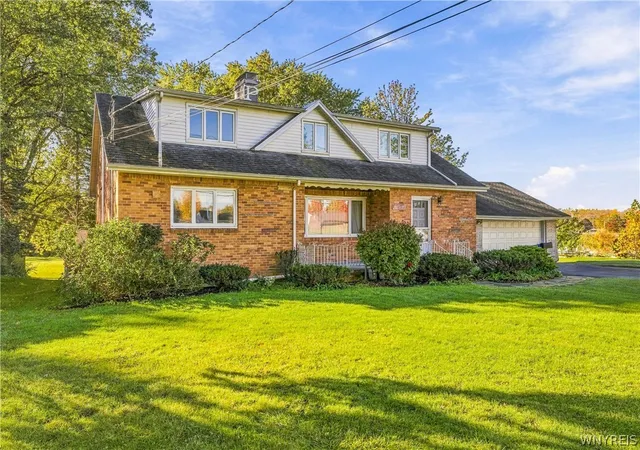
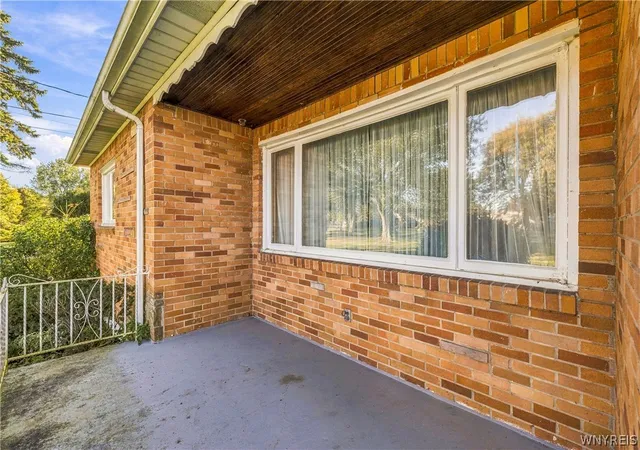
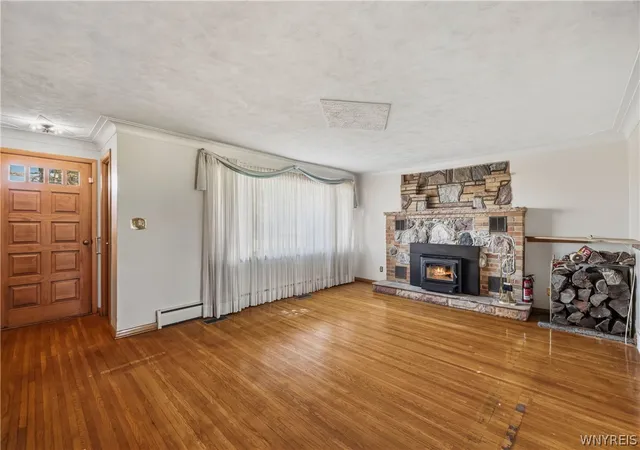
Discover the possibilities in this distinctive home featuring a versatile two-level layout, multiple living areas, and additional finished space in the basement. The first floor offers three bedrooms, a full bathroom, and a kitchen with an adjoining dining area, built-in cabinetry, and an oversized window overlooking the backyard. The spacious living room is filled with natural light and features a wood-burning fireplace with an attractive stone surround. An exceptionally spacious primary bedroom provides plenty of room to unwind and create a comfortable personal retreat. A generously sized breezeway connects to the second floor and features sliding glass doors leading to a covered, screened-in porch overlooking the backyard. This inviting outdoor space offers a wonderful spot to enjoy morning coffee, relax, or spend time outdoors. The second floor expands the home's possibilities with two additional bedrooms, a second kitchen, a convenient kitchen nook, and a separate living area that could potentially be converted into a third bedroom. With its flexible layout, this level is well suited for extended family, guests, or a variety of living arrangements. The expansive backyard offers added privacy with no rear neighbors and plenty of room for outdoor entertaining, gardening, or enjoying the outdoors. Two large sheds provide ample storage for lawn equipment and seasonal essentials, while additional storage beneath the porch adds convenience. The basement offers even more usable space, featuring a full bathroom, a second wood-burning fireplace, and a bar area. Whether envisioned as a recreation room, game room, or gathering space, this lower level provides additional options to fit your lifestyle. With kitchens on both levels, multiple living areas, and a flexible floor plan, this property presents an excellent opportunity for multi-generational living, extended family accommodations, or anyone seeking extra space and versatility. Conveniently located near everyday amenities, I-90, I-290, and I-190, with easy access to Buffalo attractions, including Canalside/Buffalo's Waterfront. Open, Sat., 11/7, 11-1pm and Sun., 11/8, 1-3pm. Also listed as a multi unit, B1722078
- Houzeo last checked: 3 hours ago
- Listing updated: November 3, 2026 at 5:03 pm
- Listing Provided by: Timothy Ulinger (716) 499-7243 DRE #10401328087 | eXp Realty (888) 276-0630
- Source: New York State Alliance of MLSs, Buffalo-NY | MLS#: B1715661

Property Details
Status
Active
Type
Single Family Residence
No. of Stories
1
County
City
Neighborhood
--
Year Built
1960
HOA Fees
-
Finished Area
2,406 sqft
Lot Size
0.98 acre lot
Basement Area
- sqft
MLS Name
New York State Alliance of MLSs, Buffalo
MLS Number
B1715661
MLS Status
Active
Days on Market
2
Open House

Continue Your Journey in App
Find your dream home, receive real-time updates, and many more!
Continue Your Journey in App
Find your dream home, receive real-time updates, and many more!
Location
Facts & Features
Rooms
Bedrooms & bathrooms
Bedrooms: 5
Bathrooms: 3
Interior
Heating
Gas, Baseboard
Interior Features
Breakfast Area, Ceiling Fans, Separate Formal Dining Room, Separate Formal Living Room, Guest Accommodations, Other, See Remarks, Sliding Glass Doors, Second Kitchen, Storage, Bar, Window Treatments, Bedroom On Main Level, Convertible Bedroom, In Law Floorplan, Main Level Primary
Window Features
Drapes
Exterior Features
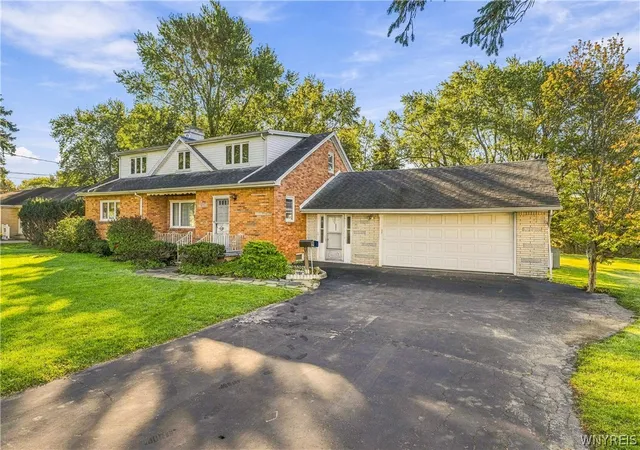
Blacktop Driveway, Porch
Appliances
Double Oven, Dryer, Dishwasher, Exhaust Fan, Gas Cooktop, Gas Water Heater, Refrigerator, Range Hood, See Remarks, Washer
Sewer
Connected
Flooring
Carpet, Tile, Varies, Vinyl
Construction
Year Built
Year Built: 1960
Home type
Single Family Residence
Property Condition
Resale
Construction Materials
Brick
Architectural Style
Cape Cod, Two Story
Roof
Asphalt
Foundation Details
Poured
Utilities & Energy
Parking Features
Attached, Electricity, Garage, Garage Door Opener
Laundry Features
In Basement
Electric
Circuit Breakers
Basement
Full, Finished, Walk Out Access
Water Source
Connected, Public
Utilities
Cable Available, High Speed Internet Available, Sewer Connected, Water Connected
Other Features
Lot Features
Rectangular, Rectangular Lot, Residential Lot
Patio And Porch Features
Covered, Open, Porch, Screened
Subdivision Name
Ebenezer Lands
Price History
| Date | Event | Price |
|---|---|---|
11/02/2026 Source: | Listed for Sale | $349,900 $145/sqft |

Nearby Homes
Find Homes by Property Features in West Seneca, NY
Nearby New Homes For Sale

Based on data from the New York State Alliance of MLSs (CNYIS, Inc., UNYREIS and WNYREIS) through Nov 05, 2026, 12:45PM.. All information is provided exclusively for consumers’ personal, non-commercial use. It may not be used for any purpose other than to identify prospective properties consumers may be interested in purchasing. The data is deemed reliable by is not guaranteed accurate by the MLS. This website may not include listings or property addresses of sellers who have directed their listing brokers to withhold their listing or their property address from display on the Internet. All information provided is deemed reliable but is not guaranteed and should be independently verified. © 2026 the New York State Alliance of MLSs. All Rights Reserved.
 Advertising Broker: Derek Greene | The Greene Realty Group
