- Overview
- Description
- Property Details
- Location
- Facts & Features
- Getting Around
- Nearby Homes


Street View
$749,900
Monthly Est:$3,733
 3 Beds
 3 Baths
2 full baths + 1 half bath
 2,034sqft
199 Kayden Ct, Wellington, NV 89444
$749,900
$3,733/moEst:
Get Pre-Approved
Single Family Residence
Built in 2024
$-- HOA
2 acres lot
$369/sq.ft
Description
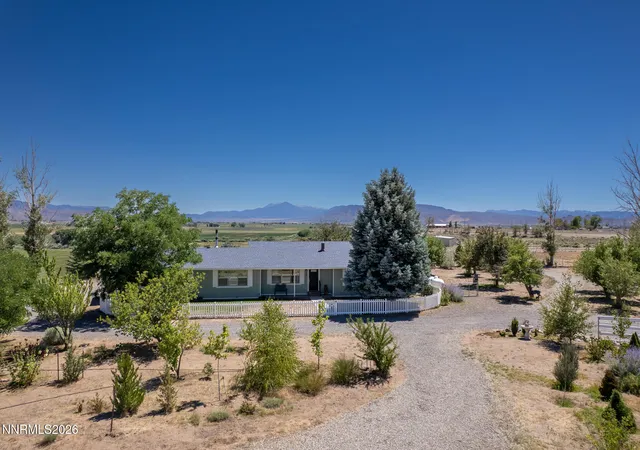
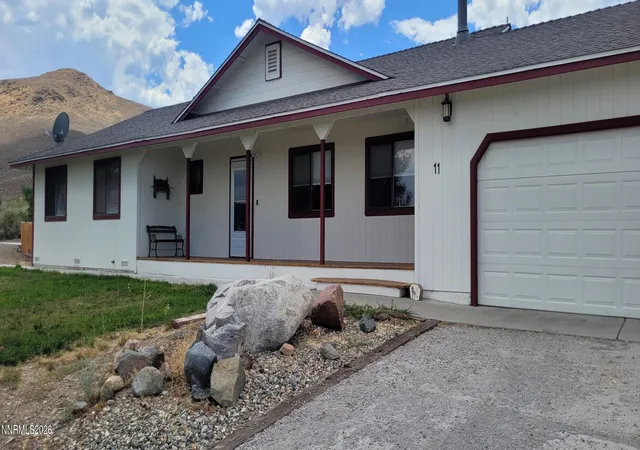
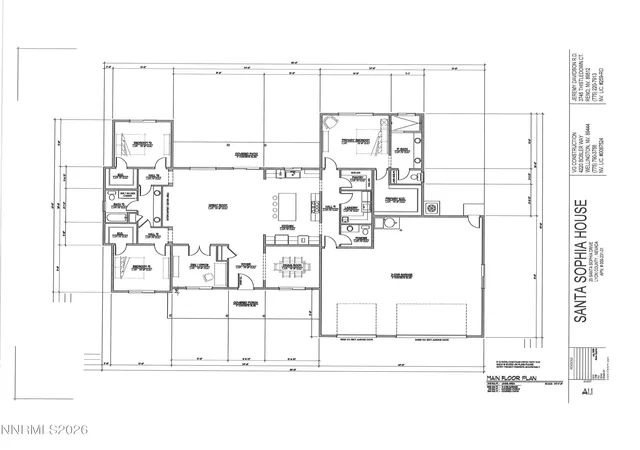
New home in Smith Valley by one of the best builders in the area, (call for builder info) 2034 sf, 3 bedrooms 2.5 baths and a large finished garage. Located on a 2-acre corner lot on a quiet cul-de-sac, with great views for every direction. Paved roads and underground power and no HOA fees are a bonus. 2 elevations to choose from. The open floorplan and vaulted ceilings make for an inviting environment. Choose from a freestanding wood, pellet, or gas stove to add additional warm to the room., There is a huge pantry, separate laundry room and all bathrooms have double sinks. Flooring is Luxury Vinyl Plank and carpet in the bedrooms. You can still make some minor changes to the plans. Construction will start once final plans are approved by the buyer and builder and Lyon County. The build will take 8 to 10 months depending current market conditions and supply chains. The Pictures are of a similar home. Plans, features and pricing are subject to change and market conditions before and during construction. Construction financing provided by builder/seller with the required down payment. All the buyer needs is the takeout loan at the end of the project if not an all cash purchase. Call Listing agent for details. BUILDER RESERVES THE RIGHT TO INCREASE PRICE OF THE HOUSE DUE TO POTENTIAL INCREASES IN CONSTRUCTION COSTS AND MARKET CONDITIONS.
- Houzeo last checked: 5 minutes ago
- Listing updated: May 28, 2025 at 6:30 am
- Listing Provided by: Scott Smith (775) 691-1777 DRE #S.20740, Lisa Wright (775) 450-9065 DRE #S.180783 | Intero (775) 783-5330
- Source: Northern Nevada Regional MLS-NV | MLS#: 220017161

Property Details
Status
Active
Type
Single Family Residence
No. of Stories
1
County
City
Neighborhood
--
Year Built
2024
HOA Fees
-
Finished Area
2,034 sqft
Lot Size
2 acres lot
Basement Area
- sqft
MLS Name
Northern Nevada Regional MLS
MLS Number
220017161
MLS Status
Active
Days on Market
1420
Cumulative Days on Market
979

Continue Your Journey in App
Find your dream home, receive real-time updates, and many more!
Continue Your Journey in App
Find your dream home, receive real-time updates, and many more!
Location
Facts & Features
Rooms
Bedrooms & bathrooms
Bedrooms: 3
Bathrooms: 3
Interior
Sewer
Septic Tank
Exterior Features
Barbecue Stubbed In
Cooling
Central Air, Refrigerated
Window Features
Double Pane Windows, Low Emissivity Windows, Vinyl Frames
Interior Features
Ceiling Fan(s), High Ceilings, Kitchen Island, Pantry, Primary Downstairs, Smart Thermostat, Walk In Closet(s)
Flooring
Carpet, Tile, Vinyl
Heating
Forced Air, Propane
Appliances
Dishwasher, Disposal, Double Oven, Gas Cooktop, Microwave, Water Purifier, None
Construction
Year Built
Year Built: 2024
Home type
Single Family Residence
Foundation Details
Crawl Space
Roof
Composition, Pitched, Shingle
Construction Materials
Batts Insulation, Masonite, Stone
Utilities & Energy
Laundry Features
Cabinets, Laundry Area, Laundry Room, Sink
Parking Features
Attached, Garage Door Opener, Rv Access/parking
Security Features
Smoke Detector(s)
Water Source
Private, Well
Association Amenities
None
Utilities
Cable Available, Electricity Available, Internet Available, Phone Available, Water Available, Cellular Coverage, Propane
Fireplace Features
Gas, Pellet Stove, Wood Burning Stove
Other Features
Lot Features
Cul De Sac, Level
Subdivision Name
Smith Vista
Patio And Porch Features
Patio
Price History
| Date | Event | Price |
|---|---|---|
12/17/2022 Source: | Listed for Sale | $749,900 $369/sqft |

Nearby Homes


Find Homes by Property Features in Wellington, NV
Nearby New Homes For Sale


Based on information from the Northern Nevada Regional Multiple Listing Service® through Nov 07, 2026, 02:15AM. IDX information is provided exclusively for consumers’ personal, non-commercial use. It may not be used for any purpose other than to identify prospective properties consumers may be interested in purchasing. Any use of the content displayed here other than by a search performed by a consumer looking to purchase or rent real estate is prohibited. Any suspected “scraping” would be reported to NNRMLS for immediate investigation and action. IDX information is deemed reliable but not guaranteed. The content relating to real estate for sale on this website comes in part from the IDX program of the Northern Nevada Regional Multiple Listing Service®. Real estate listings held by brokerage firms other than Congress Realty, Inc. includes the name of the listing brokerage. © 2026 Northern Nevada Regional Multiple Listing Service®, Inc. All rights reserved.
 Advertising Broker: Jared Andrew English | Congress Realty, Inc
