- Overview
- Description
- Property Details
- Location
- Facts & Features
- Getting Around
- Nearby Homes


Street View
$1,849,999
Monthly Est:$9,208
 4 Beds
 4 Baths
4 full baths
 3,300sqft
199 Lake Timicau Ln, Isle Of Palms, SC 29451
$1,849,999
$9,208/moEst:
Get Pre-Approved
Single Family Residence
Built in 2005
$-- HOA
1.13 acres lot
$561/sq.ft
Description
Set within the serene natural beauty of Dewees Island, this tranquil and truly one-of-a-kind waterfront estate offers sweeping lake and coastal water views while enjoying exceptional privacy between expansive natural lots. Designed by award-winning architect Lane Duncan, the residence reflects the timeless elegance of Lowcountry vernacular architecture, thoughtfully integrating traditional materials, solar and wind orientation, and climate-responsive construction to create a home that is both refined and environmentally attuned.Arranged across three thoughtfully designed levels, the home maximizes both functionality and breathtaking views. The ground level provides expansive storage ideal for outdoor and recreational equipment, perfectly suited to the island's nature-centered lifestyle. The second level features oversized, light-filled bedrooms designed as peaceful private retreats. On the upper level, the primary living spaces -- including the living room, dining area, and a versatile art studio or office that can easily be converted into a fourth bedroom -- are positioned to capture panoramic vistas of water and sky while providing an inviting setting for daily living and entertaining.
The luxurious kitchen and generous entertaining spaces create the perfect environment for hosting gatherings with family and friends for years to come. Custom cabinetry in the kitchen and bathrooms features a marine-grade finish, ensuring lasting durability, color, and sheen suited for the coastal climate. The home is equipped with hurricane-rated windows from Andersen Windows, complemented by elegant UV-protective sheer shades by Hunter Douglas that reduce ultraviolet rays by up to ninety percent while allowing soft natural light to illuminate the interiors.
Architectural elements such as the home's sleek profile and deep roof overhangs promote natural cross-ventilation in all weather conditions, while the classic Charleston-style piazza provides shaded outdoor living and a seamless connection to the surrounding landscape. Located off the coast of South Carolina, Dewees Island is a nationally recognized sustainable land trust and wildlife refuge, accessible only by boat or ferry. With pristine beaches, protected wildlife habitats, and a peaceful coastal setting, the island offers a rare lifestyle where architecture, nature, and tranquility coexist in perfect harmony.
- Houzeo last checked: 12 hours ago
- Listing updated: October 11, 2026 at 8:48 pm
- Listing Provided by: Andrew Robertson , Katherine Mcdonnell (203) 912-1257 | Robertson Team Real Estate
- Source: CHS Regional MLS | MLS#: 26006572

Property Details
Status
Active Under Contract
Type
Single Family Residence
No. of Stories
2
County
City
Neighborhood
--
Year Built
2005
HOA Fees
-
Finished Area
3,300 sqft
Lot Size
1.13 acres lot
Basement Area
- sqft
MLS Name
CHS Regional MLS
MLS Number
26006572
MLS Status
Active Contingent
Days on Market
239

Continue Your Journey in App
Find your dream home, receive real-time updates, and many more!
Continue Your Journey in App
Find your dream home, receive real-time updates, and many more!
Location
Facts & Features
Rooms
Bedrooms & bathrooms
Bedrooms: 4
Bathrooms: 4
Interior
Sewer
Private Sewer
Flooring
Ceramic Tile, Wood
Cooling
Central Air
Interior Features
High Ceilings, Beamed Ceilings, Ceiling Cathedral/vaulted, Elevator, Kitchen Island, Ceiling Smooth, Walk In Closet(s), Wet Bar, Ceiling Fan(s), Eat In Kitchen, Family, Entrance Foyer, Living/dining Combo, Office, Separate Dining, Study
Heating
Forced Air, Heat Pump
Window Features
Storm Window(s), Window Treatments
Exterior Features
Elevator Shaft, Rain Gutters, Balcony
Construction
Year Built
Year Built: 2005
Home type
Single Family Residence
Construction Materials
Wood Siding
Roof
Metal
Foundation Details
Raised
Architectural Style
Traditional
Utilities & Energy
Parking Features
2 Car Garage
Utilities
Dominion Energy
Laundry Features
Washer Hookup, Electric Dryer Hookup, Laundry Room
Fireplace Features
Family Room, Gas Log, Living Room, One, Wood Burning
Security Features
Fire Sprinkler System, Security System
Water Source
Private
Other Features
Lot Features
High, Marshview, Ocean View, Wooded, 1 2 Acres
Subdivision Name
Dewees Island
Community Features
Boat Ramp, Rv/boat Storage, Clubhouse, Dock Facilities, Fitness Center, Marina, Pool, Tennis Court(s), Walk/jog Trails
Patio And Porch Features
Deck, Porch Full Front, Screened, Front Porch
Price History
| Date | Event | Price |
|---|---|---|
10/11/2026 Source: | Contingent (Active Under Contract) | $1,849,999 +33.33% $561/sqft |
10/13/2021 Source: | Sold | $1,387,500 $420/sqft |

Nearby Homes
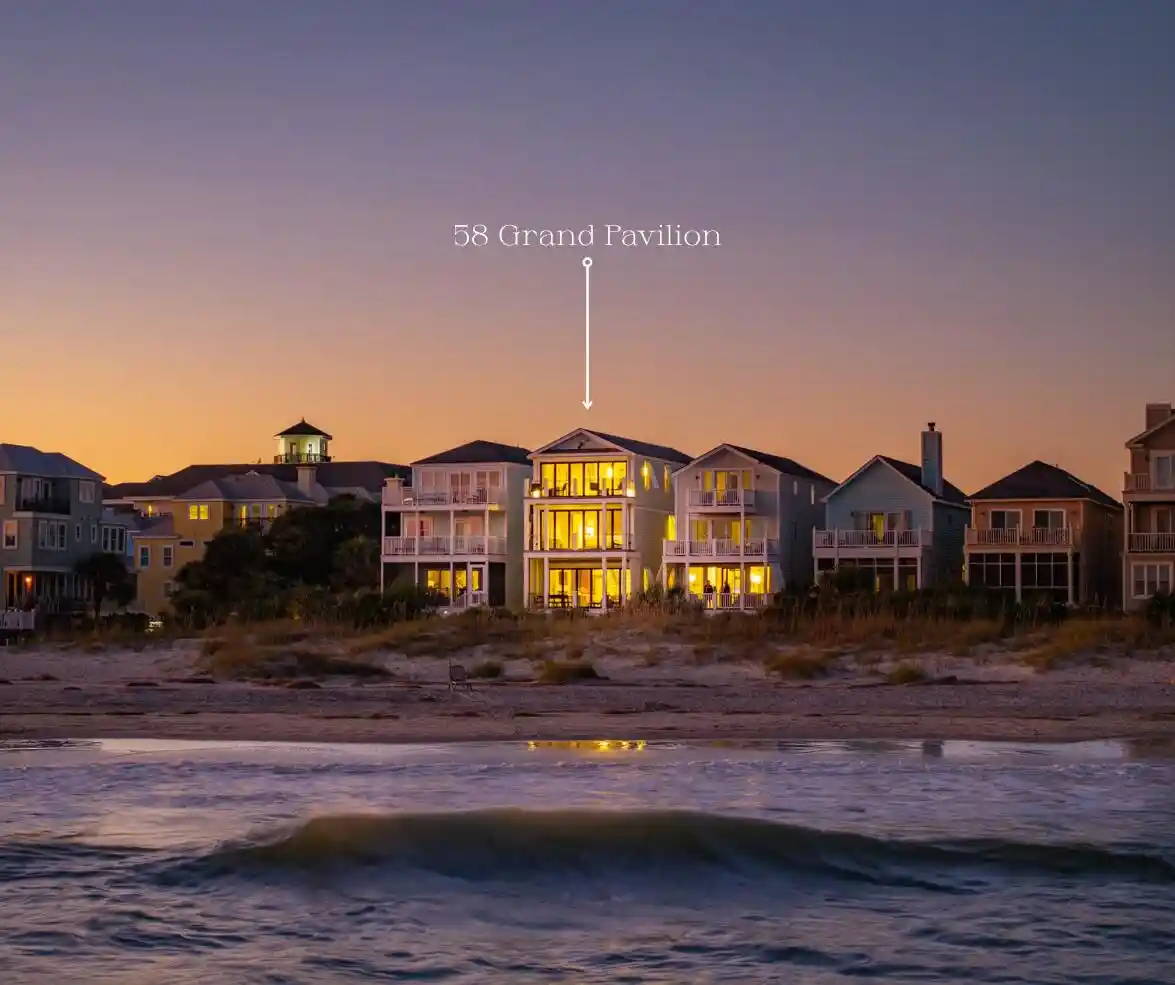
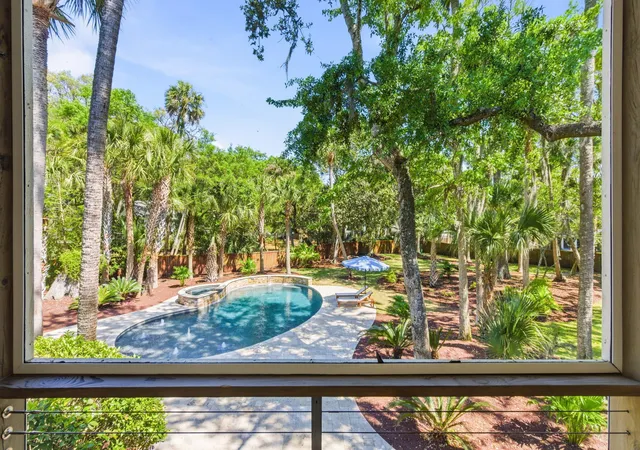

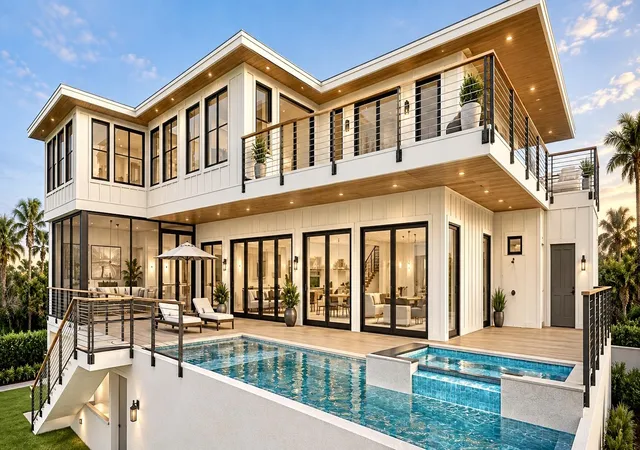
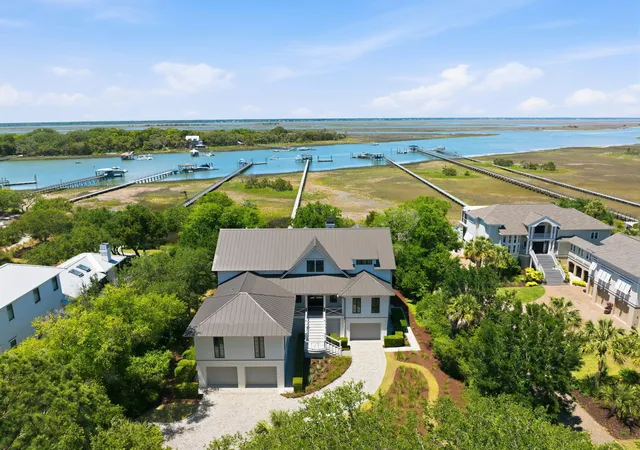


Find Homes by Property Features in Isle Of Palms, SC
Nearby New Homes For Sale

This representation is based in whole or in part on information supplied by the Charleston Trident Association of REALTORS® or its Multiple Listing Service through Nov 02, 2026, 02:15PM. Information is provided exclusively for personal, non-commercial use, and may not be used for any purpose other than to identify prospective properties consumers may be interested in purchasing.This website may not include listings or property addresses of sellers who have directed their listing brokers to withhold their listing or their property address from display on the Internet. All information deemed reliable but not guaranteed. Charleston Trident Multiple Listing Service, Inc. makes no representation or warranty regarding the accuracy of the data. ©2026 Charleston Trident MLS CTMLS. All rights reserved.
 Advertising Broker: Nicholas Huscroft | Chosen Realty
