- Overview
- Description
- Property Details
- Location
- HOA Management
- Facts & Features
- Getting Around
- Nearby Homes
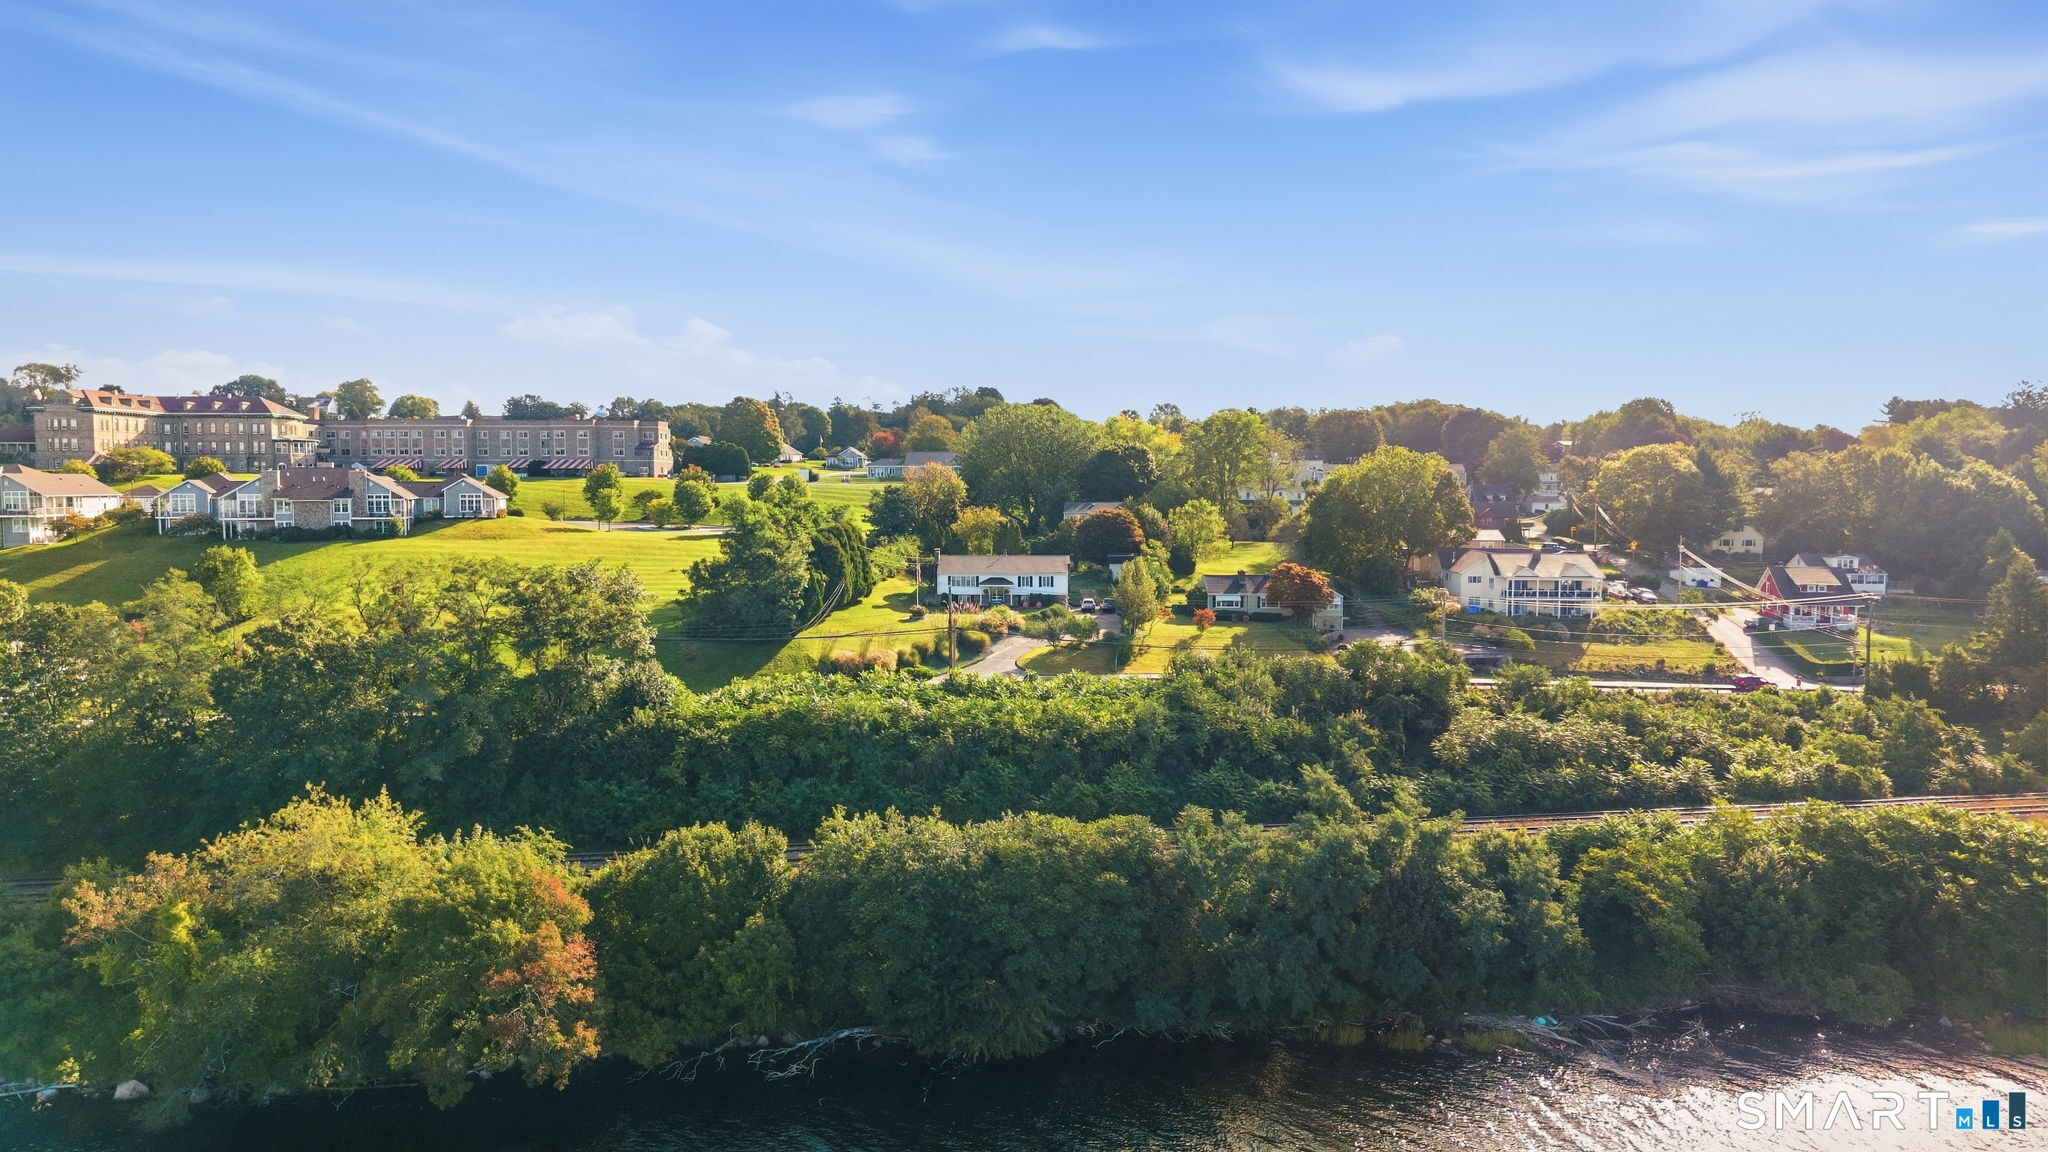

Street View
$820,000
Monthly Est:$4,081
 4 Beds
 2 Baths
2 full baths
 3,512sqft
199 Military Hwy, Groton, CT 06340
$820,000
$4,081/moEst:
Get Pre-Approved
Single Family Residence
Built in 1976
$-- HOA
17,859.6 sqft lot
$233/sq.ft
Description
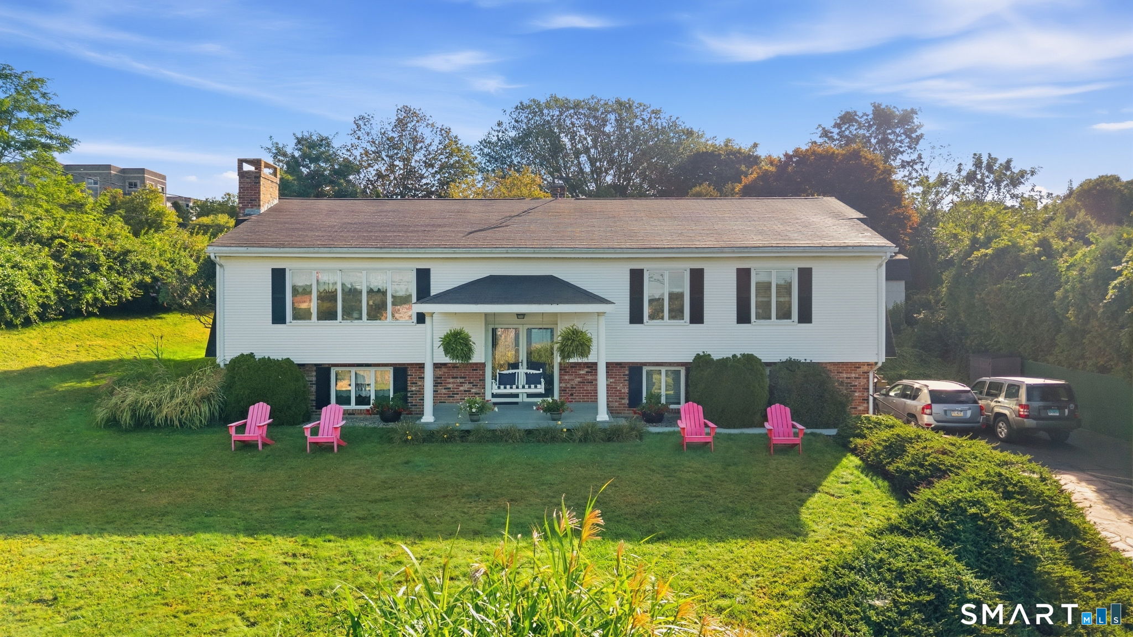
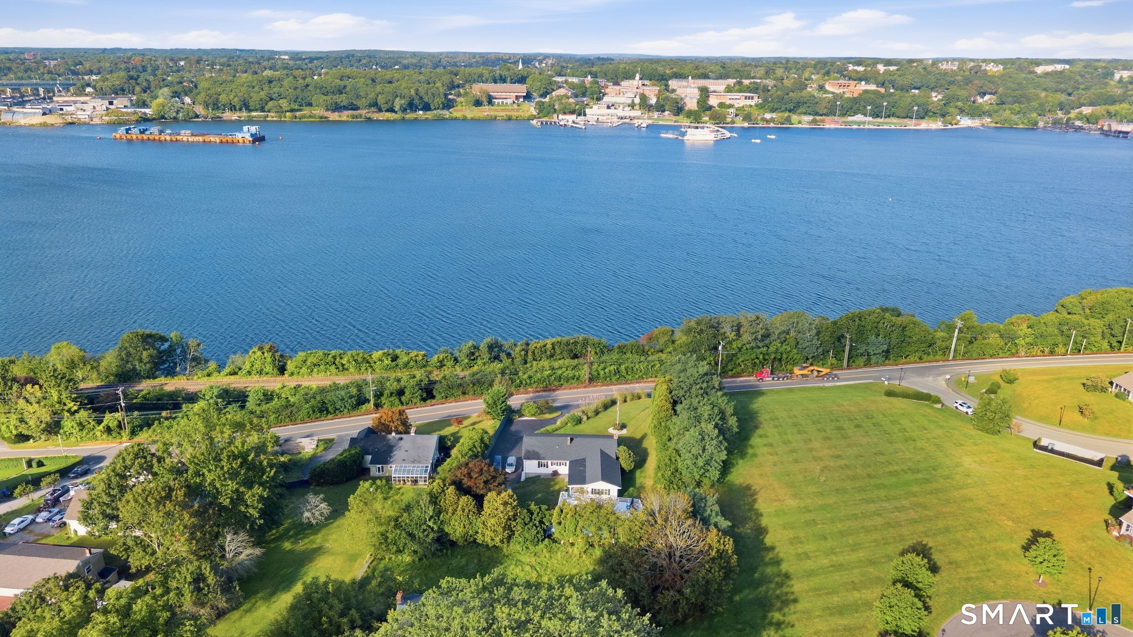
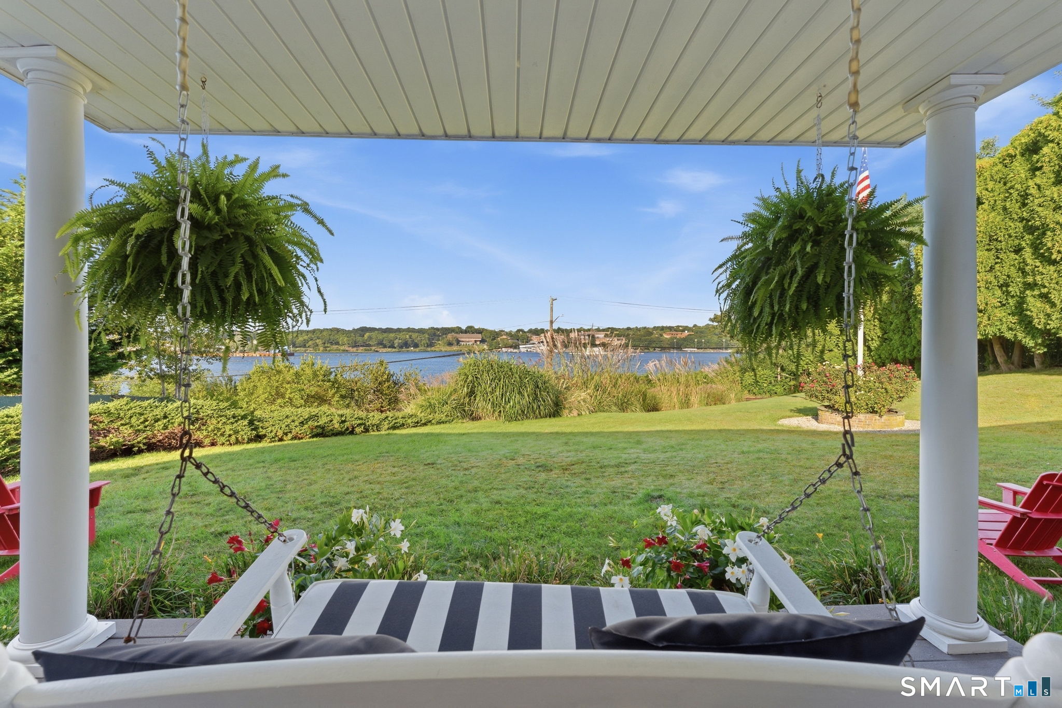
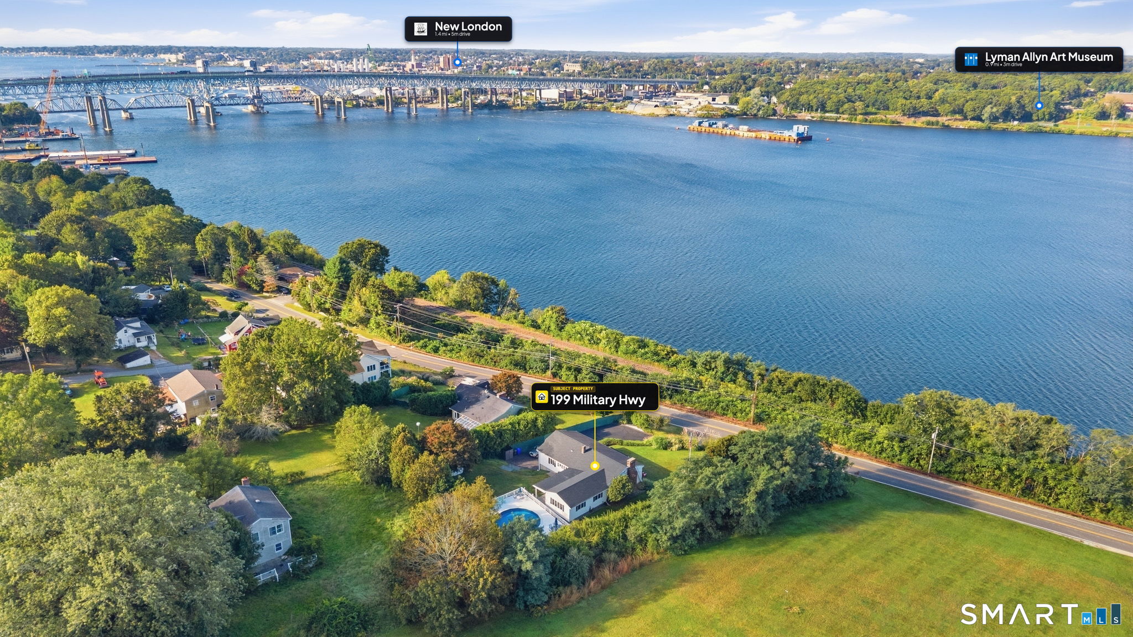

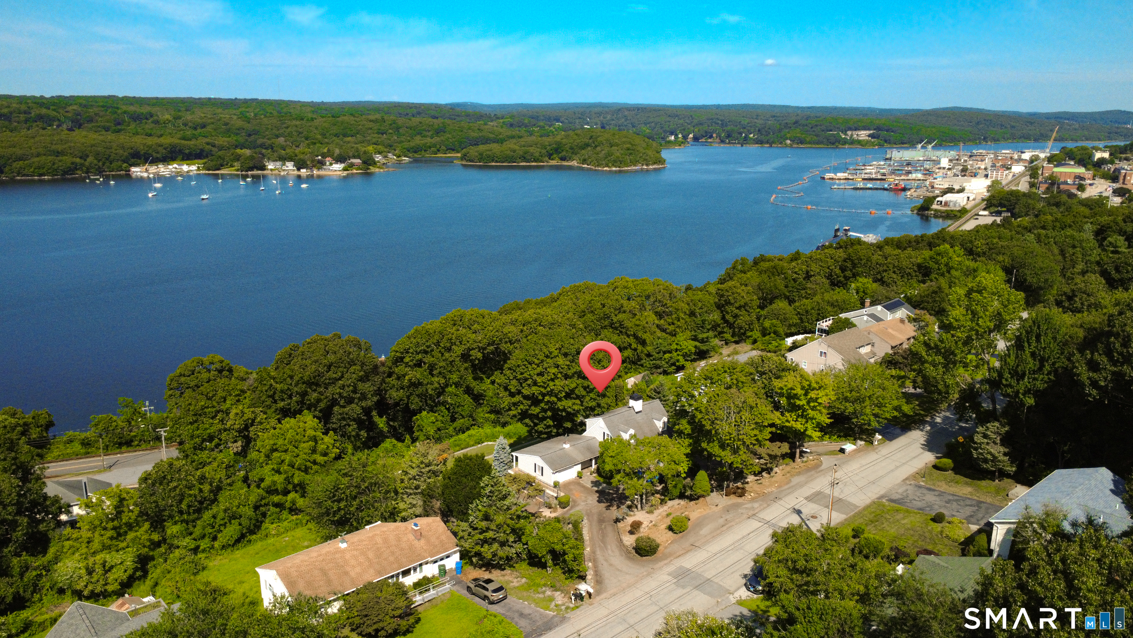
Exceptional Thames River Views! Meticulously maintained and beautifully positioned on .41 acres, this impressive raised ranch offers professionally landscaped grounds, a 4-foot pool with wraparound decking, and breathtaking Thames River views from nearly every front-facing window. The inviting front porch, complete with a charming hanging bench, provides the perfect vantage point to relax and take in the scenery. Inside, the main level showcases a versatile, light-filled floor plan with elegant tile flooring throughout. A formal dining room with spectacular water views can easily be transformed into a gracious living room or sitting area. The space flows seamlessly into the dining area and continues into a spacious addition, creating an ideal setting for sophisticated entertaining or relaxed everyday living. Three main-level bedrooms are filled with natural light and showcase beautiful river views. The luxurious primary suite features a private full en-suite bath. The lower level expands the living space with a warm and inviting family room featuring a fireplace, a flexible den currently utilized as a home office, and an exceptionally spacious fourth bedroom with abundant closet storage and a walk-out to the driveway. This level offers excellent potential for an in-law or extended-living arrangement. Every detail reflects pride of ownership and exceptional care. It is truly a MUST SEE!
- Houzeo last checked: 2 hours ago
- Listing updated: October 8, 2026 at 12:10 am
- Listing Provided by: Courtney Angelicola | Coldwell Banker Realty
- Source: SMART MLS-CT | MLS#: 24211866

Property Details
Status
Active
Type
Single Family Residence
No. of Stories
-
County
City
Neighborhood
--
Year Built
1976
HOA Fees
-
Finished Area
3,512 sqft
Lot Size
17,859.6 sqft lot
Basement Area
- sqft
MLS Name
SMART MLS
MLS Number
24211866
MLS Status
Active
Days on Market
1

Continue Your Journey in App
Find your dream home, receive real-time updates, and many more!
Download App
Continue Your Journey in App
Find your dream home, receive real-time updates, and many more!
Location
HOA Management
0
HOA Fees
$-/
Disclaimer: Amenities are based on third-party information and may vary; buyers must independently verify all amenities, as information is deemed reliable but not guaranteed.
Facts & Features
Rooms
Bedrooms & bathrooms
Bedrooms: 4
Bathrooms: 2
Interior
Appliances
Oven/range, Refrigerator, Dishwasher, Washer, Dryer
Exterior Features
Shed, Porch, Deck, Gutters, Lighting, Covered Deck
Sewer
Septic
Heating
Baseboard, Electric
Cooling
None
Interior Features
Central Vacuum
Construction
Year Built
Year Built: 1976
Home type
Single Family Residence
Roof
Asphalt Shingle
Architectural Style
Raised Ranch
Foundation Details
Concrete
Utilities & Energy
Pool Features
Above Ground Pool
Basement
Full, Heated, Storage, Fully Finished, Walk Out, Liveable Space, Full With Walk Out
Water Source
Public Water Connected
Laundry Features
Lower Level
Other Features
Subdivision Name
N/a
Lot Features
Lightly Wooded, Dry, Sloping Lot, Professionally Landscaped, Water View
Price History
| Date | Event | Price |
|---|---|---|
10/07/2026 Source: | Listed for Sale | $820,000 $233/sqft |

Nearby Homes
Find Homes by Property Features in Groton, CT


Based on information provided to and compiled by the SMART MLS, Inc. through Oct 08, 2026, 11:00AM. IDX information is provided exclusively for consumers’ personal, non-commercial use. It may not be used for any purpose other than to identify prospective properties consumers may be interested in purchasing. The data is deemed reliable but is not guaranteed accurate by the MLS. ©2026 SMART MLS, Inc. All Rights Reserved.
 Advertising Broker: Derek Greene | The Greene Realty Group