Realty Solution
Powered by 
- 9
- Overview
- Description
- Property Details
- Location
- HOA Management
- Facts & Features
- Getting Around
- Nearby Homes
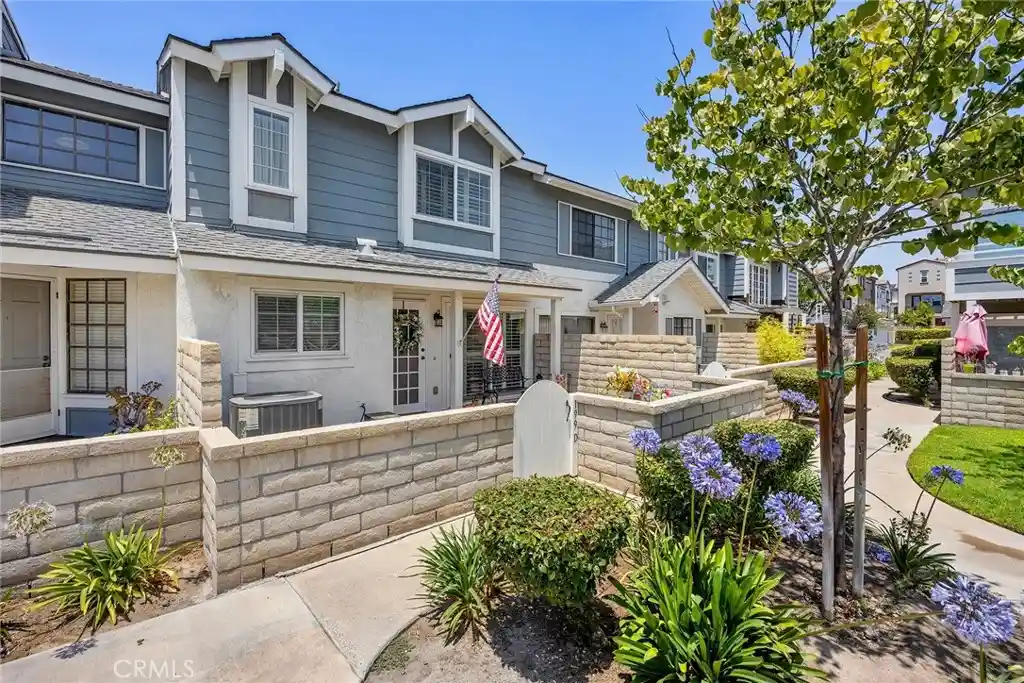


Street View
Listed by: Lauren Dunn (714) 519-4669 DRE #02082405 | Century 21 Discovery (714) 626-2000
$695,000
Monthly Est:$3,459
 3 Beds
 3 Baths
2 full baths + 1 half bath
 1,222sqft
199 N Magnolia Ave #D, Anaheim, CA 92801
$695,000
$3,459/moEst:
Get Pre-Approved
Condominium
Built in 1981
$370/mo HOA
-- sqft lot
$569/sq.ft
Description
Carbon Creek is an FHA and VA-approved 95-unit, Cape Cod-style community in West Anaheim, with winding pathways, green space, and lush plantings throughout. Set towards the rear of the complex, away from the hustle and bustle and with pool views, beautiful details are evident the moment you walk up to the unit's front door; a front patio features brick hardscape and artificial turf for easy maintenance. Upgraded entry doors usher you into the main living area. A modern, renovated staircase with espresso-stained handrailing and brushed metal accents are set off by neutral gray-hued walls; crisp white baseboards complete the space. Rich, deep brown Shaker-style soft-close cabinetry in the kitchen is flanked by stainless steel appliances, undermount kitchen sink, and deck-mount pull-down kitchen faucet with sprayer; the glistening glass tile backsplash and white quartz counters complement each other. Upstairs, the primary suite features a lofty ceiling with fan, walk-in closet, and split vanity, while two additional bedrooms offer ample storage and west-facing windows. Additional features inside include plantation shutters throughout, dual-pane windows, recessed lighting, newer (February '25) water heater, reverse osmosis system and garbage disposal, custom kitchen window shade, and an upgraded electrical panel. In the direct-access, two-car garage, you'll find a whole-unit water softener, built-to-order cabinetry and laundry. This one-of-a-kind residence enjoys a prime location in the heart of North Orange County, and is close to freeways, shopping, schools, and theme parks.
- Houzeo last checked: 3 hours ago
- Listing updated: October 24, 2026 at 11:20 pm
- Source: California Regional MLS-CA | MLS#: PW26212920

This condo is in:
 Tennis Court
 Hot Tub / Spa
 Swimming Pool
Property Details
Status
Active
Type
Condominium
No. of Stories
2
County
City
Neighborhood
Year Built
1981
HOA Fees
$370/mo
Finished Area
1,222 sqft
Lot Size
-- sqft lot
Basement Area
- sqft
MLS Name
California Regional MLS
MLS Number
PW26212920
MLS Status
Active
Days on Market
14
Cumulative Days on Market
10

Continue Your Journey in App
Find your dream home, receive real-time updates, and many more!
Continue Your Journey in App
Find your dream home, receive real-time updates, and many more!
Location
HOA Management
Carbon Creek
HOA Fees
$370/ Monthly
Amenities
 Amenities and services may be covered by one or multiple associations and service providers.
 Tennis
 Pool
Disclaimer: Amenities are based on third-party information and may vary; buyers must independently verify all amenities, as information is deemed reliable but not guaranteed.
Facts & Features
Rooms
Bedrooms & bathrooms
Bedrooms: 3
Bathrooms: 3
Interior
Cooling
Central Air
Heating
Central
Interior Features
Quartz Counters, Recessed Lighting, All Bedrooms Up
Flooring
Laminate, Tile
Exterior Features
Lighting
Sewer
Public Sewer
Appliances
Dishwasher, Gas Oven, Gas Range, Microwave, Refrigerator, Water Softener, Water To Refrigerator, Water Purifier, Dryer, Washer
Window Features
Double Pane Windows, Plantation Shutters
Construction
Year Built
Year Built: 1981
Home type
Condominium
Construction Materials
Drywall, Stucco, Wood Siding
Foundation Details
Slab
Architectural Style
Cape Cod
Utilities & Energy
Association Amenities
Pool, Tennis Courts
Utilities
Cable Available, Electricity Connected, Natural Gas Connected, Phone Available, Sewer Connected, Water Connected
Laundry Features
Washer Hookup, Gas Dryer Hookup, In Garage
Parking Features
Direct Access, Garage, Garage Faces Rear, Side By Side
Water Source
Public
Security Features
Carbon Monoxide Detectors, Smoke Detectors
Pool Features
Association
Electric
Volts220in Garage
Fireplace Features
None
Other Features
Community Features
Curbs, Street Lights, Suburban, Sidewalks
Lot Features
Greenbelt, Landscaped
Subdivision Name
Carbon Creek (crck)
Disclosures
Covenants Restrictions Disclosure, Familial Relation, Hoa Disclosure, Principal Is Real Estate Licensed
Patio And Porch Features
Patio
Price History
| Date | Event | Price |
|---|---|---|
10/14/2026 Source: | Listed for Sale | $695,000 $569/sqft |
09/30/2026 Source: | Coming Soon | $695,000 -3.34% $569/sqft |
06/26/2025 Source: | Listed for Sale | $719,000 +1.27% $588/sqft |
06/26/2025 Source: | Off Market | $710,000 +69.45% $581/sqft |
02/22/2016 Source: | Sold | $419,000 $343/sqft |

Nearby Homes
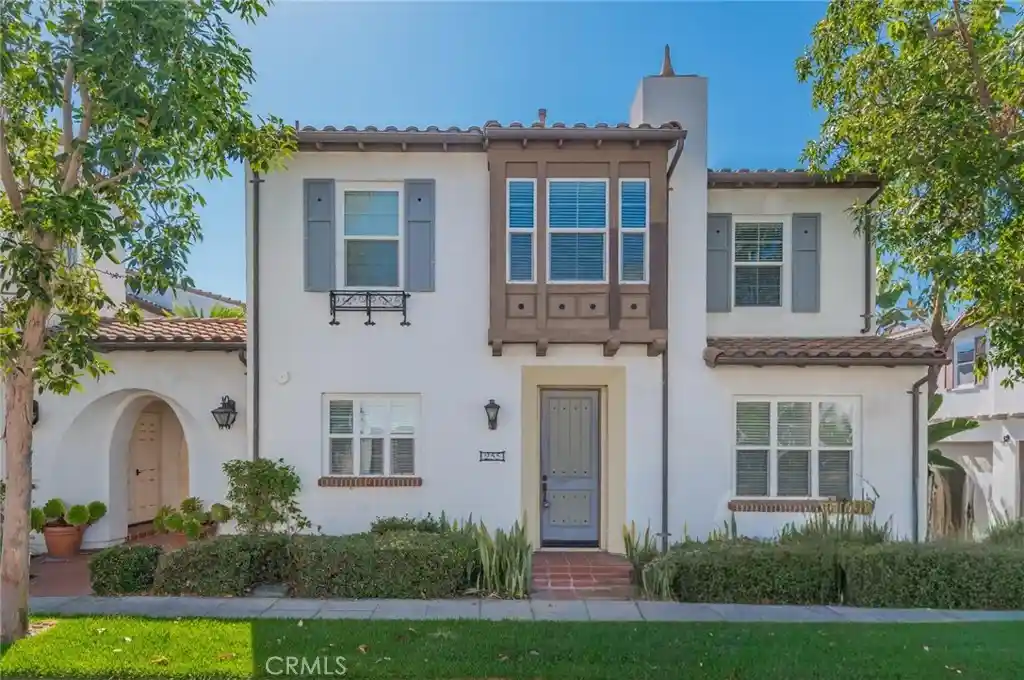
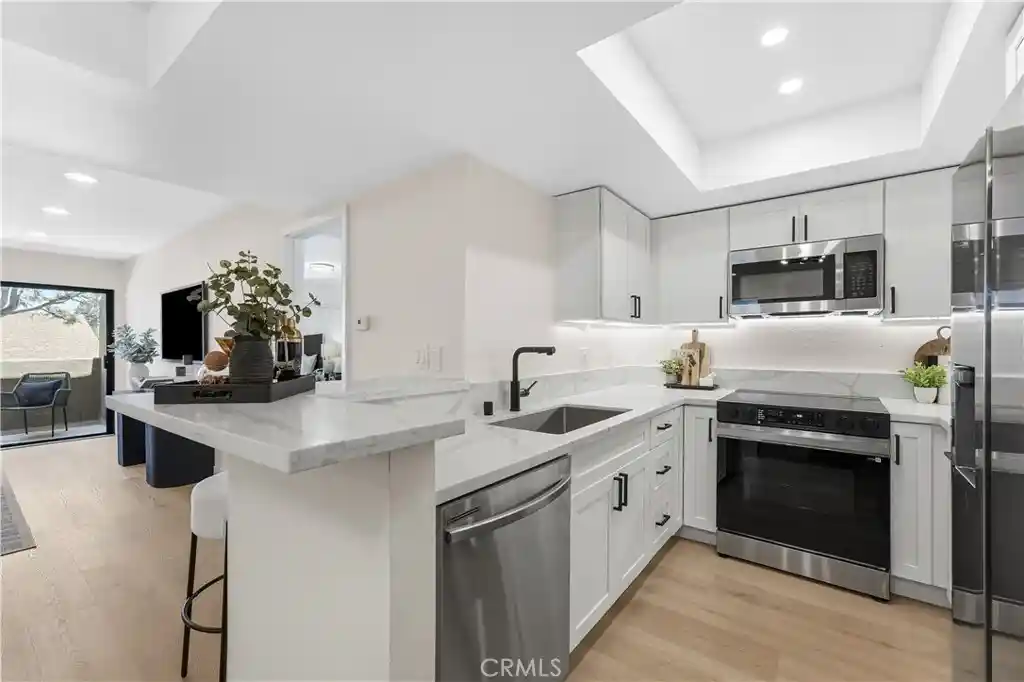
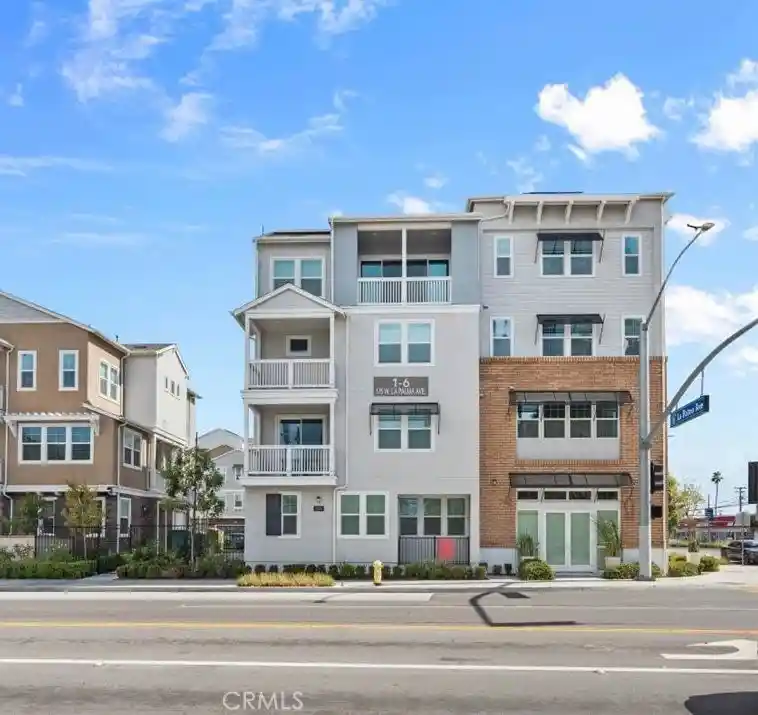
Find Homes by Property Features in Anaheim, CA


Based on information from California Regional Multiple Listing Service, Inc. as of Oct 29, 2026, 06:30AM and /or other sources. All data, including all measurements and calculations of area, is obtained from various sources and has not been, and will not be, verified by broker or MLS. All information should be independently reviewed and verified for accuracy. Properties may or may not be listed by the office/agent presenting the information. Information being provided is for consumers’ personal, non-commercial use and may not be used for any purpose other than to identify prospective properties consumers may be interested in purchasing. This website may not include listings or property addresses of sellers who have directed their listing brokers to withhold their listing or their property address from display on the Internet. © 2026 California Regional Multiple Listing Service. All Rights Reserved.
 Advertising Broker: William Johnson DRE #01463271 | William Johnson Brokerage
