- Overview
- Description
- Property Details
- Location
- Facts & Features
- Getting Around
- Nearby Homes


$6,400,000
Monthly Est:$31,855
 5 Beds
 5 Baths
4 full baths + 1 half bath
 5,550sqft
199 Prairie 5260, Quitman, TX 75783
$6,400,000
$31,855/moEst:
Get Pre-Approved
Farm
Built in 2011
$-- HOA
48.02 acres lot
$1,153/sq.ft
Description
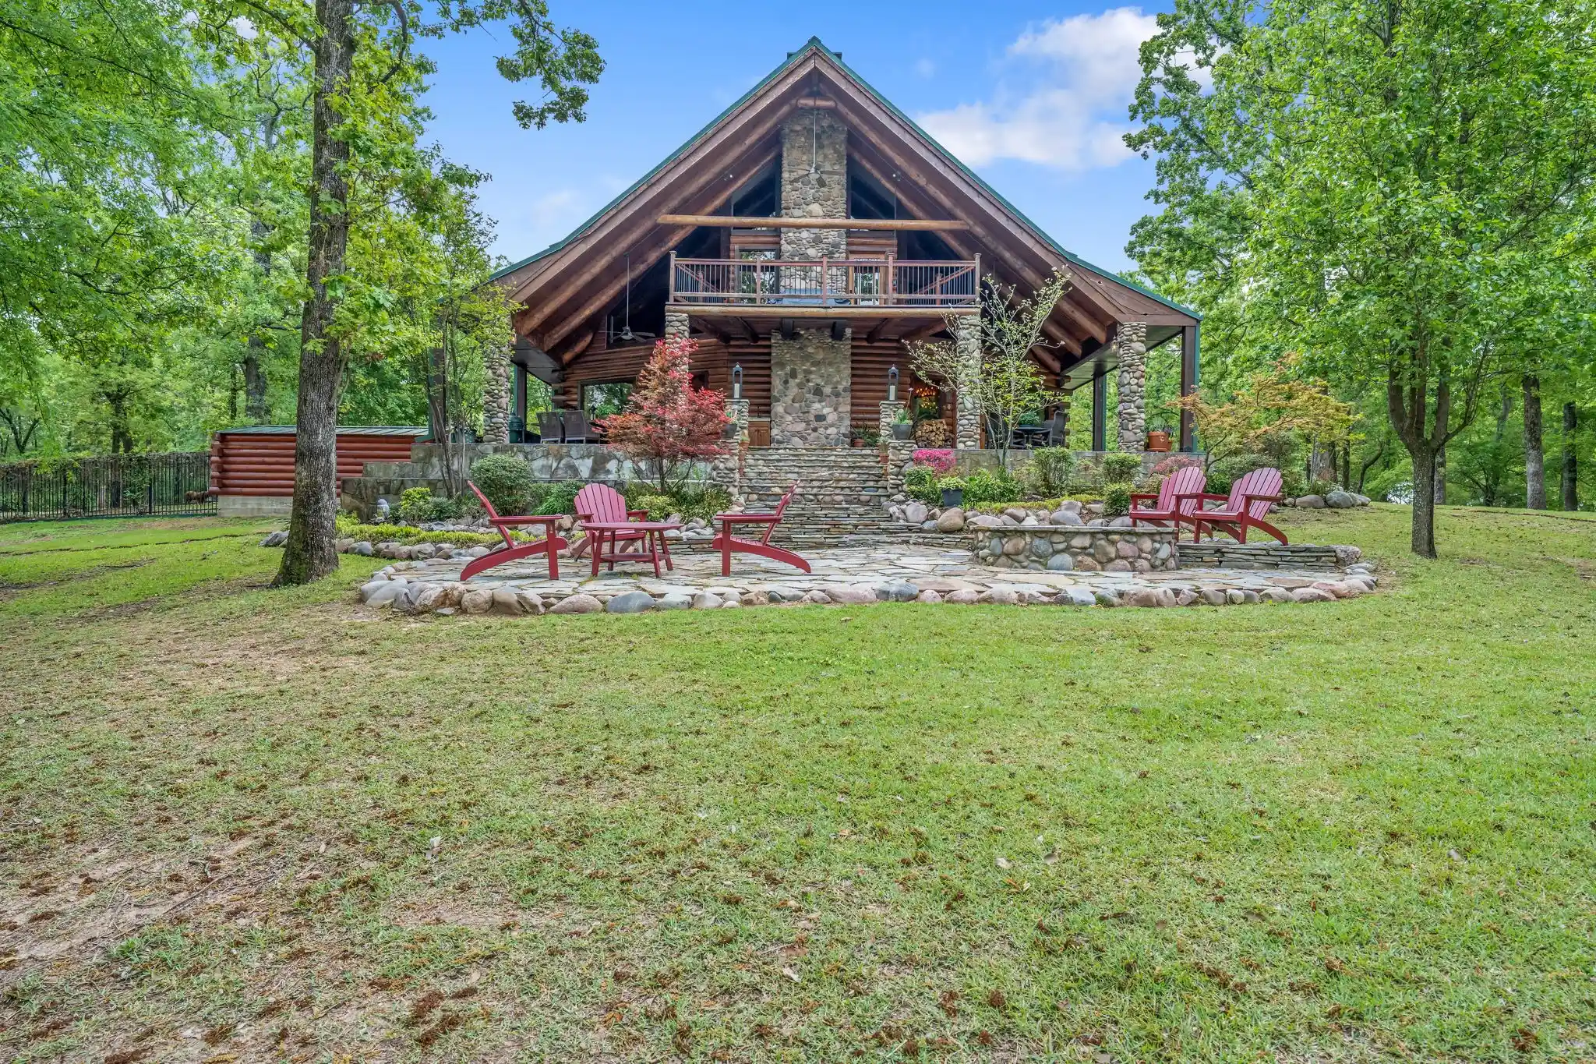
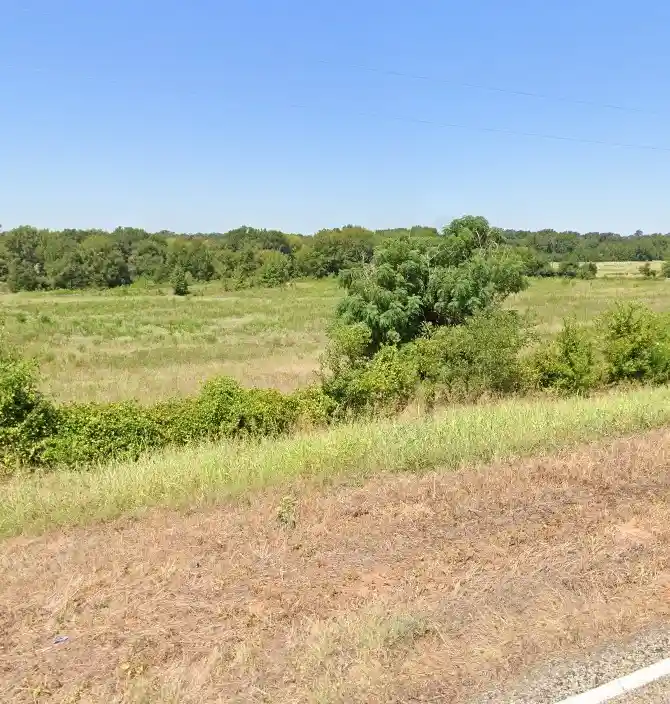
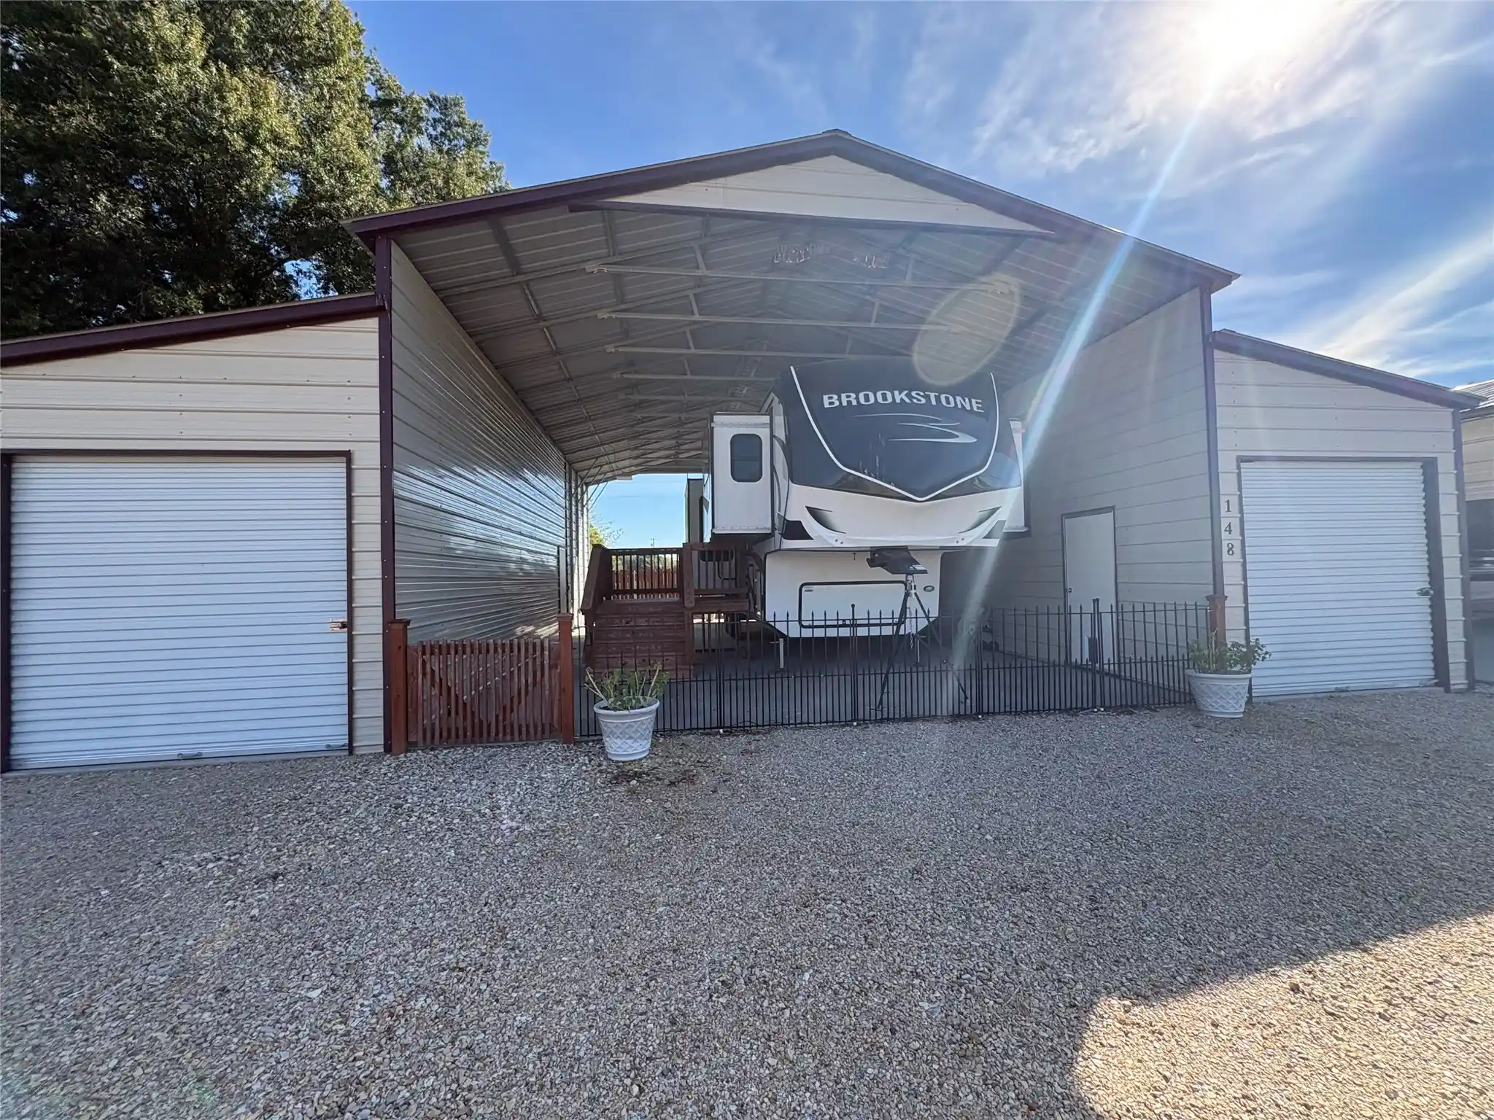
A rare opportunity to own one of East Texas' most extraordinary waterfront estates on world-renowned Lake Fork. Spanning more than 48 private acres, plus additional SRA leaseback frontage, this remarkable property offers an unmatched combination of luxury, recreation, and investment potential. Designed as the ultimate retreat, the estate features a 5550 sqft 5 bedroom 4.5 bathroom 2 car garage main residence, 3070 sqft 3 bedroom 3 bathroom second home with pool, two charming guest cottages, a boathouse, and an impressive 5,000+ square-foot shop, providing ample space for family, guests, equipment, and hobbies. Whether you're hosting large gatherings, entertaining clients, or creating a private family compound, the possibilities are virtually limitless. Lake Fork's legendary bass fishing is just steps away, while the expansive acreage provides exceptional opportunities for hunting, ATV riding, shooting sports, and year-round outdoor recreation. A dedicated shooting range adds another layer of enjoyment for sportsmen and outdoor enthusiasts. The property's unique layout and extensive amenities make it equally suited as a full-time luxury residence, weekend getaway, corporate retreat, event venue, hunting and fishing lodge, or multi-generational estate. Surrounded by natural beauty and offering both privacy and convenience, this is a place where unforgettable memories are made. Properties of this caliber rarely become available on Lake Fork. Combining premier waterfront access, substantial acreage, multiple residences, and endless recreational opportunities, this is a legacy property designed to be enjoyed for generations to come.
- Houzeo last checked: 1 hour ago
- Listing updated: June 13, 2026 at 8:20 pm
- Listing Provided by: Vanessa Griffin | The Agency Tyler (903) 502-4900
- Source: NTREIS MLS-TX | MLS#: 21301328

Property Details
Status
Active
Type
Land
No. of Stories
2
County
City
Neighborhood
--
Year Built
2011
HOA Fees
-
Finished Area
5,550 sqft
Lot Size
48.02 acres lot
Basement Area
- sqft
MLS Name
NTREIS MLS
MLS Number
21301328
MLS Status
Active

Continue Your Journey in App
Find your dream home, receive real-time updates, and many more!
Continue Your Journey in App
Find your dream home, receive real-time updates, and many more!
Location
Facts & Features
Rooms
Bedrooms & bathrooms
Bedrooms: 5
Bathrooms: 5
HalfBath
Level: First
Area: 36.00 Square Feet
Dimensions: 9 x 4
FullBath
Level: Second
Area: 64.00 Square Feet
Dimensions: 8 x 8
FullBath
Level: Second
Area: 120.00 Square Feet
Dimensions: 12 x 10
FullBath
Level: First
Area: 60.00 Square Feet
Dimensions: 6 x 10
BonusRoom
Level: First
Area: 320.00 Square Feet
Dimensions: 16 x 20
Bedroom
Level: Second
Area: 100.00 Square Feet
Dimensions: 10 x 10
Bedroom
Level: Second
Area: 266.00 Square Feet
Dimensions: 19 x 14
Bedroom
Level: Second
Area: 247.00 Square Feet
Dimensions: 19 x 13
GuestQuarters
Level: First
Area: 252.00 Square Feet
Dimensions: 14 x 18
PrimaryBathroom
Level: Second
Area: 180.00 Square Feet
Dimensions: 15 x 12
UtilityRoom
Level: First
Area: 108.00 Square Feet
Dimensions: 6 x 18
GameRoom
Level: First
Area: 504.00 Square Feet
Dimensions: 28 x 18
Kitchen
Level: First
Area: 540.00 Square Feet
Dimensions: 30 x 18
LivingRoom
Level: First
Area: 816.00 Square Feet
Dimensions: 34 x 24
PrimaryBedroom
Level: Second
Area: 384.00 Square Feet
Dimensions: 24 x 16
Interior
Flooring
Tile
Exterior Features
Balcony, Fire Pit
Interior Features
Wet Bar, Chandelier, Decorative Designer Lighting Fixtures, Double Vanity, Eat In Kitchen, Granite Counters, Kitchen Island, Multiple Staircases, Vaulted Ceilings, Walk In Closets
Heating
Central
Cooling
Central Air
Appliances
Double Oven, Dishwasher, Electric Cooktop, Refrigerator
Sewer
Aerobic Septic
Construction
Year Built
Year Built: 2011
Home type
Farm
Construction Materials
Log
Architectural Style
Log Home
Foundation Details
Slab
Roof
Metal
Utilities & Energy
Pool Features
In Ground, Pool
Laundry Features
Laundry In Utility Room
Fireplace Features
Stone, Wood Burning
Parking Features
Boat, Door Multi, Garage, Garage Door Opener
Utilities
Electricity Available, Septic Available
Security Features
Security Gate
Other Features
Vegetation
Partially Wooded
Patio And Porch Features
Covered, Deck, Wrap Around, Balcony
Subdivision Name
Rural
Disclosures
Accessory Dwelling Unit
Price History
| Date | Event | Price |
|---|---|---|
06/13/2026 Source: #21301328 | Listed for Sale | $6,400,000 $1,153/sqft |
Nearby Homes


Find Homes by Property Features in Quitman, TX
Nearby New Homes For Sale

Based on information from the North Texas Real Estate Information Systems, Inc., through Nov 05, 2026, 12:45PM. Information is provided exclusively for consumers’ personal, non-commercial use. It may not be used for any purpose other than to identify prospective properties consumers may be interested in purchasing. Data is deemed reliable but is not guaranteed accurate. This website may not include listings or property addresses of sellers who have directed their listing brokers to withhold their listing or their property address from display on the Internet. ©2026 North Texas Real Estate Information Systems, Inc. All Rights Reserved.
 Advertising Broker: Michelle Brecker | Pathway To Home Realty
