- Overview
- Description
- Property Details
- Location
- Facts & Features
- Getting Around
- Nearby Homes


Street View
$938,000
Monthly Est:$4,669
 4 Beds
 5 Baths
3 full baths + 2 half baths
 3,014sqft
199 Rio Grande Dr, South Fork, CO 81154
$938,000
$4,669/moEst:
Get Pre-Approved
Single Family Residence
Built in 2002
$-- HOA
0.31 acre lot
$311/sq.ft
Description
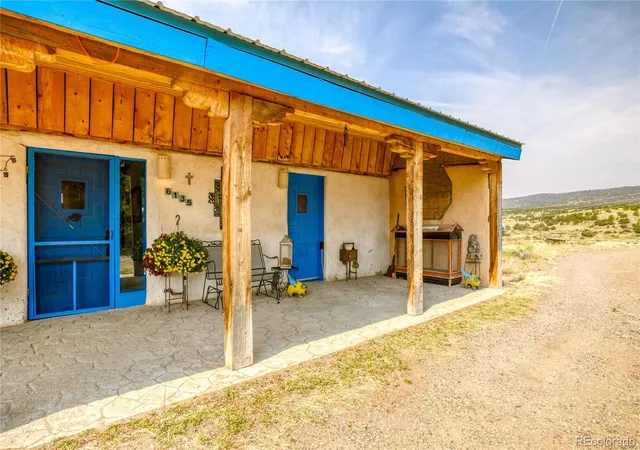
This three-level mountain retreat in South Fork has a strong short-term rental history and sleeps fourteen — making it as compelling an investment as it is a personal escape. Approximately 3,014 sq ft of heated space is set on 0.31 acres with ample parking and a striking mixed-media exterior of stacked rock, stucco, and wood siding.
The main living level showcases the best of mountain living — log beam ceilings, a fireside living and dining area, and south-facing windows and glass sliders that frame unobstructed Rio Grande River views. Open and covered decks wrap three sides, perfect for al fresco dining and relaxing in the mountain breeze. The primary en suite and laundry are also on this level. The top floor offers a sitting room with river views, two guest rooms, and a full bath. Downstairs, a sunlit rec room with wet bar, pool table, and air hockey sets the scene for game night, plus two additional bedrooms, two baths, and rear patio access.
Outside, a private backyard with fire pit opens to sweeping southern views of the Rio Grande — just steps from a Gold Medal designated stretch of river, one of Colorado's premier wild trout fisheries. The nearest put-in is within walking distance. Wolf Creek Ski Area is 25 minutes away, and world-class off-road trail access surrounds the property.
Key updates: new LVP flooring (2021), radiant floor boiler & hot water tank (2023), all-new kitchen appliances (2025), new rock facelift, handrails, and furnishings throughout.
Neighboring 237 Rio Grande Drive is also available from the same owner — a rare opportunity to acquire side by side properties.
- Houzeo last checked: 11 minutes ago
- Listing updated: July 1, 2026 at 10:46 pm
- Listing Provided by: Aundrea Lillard (719) 657-5044 | Lillard Realty Group LLC (719) 657-5044
- Source: DENVER (RE COLORADO) MLS-CO | MLS#: 4856243

Property Details
Status
Active
Type
Single Family Residence
No. of Stories
-
County
City
Neighborhood
--
Year Built
2002
HOA Fees
-
Finished Area
3,014 sqft
Lot Size
0.31 acre lot
Basement Area
- sqft
MLS Name
DENVER (RE COLORADO) MLS
MLS Number
4856243
MLS Status
Active
Days on Market
121

Continue Your Journey in App
Find your dream home, receive real-time updates, and many more!
Download App
Continue Your Journey in App
Find your dream home, receive real-time updates, and many more!
Location
Facts & Features
Rooms
Bedrooms & bathrooms
Bedrooms: 4
Bathrooms: 5
Bedroom
Level: Main
Area: Square Feet
Dimensions: 189.00
Bathroom Full
Level: Main
Area: Square Feet
Dimensions: 95.55
Bedroom
Level: Upper
Area: Square Feet
Dimensions: 188.10
Bedroom
Level: Upper
Area: Square Feet
Dimensions: 144.21
Bathroom Full
Level: Upper
Area: Square Feet
Dimensions: 60.90
Bedroom
Level: Lower
Area: Square Feet
Dimensions: 149.45
Bathroom Full
Level: Lower
Area: Square Feet
Dimensions: 29.18
Bathroom Half
Level: Main
Area: Square Feet
Dimensions: 33.60
Bathroom Half
Level: Lower
Area: Square Feet
Dimensions: 18.00
Interior
Exterior Features
Fire Pit, Lighting, Private Yard
Sewer
Septic Tank
Interior Features
Eat In Kitchen, In Law Floorplan, Open Floorplan, T&g Ceilings, Wet Bar
Heating
Baseboard, Steam
Flooring
Laminate
Cooling
None
Window Features
Double Pane Windows
Appliances
Bar Fridge, Dishwasher, Dryer, Gas Water Heater, Microwave, Range, Refrigerator, Tankless Water Heater, Washer
Construction
Year Built
Year Built: 2002
Home type
Single Family Residence
Architectural Style
Modular, Mountain Contemporary
Roof
Metal
Construction Materials
Frame
Property Condition
Updated/remodeled
Foundation Details
Slab
Utilities & Energy
Water Source
Private, Well
Fireplace Features
Family Room
Security Features
Smart Cameras
Laundry Features
In Unit
Utilities
Electricity Connected, Propane
Other Features
Lot Features
Flood Zone
Patio And Porch Features
Covered, Deck, Front Porch, Patio
Subdivision Name
Alpine Village #7
Price History
| Date | Event | Price |
|---|---|---|
06/19/2026 Source: #REC4856243 | Listed for Sale | $938,000 $311/sqft |
Nearby Homes

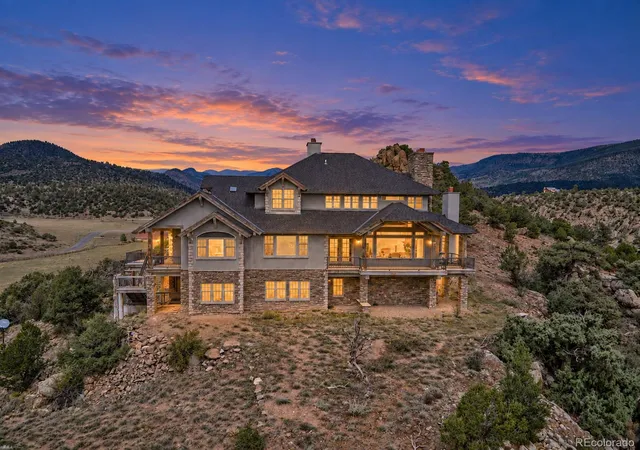
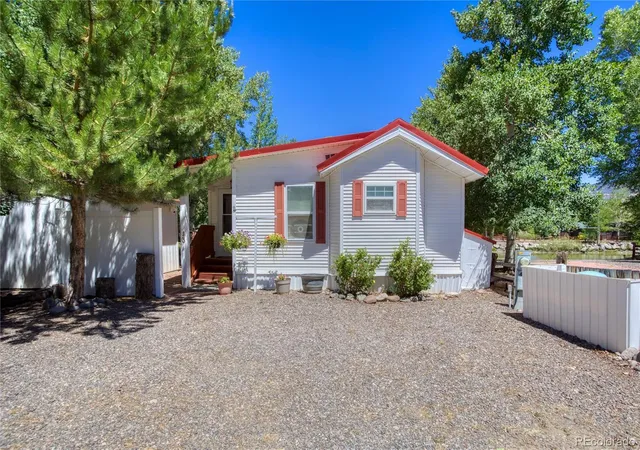
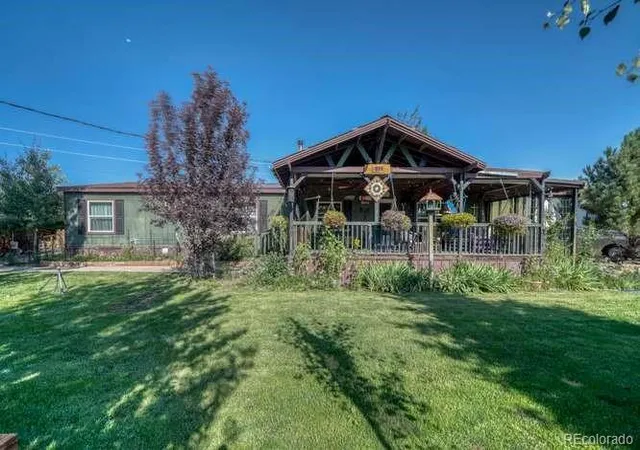
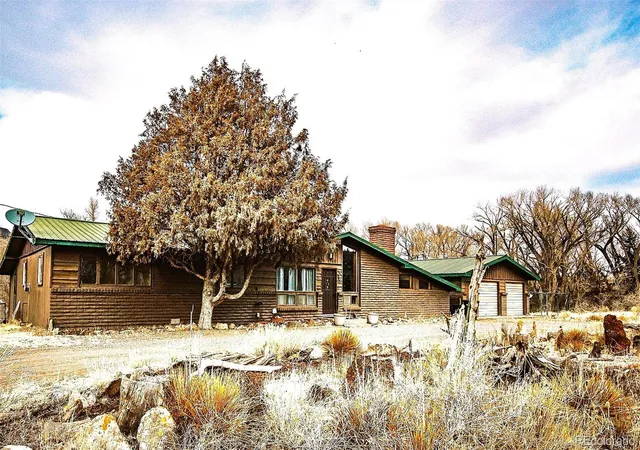

Find Homes by Property Features in South Fork, CO

Based on information from REcolorado®, Inc.through Oct 18, 2026, 06:30PM. Not all properties were listed and/or closed by Company. This representation is based in whole or in part on content supplied by REcolorado®, Inc. REcolorado®, Inc. does not guarantee nor is it in any way responsible for its accuracy. Content maintained by REcolorado®, Inc. may not reflect all real estate activity in the market. Some IDX listings have been excluded from this website. Any use search of data on the website, other than by a consumer looking to purchase real estate, is prohibited. If Houzeo suspect “scraping” of the data has occurred, the suspicion and any evidence will be reported to the MLS. IDX information is provided exclusively for consumers' personal non-commercial use. It may not be used for any purpose other than to identify prospective properties consumers may be interested in purchasing. The data is deemed reliable but is not guaranteed by REcolorado®. The use of the IDX Data may be subject to an end user license agreement prescribed by REcolorado® as amended from time to time.
Based on information submitted to the MLS GRID as of Oct 18, 2026, 06:30PM. All data is obtained from various sources and may not have been verified by broker or MLS GRID. Supplied Open House information is subject to change without notice. All information should be independently reviewed and verified for accuracy. Properties may or may not be listed by the office/agent presenting the information. ©2026 REcolorado®, Inc. All Rights Reserved.
 Advertising Broker: Albert Gollas | Gollas and Company, Inc.
