- Overview
- Description
- Property Details
- Location
- Facts & Features
- Getting Around
- Nearby Homes



$475,000
Monthly Est:$2,364
 4 Beds
 2 Baths
2 full baths
 2,837sqft
199 Sunrise Cir, Cornelia, GA 30531
$475,000
$2,364/moEst:
Get Pre-Approved
Single Family Residence
Built in 1952
$-- HOA
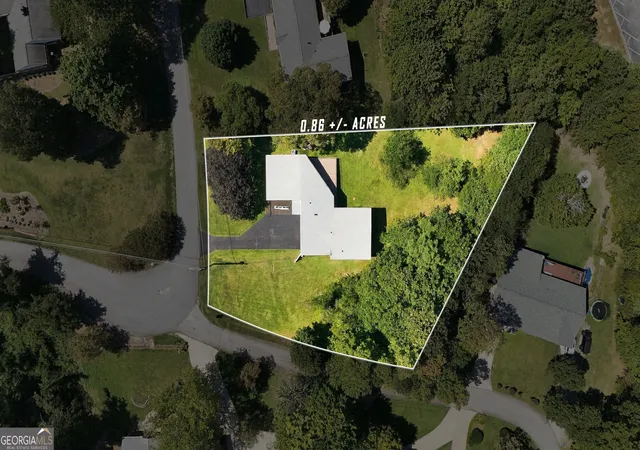
37,461.6 sqft lot
$167/sq.ft
Description
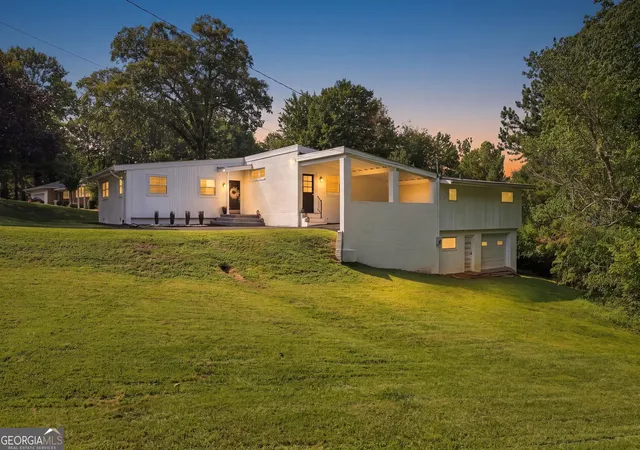
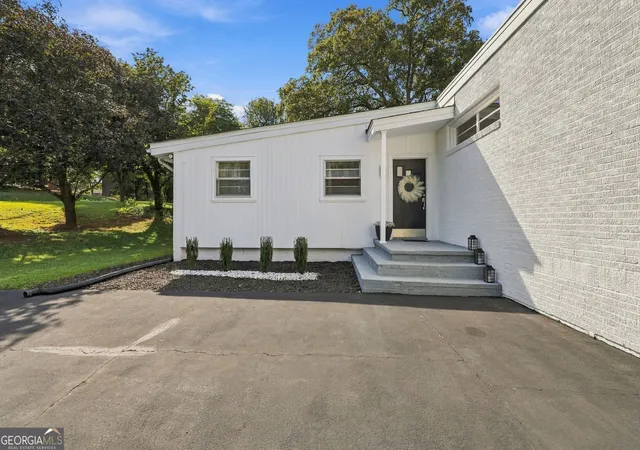
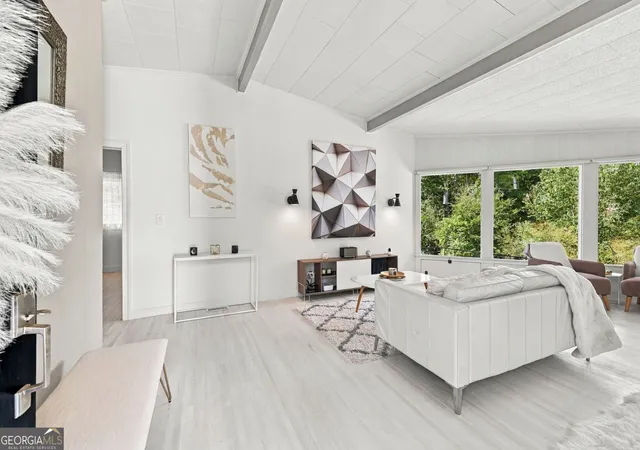
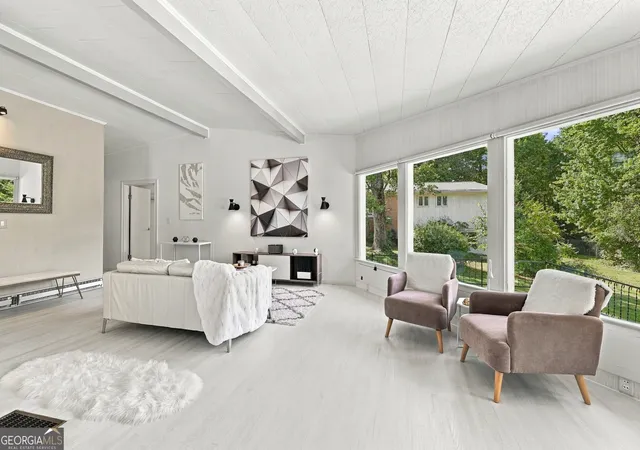
MID-CENTURY ARCHITECTURE. SCANDINAVIAN STYLE. SEASONAL MOUNTAIN VIEWS. Welcome to a truly special home in the sought-after Tower Mountain community, where timeless mid-century architecture meets the clean lines, warmth, and effortless simplicity of Scandinavian/Swedish interior design. Lovingly cared for and exceptionally clean, this beautifully maintained ranch offers character you simply don't find in newer construction-paired with the comfort and functionality of modern living. The light-filled interior features expansive floor-to-ceiling windows that bring the outdoors in and showcase seasonal long-range mountain views. The spacious Living and Dining areas are anchored by a cozy masonry fireplace, creating a sophisticated yet comfortable setting for both quiet evenings and entertaining. The open Kitchen design features abundant cabinetry and a convenient island with bar seating. Massive Primary Retreat on the Main Level offers plenty of room to unwind, complete with a sitting area, walk-in closet, and ensuite bath with two separate vanities. The split-bedroom floor plan includes THREE ample-sized guest bedrooms featuring Modern Swedish wall sconces, sharing the second full bathroom-providing plenty of space and privacy for family and friends. Outside, the back patio extends the living space overlooking the private backyard and offers a peaceful place to enjoy morning coffee, dine al fresco, or take in the changing colors of the seasons against the mountain backdrop. Enjoy the convenience of being able to walk to City Parks while remaining just minutes from Downtown Cornelia's vibrant Main Street, with restaurants, shopping, entertainment, and community events right at your fingertips. THIS IS TRULY SPECIAL! Contact our team today for your private viewing.
- Houzeo last checked: 1 hour ago
- Listing updated: September 30, 2026 at 5:07 am
- Listing Provided by: | Keller Williams Lanier Partner (706) 839-7355
- Source: Georgia MLS-GA | MLS#: 10846726

Property Details
Status
Active
Type
Single Family Residence
No. of Stories
-
County
City
Neighborhood
--
Year Built
1952
HOA Fees
-
Finished Area
2,837 sqft
Lot Size
37,461.6 sqft lot
Basement Area
- sqft
MLS Name
Georgia MLS
MLS Number
10846726
MLS Status
Active
Days on Market
24
Cumulative Days on Market
15

Continue Your Journey in App
Find your dream home, receive real-time updates, and many more!
Download App
Continue Your Journey in App
Find your dream home, receive real-time updates, and many more!
Location
Facts & Features
Rooms
Bedrooms & bathrooms
Bedrooms: 4
Bathrooms: 2
Interior
Sewer
Septic Tank
Appliances
Dishwasher, Dryer, Range, Refrigerator, Stainless Steel Appliance(s), Washer
Flooring
Hardwood, Laminate, Tile, Vinyl
Cooling
Central Air, Electric, Heat Pump
Heating
Central, Electric
Interior Features
Beamed Ceilings, Master On Main Level, Separate Shower, Tile Bath, Vaulted Ceiling(s), Walk In Closet(s)
Construction
Year Built
Year Built: 1952
Home type
Single Family Residence
Construction Materials
Brick, Wood Siding
Property Condition
Resale
Roof
Composition
Architectural Style
Contemporary, Ranch
Utilities & Energy
Parking Features
Carport, Storage, Attached, Side/rear Entrance
Security Features
Smoke Detector(s)
Basement
Exterior Entry, Interior Entry, Partial, Unfinished
Utilities
Natural Gas Available
Fireplace Features
Living Room
Water Source
Public
Electric
220 Volts
Laundry Features
In Hall, Other
Other Features
Subdivision Name
Skyline
Lot Features
City Lot, Level, Private
Vegetation
Cleared, Wooded
Community Features
None
Patio And Porch Features
Patio
Price History
| Date | Event | Price |
|---|---|---|
09/16/2026 Source: | Listed for Sale | $475,000 -1.02% $167/sqft |
04/11/2026 Source: | Off Market | $479,900 $169/sqft |
04/08/2026 Source: | Price Decreased | $479,900 -4.00% $169/sqft |
03/06/2026 Source: | Listed for Sale | $499,900 $176/sqft |

Nearby Homes





Find Homes by Property Features in Cornelia, GA
Nearby New Homes For Sale


Information Deemed Reliable But Not Guaranteed. © 2026 Georgia Multiple Listing Service. All Rights Reserved.
 Advertising Broker: Fred McGill | Simple Showing, Inc