
- Overview
- Description
- Property Details
- Location
- Facts & Features
- Getting Around
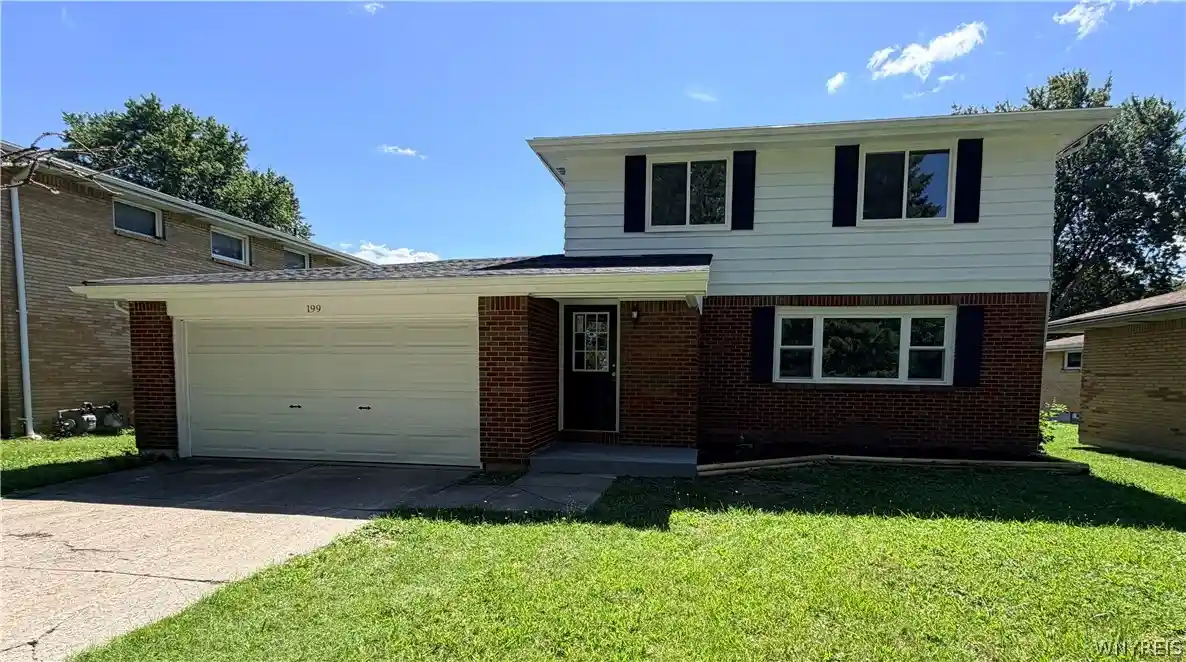


Street View
$399,900
Monthly Est:$1,990
 6 Beds
 2 Baths
2 full baths
 2,400sqft
199 Tonawanda Crk Rd, Buffalo, NY 14228
$399,900
$1,990/moEst:
Get Pre-Approved
Multi Family
Built in 1966
$-- HOA
0.21 acre lot
$167/sq.ft
Description
Hard-to-find large 3/3 bedroom double in the heart of West Amherst, just off Niagara Falls Boulevard and only a 10-minute walk to Wegmans, Tops, Starbucks, multiple restaurants, shopping and more.
At approximately 2,400 sq. ft., this spacious double is ideal for owner-occupants, investors, or multi-generational living. Each apartment offers approximately 1,200 sq. ft.—about the size of an average ranch home—and features a large living room, formal dining room, modern eat-in kitchen, updated bath, and three good-sized bedrooms with plenty of closet space.
Truly move-in condition and extensively remodeled, with updates including a brand-new architectural roof, brand-new replacement windows throughout, remodeled kitchens and baths, plus new paint and flooring throughout.
Situated on a large lot with a fenced yard, deck, full basement, and oversized 2.5-car garage. The home is set back from the street, providing plenty of off-street parking, with room for 5+ additional vehicles in the driveway.
Showings start immediately and offers will be reviewed as they are received. Seller reserves the right to set an offer deadline.
- Houzeo last checked: 1 hour ago
- Listing updated: September 14, 2026 at 5:44 pm
- Listing Provided by: James V Parlato (716) 578-0325 DRE #37PA1027588 | Parlato Real Estate (716) 578-0325
- Source: New York State Alliance of MLSs, Buffalo-NY | MLS#: B1707864

Property Details
Status
Pending
Type
Multi Family
No. of Stories
2
County
City
Neighborhood
--
Year Built
1966
HOA Fees
-
Finished Area
2,400 sqft
Lot Size
0.21 acre lot
Basement Area
- sqft
MLS Name
New York State Alliance of MLSs, Buffalo
MLS Number
B1707864
MLS Status
Pending
Days on Market
79
Cumulative Days on Market
21

Continue Your Journey in App
Find your dream home, receive real-time updates, and many more!
Continue Your Journey in App
Find your dream home, receive real-time updates, and many more!
Location
Facts & Features
Rooms
Bedrooms & bathrooms
Bedrooms: 6
Bathrooms: 2
Interior
Flooring
Carpet, Laminate, Varies, Vinyl
Exterior Features
Deck, Fully Fenced
Heating
Gas, Forced Air
Appliances
Gas Water Heater
Sewer
Connected
Construction
Year Built
Year Built: 1966
Home type
Multi Family
Construction Materials
Aluminum Siding, Brick, Frame, Copper Plumbing
Foundation Details
Block
Property Condition
Resale
Roof
Architectural, Shingle
Utilities & Energy
Electric
Circuit Breakers
Laundry Features
Washer Hookup
Basement
Full, Sump Pump
Parking Features
Concrete, Paved, Garage
Water Source
Connected, Public
Utilities
Sewer Connected, Water Connected
Other Features
Lot Features
Rectangular, Rectangular Lot, Residential Lot
Patio And Porch Features
Covered, Deck, Porch
Price History
| Date | Event | Price |
|---|---|---|
09/14/2026 Source: | Off Market | $399,900 $167/sqft |
09/14/2026 Source: | Pending | $399,900 $167/sqft |
08/17/2026 Source: | Listed for Sale | $399,900 $167/sqft |

Find Homes by Property Features in Buffalo, NY

Based on data from the New York State Alliance of MLSs (CNYIS, Inc., UNYREIS and WNYREIS) through Nov 05, 2026, 12:45PM.. All information is provided exclusively for consumers’ personal, non-commercial use. It may not be used for any purpose other than to identify prospective properties consumers may be interested in purchasing. The data is deemed reliable by is not guaranteed accurate by the MLS. This website may not include listings or property addresses of sellers who have directed their listing brokers to withhold their listing or their property address from display on the Internet. All information provided is deemed reliable but is not guaranteed and should be independently verified. © 2026 the New York State Alliance of MLSs. All Rights Reserved.
 Advertising Broker: Derek Greene | The Greene Realty Group
