- Overview
- Description
- Property Details
- Location
- Facts & Features
- Getting Around
- Nearby Homes




$549,000
Monthly Est:$2,733
 5 Beds
 3 Baths
2 full baths + 1 half bath
 2,154sqft
1990 S Stuart St, Denver, CO 80219
$549,000
$2,733/moEst:
Get Pre-Approved
Single Family Residence
Built in 1956
$-- HOA
7,260 sqft lot
$255/sq.ft
Description
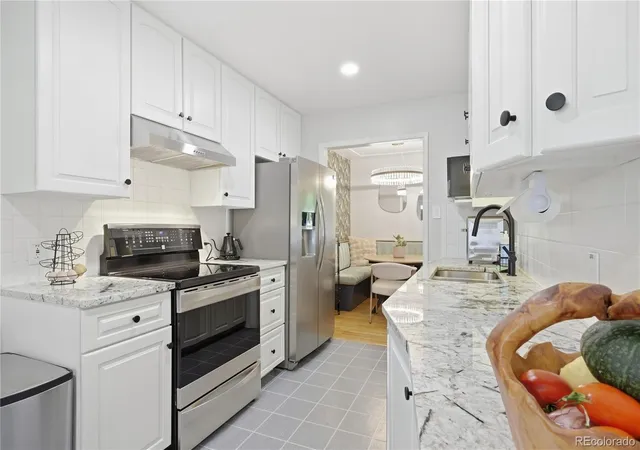
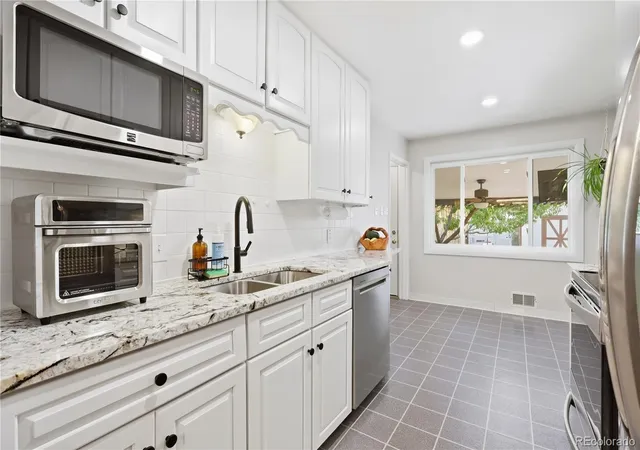
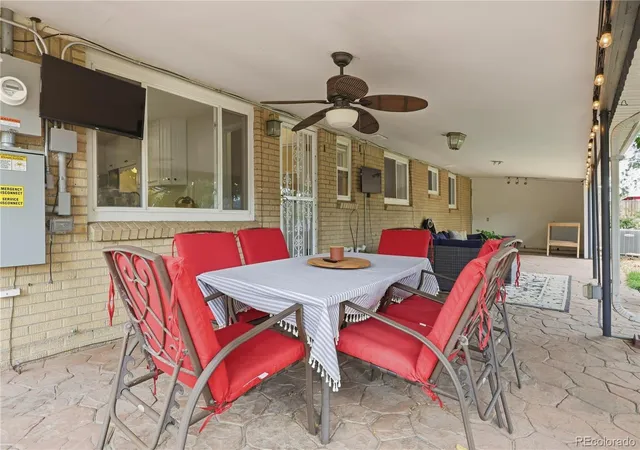
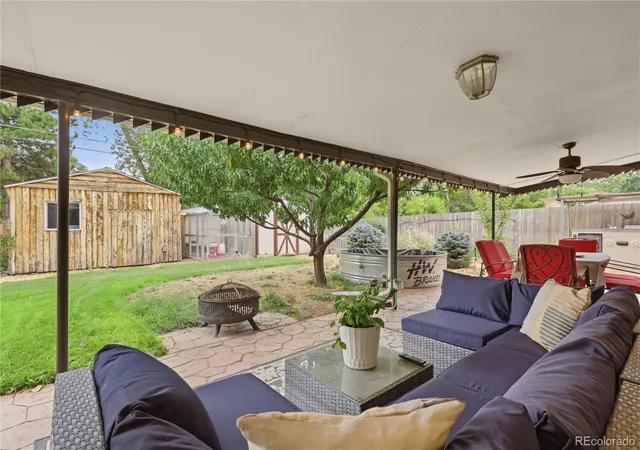
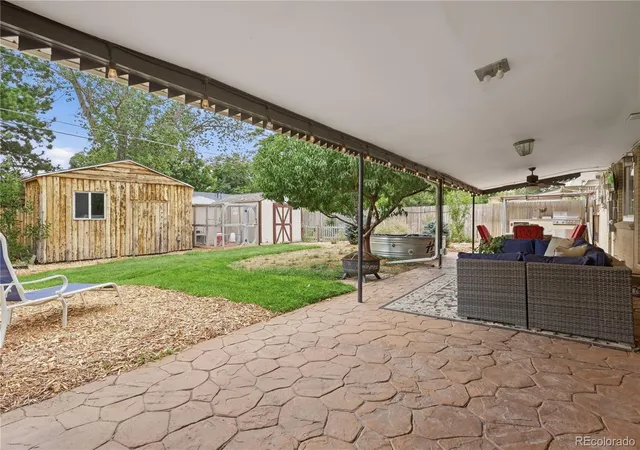
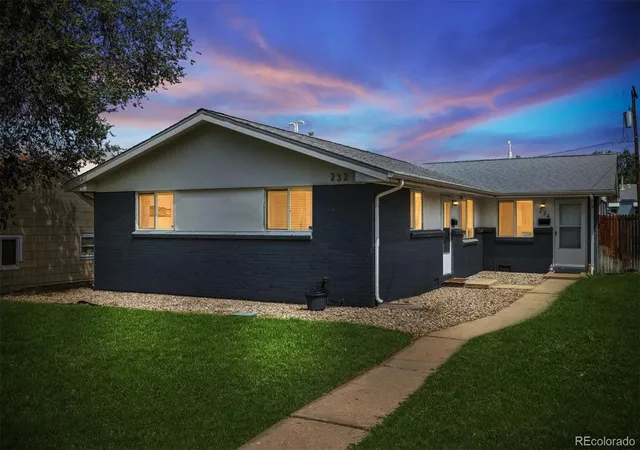
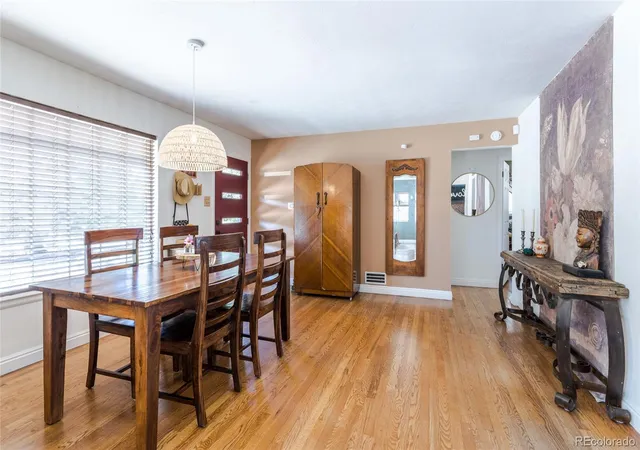
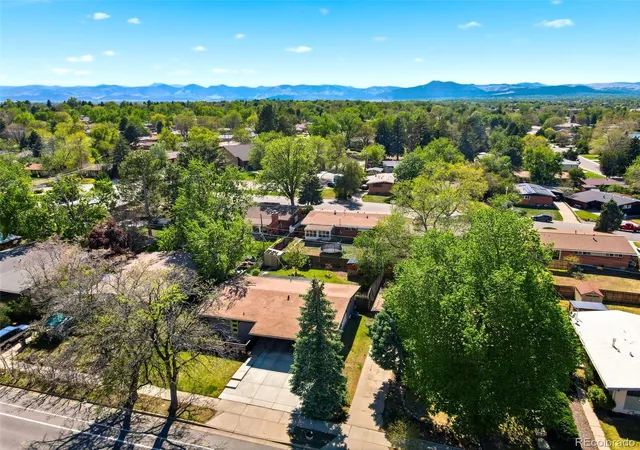
** OPEN HOUSE THIS SATURDAY 10/3, 10AM TO NOON!! ** Your homestead on the park awaits! This home combines incredible outdoor spaces with sharp interior finishes to create a truly charming and comfortable vibe. Nestled on a large 7,260 square foot lot half a block from Harvey Park, this 1956 brick ranch comes complete with five beds, three updated baths, a beautiful kitchen, and a backyard oasis complete with chicken coop with automatic door (ready for new tenants!), fruit trees, outdoor kitchen/covered BBQ station (with music!), veggie gardens, and an enormous covered stamped concrete patio that will become the centerpiece of your future backyard parties! The main level comes complete with a gorgeous galley kitchen with granite counters, updated cabinets and stainless steel appliances, 3 beds, updated full bath plus a powder room half bath, and original wood floors. Check out the custom banquette! The basement provides additional style and utility, with large wet bar/kitchenette, spacious family room, 2 more nonconforming bedrooms/offices/flex spaces, and a huge laundry/utility room with storage space to spare. The beautifully landscaped front yard features low maintenance, drought tolerant vegetation with built-in irrigation and a cute front porch. Attached 1-car garage plus attached 1-car carport! Solar panels included - paid off! Located just two blocks from Sanderson Gulch trail and half a block from Harvey Park - nearly within rock-skipping distance from the lake! Just a few minutes' walk from the new Harvey Park Farmer's Market and community garden. Come take a look and fall in love!! Call Noah with any questions: 970.420.9531
- Houzeo last checked: 0 minutes ago
- Listing updated: October 15, 2026 at 11:46 pm
- Listing Provided by: Noah Lyman (970) 420-9531 | Blue Pebble Homes (720) 526-2583
- Source: DENVER (RE COLORADO) MLS-CO as distributed by MLS GRID | MLS#: 5711627

Property Details
Status
Active Under Contract
Type
Single Family Residence
No. of Stories
-
County
City
Neighborhood
Year Built
1956
HOA Fees
-
Finished Area
2,154 sqft
Lot Size
7,260 sqft lot
Basement Area
- sqft
MLS Name
DENVER (RE COLORADO) MLS
MLS Number
5711627
MLS Status
Pending
Days on Market
46

Continue Your Journey in App
Find your dream home, receive real-time updates, and many more!
Continue Your Journey in App
Find your dream home, receive real-time updates, and many more!
Location
Facts & Features
Rooms
Bedrooms & bathrooms
Bedrooms: 5
Bathrooms: 3
Bedroom
Level: Main
Bedroom
Level: Main
Bedroom
Level: Main
Bathroom Full
Level: Main
Bathroom Half
Level: Main
Bedroom
Level: Basement
Bedroom
Level: Basement
Kitchen
Level: Main
Living Room
Level: Main
Bathroom Full
Level: Basement
Family Room
Level: Basement
Bonus Room
Level: Basement
Laundry
Level: Basement
Interior
Flooring
Carpet, Concrete, Tile, Wood
Interior Features
Eat In Kitchen, Granite Counters, Smoke Free, Wet Bar
Sewer
Public Sewer
Exterior Features
Barbecue, Dog Run, Fire Pit, Garden, Lighting, Private Yard, Rain Gutters
Appliances
Bar Fridge, Cooktop, Dishwasher, Disposal, Dryer, Gas Water Heater, Microwave, Oven, Range, Refrigerator, Washer
Cooling
Central Air
Heating
Forced Air, Natural Gas
Window Features
Double Pane Windows
Construction
Year Built
Year Built: 1956
Home type
Single Family Residence
Foundation Details
Concrete Perimeter
Construction Materials
Brick, Frame
Roof
Composition
Utilities & Energy
Utilities
Cable Available, Electricity Connected, Natural Gas Connected, Phone Available
Basement
Finished, Full
Water Source
Public
Parking Features
Concrete
Other Features
Lot Features
Landscaped, Level, Sprinklers In Front, Sprinklers In Rear
Subdivision Name
Harvey Park
Patio And Porch Features
Covered, Front Porch, Patio
Vegetation
Mixed
Price History
| Date | Event | Price |
|---|---|---|
10/15/2026 Source: | Contingent (Active Under Contract) | $549,000 $268/sqft |
10/09/2026 Source: | Price Decreased | $549,000 -6.31% $268/sqft |
09/19/2026 Source: | Listed for Sale | $586,000 +1.91% $286/sqft |
04/29/2023 Source: | Price Increased | $575,000 +0.02% $281/sqft |
03/13/2023 Source: | Sold | $574,900 $281/sqft |

Nearby Homes
Find Homes by Property Features in Denver, CO

Based on information from REcolorado®, Inc.through Nov 04, 2026, 10:45PM. Not all properties were listed and/or closed by Company. This representation is based in whole or in part on content supplied by REcolorado®, Inc. REcolorado®, Inc. does not guarantee nor is it in any way responsible for its accuracy. Content maintained by REcolorado®, Inc. may not reflect all real estate activity in the market. Some IDX listings have been excluded from this website. Any use search of data on the website, other than by a consumer looking to purchase real estate, is prohibited. If Houzeo suspect “scraping” of the data has occurred, the suspicion and any evidence will be reported to the MLS. IDX information is provided exclusively for consumers' personal non-commercial use. It may not be used for any purpose other than to identify prospective properties consumers may be interested in purchasing. The data is deemed reliable but is not guaranteed by REcolorado®. The use of the IDX Data may be subject to an end user license agreement prescribed by REcolorado® as amended from time to time.
Based on information submitted to the MLS GRID as of Nov 04, 2026, 10:45PM. All data is obtained from various sources and may not have been verified by broker or MLS GRID. Supplied Open House information is subject to change without notice. All information should be independently reviewed and verified for accuracy. Properties may or may not be listed by the office/agent presenting the information. ©2026 REcolorado®, Inc. All Rights Reserved.
 Advertising Broker: Albert Gollas | Gollas and Company, Inc.
